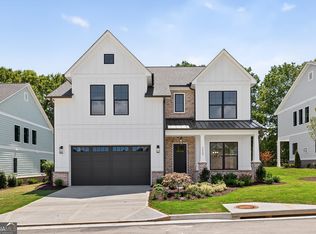
The Sadie Plan built by Heatherland Homes. Experience the difference of a home built with intention. Every detail, from lighting and hardware to trim and finishes, has been hand selected to reflect a level of craftsmanship that goes beyond the standard. A vaulted living room fills the main level with light and openness, while coffered ceilings in the dining room and detailed trim add architectural interest rarely found in new construction. The kitchen is both functional and beautiful, featuring quartz countertops, ceiling-height cabinetry, double ovens, and an oversized island that anchors the space. The main level primary suite offers a private retreat with a frameless shower, soaking tub, and a spacious walk-in closet. Located in one of Cobb County's most desirable areas: close to parks, hiking, highly desirable Harrison High School, Cobb Parkway, Barrett Parkway and The Avenue West Cobb. You'll have the best of convenience and lifestyle right at your doorstep. Schedule your tour of our model today to experience the Sadie Plan in person. **All photos are stock photos from the builder**
Pending
$769,900
791 Lapis Trl, Kennesaw, GA 30152
4beds
3,060sqft
Single Family Residence
Built in 2026
10,018 Square Feet Lot
$715,300 Zestimate®
$252/sqft
$63/mo HOA
What's special
- 207 days
- 20
- 4
Zillow last checked:
Listing updated:
Listed by:
Tamra J Wade 770-502-6230,
Re/Max Tru, Inc.,
Joslyn Shaw 404-754-2522,
Re/Max Tru, Inc.
Source: GAMLS,MLS#: 10697259
Facts & features
Interior
Bedrooms & bathrooms
- Bedrooms: 4
- Bathrooms: 4
- Full bathrooms: 3
- 1/2 bathrooms: 1
- Main level bathrooms: 1
- Main level bedrooms: 1
Rooms
- Room types: Family Room, Foyer
Dining room
- Features: Separate Room
Kitchen
- Features: Kitchen Island, Solid Surface Counters
Heating
- Central, Other
Cooling
- Ceiling Fan(s), Central Air
Appliances
- Included: Cooktop, Dishwasher, Disposal, Double Oven, Electric Water Heater, Microwave, Oven, Stainless Steel Appliance(s)
- Laundry: Other
Features
- Beamed Ceilings, Double Vanity, High Ceilings, Master On Main Level, Separate Shower, Vaulted Ceiling(s)
- Flooring: Hardwood, Tile
- Windows: Double Pane Windows
- Basement: None
- Attic: Pull Down Stairs
- Number of fireplaces: 1
- Fireplace features: Factory Built, Family Room, Gas Log
- Common walls with other units/homes: No Common Walls
Interior area
- Total structure area: 3,060
- Total interior livable area: 3,060 sqft
- Finished area above ground: 3,060
- Finished area below ground: 0
Property
Parking
- Parking features: Attached, Garage, Garage Door Opener, Kitchen Level
- Has attached garage: Yes
Features
- Levels: Two
- Stories: 2
- Patio & porch: Patio
- Body of water: None
Lot
- Size: 10,018 Square Feet
- Features: Other
Details
- Parcel number: 0.0
Construction
Type & style
- Home type: SingleFamily
- Architectural style: Brick/Frame,Traditional
- Property subtype: Single Family Residence
Materials
- Other
- Foundation: Slab
- Roof: Other
Condition
- New Construction
- New construction: Yes
- Year built: 2026
Details
- Warranty included: Yes
Utilities & green energy
- Sewer: Public Sewer
- Water: Public
- Utilities for property: Electricity Available, Natural Gas Available, Sewer Connected, Underground Utilities, Water Available
Green energy
- Energy efficient items: Thermostat, Water Heater
Community & HOA
Community
- Features: Street Lights
- Security: Fire Sprinkler System, Smoke Detector(s)
- Subdivision: Livingstone Park
HOA
- Has HOA: Yes
- Services included: Management Fee
- HOA fee: $750 annually
Location
- Region: Kennesaw
Financial & listing details
- Price per square foot: $252/sqft
- Date on market: 2/24/2026
- Cumulative days on market: 207 days
- Listing agreement: Exclusive Right To Sell
- Listing terms: Cash,Conventional,VA Loan
- Electric utility on property: Yes
Estimated market value
$715,300
$665,000 - $773,000
$3,697/mo
Price history
| Date | Event | Price |
|---|---|---|
| 8/18/2026 | Pending sale | $769,900$252/sqft |
Source:  GAMLS #10697259 Report a problem GAMLS #10697259 Report a problem | ||
| 4/20/2026 | Price change | $769,900-3.1%$252/sqft |
Source: GAMLS #10697259 Report a problem | ||
| 2/18/2026 | Price change | $794,900+1.9%$260/sqft |
Source: GAMLS #10627359 Report a problem | ||
| 10/17/2025 | Listed for sale | $779,900$255/sqft |
Source: GAMLS #10627359 Report a problem | ||
Public tax history
Tax history is unavailable.
Monthly payment
Est. payment
Payment breakdown
Explore the cost of this home by adjusting the details. Changes won't be saved.Climate risks
Neighborhood: 30152
Nearby schools
Schools provided by the listing agent
- Elementary: Vaughan
- Middle: Lost Mountain
- High: Harrison
Source: GAMLS. This data may not be complete. We recommend contacting the local school district to confirm school assignments for this home.


Similar homes
- $772,2024 bd5 ba3k sqft5595 Meadowstone Walk, Kennesaw, GA 30152New Construction

 FMLS GA
 - $769,9905 bd5 ba3.1k sqft3229 Danlow Ct, Kennesaw, GA 30152New Construction
 FMLS GA
 - $774,9005 bd4 ba3.4k sqft3356 Kenyon Creek Dr NW, Kennesaw, GA 30152Active
 MLS ID #10808078, Hope Slezak, Atlanta Communities. GAMLS
 - $795,9145 bd4 ba3k sqft5608 Meadowstone Walk, Kennesaw, GA 30152New Construction
 FMLS GA
 - $797,0004 bd4 ba2.7k sqft2747 Bob Cox Rd NW, Marietta, GA 30064ActiveMLS ID #10826374, David Gernatt, Southern Homes & Land Realty. GAMLS
- $772,9905 bd5 ba2.9k sqft3548 Cedarvale Ct, Powder Springs, GA 30127ActiveMLS ID #10845528, Devon Smith, Brock Built Properties, Inc.. GAMLS
- $749,9905 bd5 ba2.9k sqft3552 Cedarvale Ct, Powder Springs, GA 30127ActiveMLS ID #10845542, Devon Smith, Brock Built Properties, Inc.. GAMLS
- $750,0004 bd4 ba2.7k sqft425 Blossom Trl, Acworth, GA 30101ActiveMLS ID #10841352, Jennifer Reed, Atlanta Communities. GAMLS
- $749,9995 bd4 ba3.1k sqft6168 Collins Rd, Acworth, GA 30101ActiveMLS ID #10802492, Robert Lammert, Compass. GAMLS
- $769,9905 bd4 ba3.7k sqft5270 Blue Bird Path, Powder Springs, GA 30127New ConstructionFMLS GA
- $799,9004 bd4 ba2.6k sqft3265 Hilltop Cir, Marietta, GA 30066ActiveMLS ID #10762781, Tamra J Wade, Re/Max Tru, Inc.. GAMLS
- $699,9905 bd4 ba3.1k sqft1335 County Line Rd NW, Acworth, GA 30101ActiveMLS ID #10811392, Inez McDonald, The Agency - Atlanta Metro. GAMLS
- $736,8005 bd4 ba3.3k sqft493 Rustic Meadow Ct #10, Powder Springs, GA 30127ActiveMLS ID #10823842, Valerie R Wainwright, D.R. Horton Realty of Georgia, Inc.. GAMLS
- $712,1933 bd3 ba2.6k sqft283 Vinca Cir NW, Kennesaw, GA 30144ActiveGAMLS
