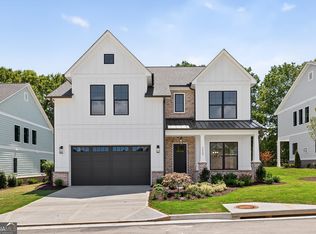
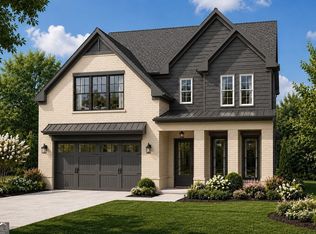
The Melissa Plan built by Heatherland Homes, is designed for the way you want to live today. This exceptional residence in the coveted Harrison High School district offers everything you need for luxurious, modern living. Enjoy this expansive floor plan with 5 bedrooms, including a convenient main-level guest bedroom with ensuite bath, plus a powder room, and dedicated spaces like a separate study, formal dining room, and a versatile loft. The heart of the home features a dream kitchen with ceiling-height, soft-close cabinetry, gleaming quartz countertops, a chef's 6-burner gas cooktop and double convection ovens. Experience the seamless flow of hardwood floors across the main living areas, the loft, and the primary bedroom. Unwind in the spacious primary suite, a private sanctuary boasting dual closets, a double vanity with drawer storage, and an oversized shower. Enhanced trim work and thoughtful touches throughout highlight superior craftsmanship. Extend your living space outdoors onto the inviting covered patio perfect for relaxing or entertaining. This home blends elevated details with functional design, offering the perfect backdrop for life in your new home here at Livingstone Park. The Cobalt Plan, a masterpiece by Heatherland Homes, is designed for the way you want to live today. This exceptional residence in the coveted Harrison High School district offers everything you need for luxurious, modern living. Enjoy this expansive floor plan with 5 bedrooms, including a convenient main-level guest bedroom with en suite bath, plus a powder room, and dedicated spaces like a separate study, formal dining room, and a versatile loft. The heart of the home features a dream kitchen with ceiling-height, soft-close cabinetry, gleaming quartz countertops, a chef's 6-burner gas cooktop and double convection ovens. Experience the seamless flow of hardwood floors across the main living areas, the loft, and the primary bedroom. Unwind in the spacious primary suite, a private sanctuary boasting dual closets, a double vanity with drawer storage, and an oversized shower. Enhanced trim work and thoughtful touches throughout highlight superior craftsmanship. Extend your living space outdoors onto the inviting covered patio, perfect for relaxing or entertaining. This home blends elevated details with functional design, offering the perfect backdrop for life in your new home here at Livingstone Park. (Photos are from a previous delevopment and may not showcase enhanced features available at this community.)
Pending
Price cut: $65K (8/5)
$804,900
5587 Meadowstone Walk, Kennesaw, GA 30152
4beds
3,034sqft
Single Family Residence
Built in 2026
0.38 Acres Lot
$773,600 Zestimate®
$265/sqft
$63/mo HOA
What's special
- 128 days
- 15
- 0
Zillow last checked:
Listing updated:
Listed by:
Tamra J Wade 770-502-6230,
Re/Max Tru, Inc.,
Joslyn Shaw 404-754-2522,
Re/Max Tru, Inc.
Source: GAMLS,MLS#: 10768146
Facts & features
Interior
Bedrooms & bathrooms
- Bedrooms: 4
- Bathrooms: 5
- Full bathrooms: 4
- 1/2 bathrooms: 1
- Main level bathrooms: 1
- Main level bedrooms: 1
Rooms
- Room types: Loft, Office
Dining room
- Features: Separate Room
Kitchen
- Features: Kitchen Island, Solid Surface Counters
Heating
- Central, Natural Gas, Zoned
Cooling
- Ceiling Fan(s), Central Air, Zoned
Appliances
- Included: Convection Oven, Cooktop, Dishwasher, Disposal, Double Oven, Microwave, Oven, Stainless Steel Appliance(s)
- Laundry: Other
Features
- Beamed Ceilings, Double Vanity, High Ceilings, Separate Shower, Tile Bath, Walk-In Closet(s)
- Flooring: Carpet, Hardwood
- Windows: Double Pane Windows
- Basement: None
- Number of fireplaces: 1
- Fireplace features: Factory Built, Family Room, Gas Log, Gas Starter
- Common walls with other units/homes: No Common Walls
Interior area
- Total structure area: 3,034
- Total interior livable area: 3,034 sqft
- Finished area above ground: 3,034
- Finished area below ground: 0
Property
Parking
- Parking features: Attached, Garage, Garage Door Opener
- Has attached garage: Yes
Features
- Levels: Two
- Stories: 2
- Patio & porch: Patio
- Exterior features: Sprinkler System
- Body of water: None
Lot
- Size: 0.38 Acres
- Features: Other
Details
- Parcel number: 0.0
Construction
Type & style
- Home type: SingleFamily
- Architectural style: Brick 4 Side,Craftsman,Traditional
- Property subtype: Single Family Residence
Materials
- Other
- Foundation: Slab
- Roof: Other
Condition
- New Construction
- New construction: Yes
- Year built: 2026
Details
- Warranty included: Yes
Utilities & green energy
- Sewer: Public Sewer
- Water: Public
- Utilities for property: Cable Available, Electricity Available, High Speed Internet, Natural Gas Available, Phone Available, Sewer Connected, Underground Utilities, Water Available
Green energy
- Energy efficient items: Thermostat, Water Heater
Community & HOA
Community
- Features: Street Lights
- Security: Smoke Detector(s)
- Subdivision: Livingstone Park
HOA
- Has HOA: Yes
- Services included: Management Fee
- HOA fee: $750 annually
Location
- Region: Kennesaw
Financial & listing details
- Price per square foot: $265/sqft
- Date on market: 5/20/2026
- Cumulative days on market: 119 days
- Listing agreement: Exclusive Right To Sell
- Listing terms: Cash,Conventional,VA Loan
- Electric utility on property: Yes
Estimated market value
$773,600
$712,000 - $843,000
$3,882/mo
Price history
| Date | Event | Price |
|---|---|---|
| 8/5/2026 | Pending sale | $804,900$265/sqft |
Source:  GAMLS #10768146 Report a problem GAMLS #10768146 Report a problem | ||
| 8/5/2026 | Price change | $804,900-7.5%$265/sqft |
Source: GAMLS #10768146 Report a problem | ||
| 7/27/2026 | Pending sale | $869,900$287/sqft |
Source:  FMLS GA #7773748 Report a problem FMLS GA #7773748 Report a problem | ||
| 5/20/2026 | Listed for sale | $869,900$287/sqft |
Source: GAMLS #10768146 Report a problem | ||
Public tax history
Tax history is unavailable.
Monthly payment
Est. payment
Payment breakdown
Explore the cost of this home by adjusting the details. Changes won't be saved.Climate risks
Neighborhood: 30152
Nearby schools
Schools provided by the listing agent
- Elementary: Vaughan
- Middle: Lost Mountain
- High: Harrison
Source: GAMLS. This data may not be complete. We recommend contacting the local school district to confirm school assignments for this home.


Similar homes
- $795,9145 bd4 ba3k sqft5608 Meadowstone Walk, Kennesaw, GA 30152New Construction

 FMLS GA
 - $769,9905 bd5 ba3.1k sqft3229 Danlow Ct, Kennesaw, GA 30152New Construction
 FMLS GA
 - $774,9005 bd4 ba3.4k sqft3356 Kenyon Creek Dr NW, Kennesaw, GA 30152Active
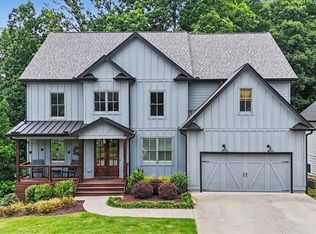
 MLS ID #10808078, Hope Slezak, Atlanta Communities. GAMLS
 - $649,9004 bd4 ba3.4k sqft1118 Turnwell Pl, Kennesaw, GA 30152Active
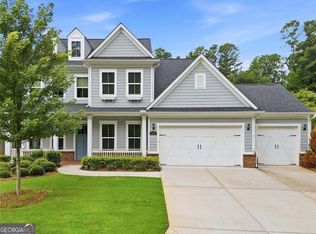 MLS ID #10818625, Erin Young, BHHS Georgia Properties. GAMLS
 - $704,9006 bd4 ba3.3k sqft1145 Waters Way, Kennesaw, GA 30152ActiveMLS ID #10785519, Thomas Friberg, Atlanta Communities. GAMLS
- $680,0005 bd4 ba3.2k sqft2435 Hidden Creek Rd, Kennesaw, GA 30152ActiveMLS ID #10822532, Jean Brosius, Atlanta Communities. GAMLS
- $999,9995 bd5 ba3.5k sqft3149 Spinnakers Reach Vw, Marietta, GA 30064ActiveMLS ID #10850050, Sherri Godwin, Atlanta Communities. GAMLS
- $649,9005 bd3 ba3.2k sqft4049 Due West Rd NW, Marietta, GA 30064Active Under ContractMLS ID #10847472, Jessica Hardrick, Atlanta Communities. GAMLS
- $849,9004 bd3 ba3k sqft94 Vandiver Ct, Acworth, GA 30101ActiveMLS ID #10764675, Kyle Salone, Vineyard Real Estate Group. GAMLS
- $749,9005 bd4 ba2.8k sqft2711 Byess Ct, Marietta, GA 30064New ConstructionFMLS GA
- $799,9004 bd4 ba3.4k sqft208 Knollwood Bnd, Canton, GA 30115New ConstructionFMLS GA
- $789,9005 bd4 ba3.7k sqft770 Heathland Dr, Roswell, GA 30075ActiveMLS ID #10845638, Joe Hockaday, Atlanta Communities. GAMLS
- $779,9005 bd5 ba3k sqft3901 Bellair Dr, Marietta, GA 30066New ConstructionMLS ID #7824085, THOR GORICKI, RE/MAX Town and Country. FMLS GA
- $775,0004 bd4 ba3k sqft3075 Nichols St SE, Smyrna, GA 30080ActiveMLS ID #10844127, Leslie Tomasini, REMAX Around Atlanta. GAMLS
- $869,9005 bd3 ba3.2k sqft4207 Lake Rill Ct, Marietta, GA 30062ActiveMLS ID #10845431, Amanda Resende, Atlanta Communities. GAMLS
- $949,9005 bd5 ba3.7k sqft418 Lanesborough Dr, Kennesaw, GA 30064New ConstructionFMLS GA
- $679,0004 bd4 ba2.7k sqft2552 Hollycreek Dr NE, Marietta, GA 30062ActiveMLS ID #10843438, Adelyn Bartlett, Compass. GAMLS
- $679,9904 bd3 ba3k sqft5278 Blue Bird Path, Powder Springs, GA 30127New ConstructionFMLS GA
- $767,1664 bd4 ba3.9k sqft7170 Riverside Dr NW, Atlanta, GA 30328Active Under ContractMLS ID #10824722, Dan Thorp, Century 21 Results. GAMLS
- $900,0005 bd14 ba4.3k sqft852 Marlay Ln, Powder Springs, GA 30127ActiveMLS ID #10827718, Kris M Kolarich, Southern Classic Realtors. GAMLS
