
Welcome to this beautifully updated and meticulously maintained 5-bedroom, 3.5-bath home in a prime East Cobb location! Offering spacious living areas, an incredible level backyard, and an impressive list of upgrades, this home is truly move-in ready. Step inside to a light-filled interior featuring new LVP flooring, fresh paint, smooth ceilings with the popcorn removed, and new quartz countertops. All bathrooms have been beautifully renovated, including a stunning primary bath with a luxurious steam shower. A newly added upstairs office creates the perfect work-from-home space, while the finished basement offers additional living and recreation space, including a dedicated home gym. One of the true highlights of this property is the amazing, completely leveled backyard. The sellers transformed the yard into a huge, usable outdoor space that is ready for everything from kickball tournaments and wiffleball games to backyard movie nights, entertaining, or simply enjoying the outdoors. It's the kind of backyard that's hard to find and even harder to leave! Enjoy even more year-round living in the covered porch/sunroom, added in 2021 and featuring heated floors. The backyard is complemented by a newer low-maintenance Trex deck, providing another great space for entertaining and relaxing. Major improvements include all-new siding, all-new windows, renovated bathrooms, new flooring, quartz countertops, fresh paint, updated ceilings, and more. The garage also offers additional space perfect for a workshop, golf cart, or extra storage. Located in highly sought-after East Cobb with top-rated schools and convenient access to shopping, dining, parks, and everyday conveniences. With its extensive updates, finished basement, home office, sunroom, and exceptional level backyard, this is one you don't want to miss!
Active
$795,000
2614 Chadwick Rd, Marietta, GA 30066
5beds
3,259sqft
Single Family Residence
Built in 1990
0.36 Acres Lot
$773,900 Zestimate®
$244/sqft
$65/mo HOA
What's special
Amazing completely leveled backyardLight-filled interiorDedicated home gymAll-new sidingNew quartz countertopsHuge usable outdoor spaceNewer low-maintenance trex deck
- 4 days
- 554
- 97
Zillow last checked:
Listing updated:
Listed by:
Patty Medina 678-770-7567,
Century 21 Results
Source: GAMLS,MLS#: 10867377
Facts & features
Interior
Bedrooms & bathrooms
- Bedrooms: 5
- Bathrooms: 4
- Full bathrooms: 3
- 1/2 bathrooms: 1
Rooms
- Room types: Foyer, Office, Sun Room
Dining room
- Features: Seats 12+
Kitchen
- Features: Breakfast Area, Breakfast Bar, Breakfast Room, Pantry
Heating
- Central, Natural Gas, Zoned
Cooling
- Ceiling Fan(s), Central Air, Electric, Zoned
Appliances
- Included: Cooktop, Dishwasher, Disposal, Double Oven, Microwave, Oven, Refrigerator, Stainless Steel Appliance(s)
- Laundry: Other
Features
- High Ceilings, Tile Bath, Tray Ceiling(s), Vaulted Ceiling(s), Walk-In Closet(s)
- Flooring: Carpet, Laminate, Tile
- Windows: Double Pane Windows
- Basement: Bath/Stubbed,Daylight,Partial,Unfinished
- Attic: Pull Down Stairs
- Number of fireplaces: 1
- Fireplace features: Factory Built, Family Room
- Common walls with other units/homes: No Common Walls
Interior area
- Total structure area: 3,259
- Total interior livable area: 3,259 sqft
- Finished area above ground: 3,139
- Finished area below ground: 120
Video & virtual tour
Property
Parking
- Total spaces: 2
- Parking features: Garage, Garage Door Opener, Kitchen Level, Storage
- Has garage: Yes
Features
- Levels: Two
- Stories: 2
- Patio & porch: Deck
- Exterior features: Garden
- Fencing: Fenced,Wood
- Body of water: None
Lot
- Size: 0.36 Acres
- Features: Level, Private
- Residential vegetation: Grassed, Partially Wooded
Details
- Parcel number: 16019400590
Construction
Type & style
- Home type: SingleFamily
- Architectural style: Traditional
- Property subtype: Single Family Residence
Materials
- Brick
- Roof: Composition
Condition
- Resale
- New construction: No
- Year built: 1990
Utilities & green energy
- Electric: 220 Volts
- Sewer: Public Sewer
- Water: Public
- Utilities for property: Cable Available, Electricity Available, High Speed Internet, Natural Gas Available, Phone Available, Sewer Available, Sewer Connected, Underground Utilities, Water Available
Community & HOA
Community
- Features: Pool, Sidewalks, Street Lights, Swim Team, Walk To Schools, Near Shopping
- Security: Smoke Detector(s)
- Subdivision: Dover Crossing
HOA
- Has HOA: Yes
- Services included: Reserve Fund, Swimming, Tennis
- HOA fee: $775 annually
Location
- Region: Marietta
Financial & listing details
- Price per square foot: $244/sqft
- Tax assessed value: $522,640
- Annual tax amount: $6,570
- Date on market: 10/5/2026
- Cumulative days on market: 4 days
- Listing agreement: Exclusive Right To Sell
- Listing terms: 1031 Exchange,Cash,Conventional,VA Loan
- Electric utility on property: Yes
Estimated market value
$773,900
$735,000 - $813,000
$3,067/mo
Price history
| Date | Event | Price |
|---|---|---|
| 10/5/2026 | Listed for sale | $795,000+174.1%$244/sqft |
Source:  FMLS GA #7849453 Report a problem FMLS GA #7849453 Report a problem | ||
| 7/31/2001 | Sold | $290,000$89/sqft |
Source: Public Record Report a problem | ||
Public tax history
| Year | Property taxes | Tax assessment |
|---|---|---|
| 2024 | $4,930 +12.4% | $209,056 |
| 2023 | $4,387 -11.7% | $209,056 |
| 2022 | $4,970 +23.8% | $209,056 +26.4% |
| 2021 | $4,014 +16.3% | $165,416 +18.3% |
| 2020 | $3,453 | $139,776 |
| 2019 | $3,453 +4.2% | $139,776 +4.8% |
| 2018 | $3,313 | $133,356 +5.1% |
| 2017 | $3,313 +7.8% | $126,860 |
| 2016 | $3,072 +6.5% | $126,860 +9.7% |
| 2015 | $2,884 -0.7% | $115,596 |
| 2014 | $2,903 -0.7% | $115,596 |
| 2013 | $2,922 -0.7% | $115,596 |
| 2012 | $2,942 -0.2% | $115,596 |
| 2011 | $2,948 -1.4% | $115,596 -6.4% |
| 2010 | $2,990 | $123,560 |
| 2009 | $2,990 +3.7% | $123,560 |
| 2006 | $2,883 +8% | $123,560 +8.6% |
| 2005 | $2,670 | $113,764 |
| 2004 | $2,670 | $113,764 |
| 2003 | $2,670 -0.1% | $113,764 |
| 2002 | $2,673 +36.6% | $113,764 +44.3% |
| 2001 | $1,956 -0.1% | $78,853 |
| 2000 | $1,959 | $78,853 |
Find assessor info on the county website
Monthly payment
Est. payment
Payment breakdown
Explore the cost of this home by adjusting the details. Changes won't be saved.Climate risks
Neighborhood: 30066
Nearby schools
Schools provided by the listing agent
- Elementary: Rocky Mount
- Middle: Mabry
- High: Lassiter
Source: GAMLS. This data may not be complete. We recommend contacting the local school district to confirm school assignments for this home.
Similar homes

- $729,0005 bd4 ba4k sqft4543 Ashmore Cir NE, Marietta, GA 30066For Sale
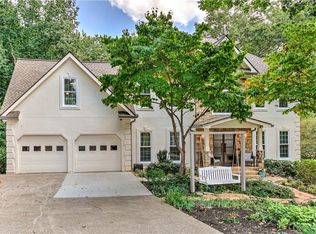
 MLS ID #7832710, WEBB REAL ESTATE TEAM, Drake Realty of GA, Inc.. FMLS GA
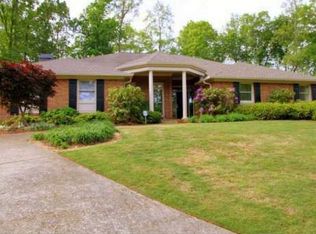
 - $749,8005 bd4 ba4.7k sqft3363 Linton Ln, Marietta, GA 30066For Sale
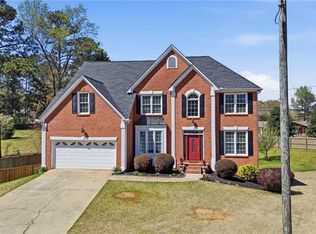 MLS ID #7811270, DEBBIE REDFORD, All Atlanta Realty, LLC. FMLS GA
 - $899,0006 bd5 ba4.8k sqft4507 Outlook Dr NE, Marietta, GA 30066Active

 MLS ID #10834850, Renee Bissell, Keller Williams Realty Consultants. GAMLS
 - $779,9005 bd5 ba3k sqft3901 Bellair Dr, Marietta, GA 30066New Construction
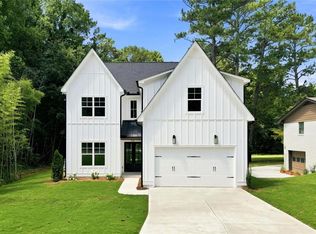 MLS ID #7824085, THOR GORICKI, RE/MAX Town and Country. FMLS GA
 - $545,0004 bd3 ba2.9k sqft4397 Windsor Oaks Cir, Marietta, GA 30066ActiveMLS ID #10828105, Stella Harris, WM Realty LLC. GAMLS
- $799,9005 bd4 ba3.7k sqft12110 Willow Run Rd, Roswell, GA 30075ActiveMLS ID #10835999, Zain Arif, Keller Williams Realty PeachtreeRoad. GAMLS
- $700,0005 bd4 ba3.3k sqft4683 Oberlin Way, Marietta, GA 30068ActiveMLS ID #10840184, The Hutson Group, Century 21 Results. GAMLS
- $799,0004 bd3 ba2.5k sqft1090 Applecross Dr, Roswell, GA 30075ActiveMLS ID #10839034, Maria Gogolin, Century 21 Results. GAMLS
- $705,0005 bd3 ba3.3k sqft2720 Country Ln, Marietta, GA 30062For SaleMLS ID #7834917, Caleigh Hicks, Dorsey Alston Realtors. FMLS GA
- $789,9006 bd5 ba4k sqft750 Arkwith Way, Alpharetta, GA 30022ActiveMLS ID #10841602, Jason Moore, REMAX Around Atlanta. GAMLS
- $625,0008 bd4 ba4.4k sqft592 Hidden Hills Ct, Marietta, GA 30066ActiveMLS ID #10803089, Sherry Donohue, RE/MAX Center. GAMLS
- $875,0006 bd5 ba3.6k sqft1585 Roper Rd, Canton, GA 30115For SaleMLS ID #7848527, Kevin Perez, Virtual Properties Realty. Biz. FMLS GA
- $535,0006 bd5 ba3.2k sqft3349 Alexis Ct, Marietta, GA 30066For SaleMLS ID #7809955, Ruiqing Liu, Virtual Properties Realty. Biz. FMLS GA
- $699,0005 bd3 ba4.3k sqft425 Fairford Ln, Johns Creek, GA 30097ActiveMLS ID #10868732, Todd Dipaula, The Agency - Atlanta Metro. GAMLS
- $745,0004 bd3 ba3k sqft12225 Greenmont Walk, Alpharetta, GA 30009ActiveMLS ID #10835625, Nidia M Guzman, Virtual Properties Realty.com. GAMLS
- $760,0004 bd3 ba2.8k sqft104 Crabapple Springs Dr, Woodstock, GA 30188ActiveMLS ID #10729551, Todd Kroupa, BHHS Georgia Properties. GAMLS
- $935,0005 bd4 ba3.6k sqft2236 Sage Mountain Ct SW, Marietta, GA 30064ActiveMLS ID #10856329, Jaydee A Smith, Ansley RE|Christie's Int'l RE. GAMLS
- $769,9005 bd4 ba3.4k sqft5170 Forest Run Trce, Johns Creek, GA 30022Active Under ContractMLS ID #10805870, Naveen Bhadauria, Century 21 Results. GAMLS
- $750,0005 bd3 ba3k sqft10785 Tuxford Dr, Alpharetta, GA 30022ActiveMLS ID #10815116, Woodtke Group, Atlanta Communities. GAMLS
- $949,0004 bd4 ba4.6k sqft4136 Wandering Rose Ln, Marietta, GA 30062ActiveMLS ID #10844230, Karen Cohen, Chapman Hall Realtors. GAMLS
