Rare 8-Bedroom Home for Sale in East Cobb. Welcome home to this 8-bedroom, 4-bathroom home privately situated at the end of a quiet cul-de-sac in the established Hidden Hills community. With a flexible floor plan, generous living space and peaceful natural surroundings, this one-of-a-kind property is ideal for multi-generational living, large families, remote work or anyone seeking room to grow. The main level features three bedrooms including a spacious primary suite with a private bath, along with a beautifully updated kitchen showcasing marble countertops, stainless steel appliances, a dry bar with stainless steel wine and beverage cooler, and an oversized breakfast area perfect for everyday dining and entertaining. Upstairs, you'll find a versatile loft with a full bathroom and abundant storage. Currently used as a bedroom, this flexible space can easily serve as a home office, media room, playroom, craft room, or guest suite. The fully finished terrace-level basement expands the home's possibilities with a comfortable den, full bathroom and four additional bedrooms. Do you need a teen suite, home gym, hobby room, game room, private office or guest accommodations? This level provides the flexibility to fit your lifestyle. Relax on the welcoming expanded front porch or enjoy your morning coffee on the private back deck perfect for socializing or relaxing. Both outdoor living areas offer peaceful spaces to unwind and enjoy the natural beauty surrounding the home. Located in sought-after East Cobb County, this property offers convenient access to shopping, dining, parks, and major commuter routes supported by a highly rated school district. If you're searching for a large home in East Cobb, a multi-generational home with 8 bedrooms, or a property with exceptional flexibility and space, this Hidden Hills residence is a rare opportunity. Schedule your private showing today and discover everything this home has to offer. NOTE: THE GARAGE PHOTO HAS BEEN MODIFIED TO SHOW WHAT THE GARAGE WOULD LOOK LIKE WITHOUT CLUTTER/STORAGE. THE SELLER DOES HAVE ITEMS STORED IN THE GARAGE.
Active
Price cut: $5K (8/8)
$645,000
592 Hidden Hills Ct, Marietta, GA 30066
8beds
4,418sqft
Single Family Residence
Built in 2019
0.43 Acres Lot
$638,000 Zestimate®
$146/sqft
$-- HOA
What's special
Beautifully updated kitchenGenerous living spaceExpanded front porchStainless steel appliancesMarble countertopsFlexible floor planComfortable den
- 48 days
- 633
- 59
Zillow last checked:
Listing updated:
Listed by:
Sherry Donohue 678-772-5858,
RE/MAX Center
Source: GAMLS,MLS#: 10803089
Facts & features
Interior
Bedrooms & bathrooms
- Bedrooms: 8
- Bathrooms: 4
- Full bathrooms: 4
- Main level bathrooms: 2
- Main level bedrooms: 3
Rooms
- Room types: Bonus Room, Foyer, Library, Loft, Office, Other
Kitchen
- Features: Breakfast Area, Breakfast Bar, Kitchen Island, Pantry, Solid Surface Counters, Walk-in Pantry
Heating
- Central, Common, Electric, Other, Zoned
Cooling
- Ceiling Fan(s), Central Air, Other, Zoned
Appliances
- Included: Cooktop, Dishwasher, Disposal, Dryer, Electric Water Heater, Microwave, Other, Oven, Refrigerator, Stainless Steel Appliance(s), Tankless Water Heater, Washer
- Laundry: Mud Room, Other
Features
- Bookcases, Double Vanity, High Ceilings, Master On Main Level, Other, Roommate Plan, Separate Shower, Soaking Tub, Tray Ceiling(s), Walk-In Closet(s)
- Flooring: Carpet, Laminate, Other, Vinyl
- Basement: Bath Finished,Concrete,Exterior Entry,Finished,Full,Interior Entry
- Number of fireplaces: 1
- Fireplace features: Family Room
- Common walls with other units/homes: No Common Walls
Interior area
- Total structure area: 4,418
- Total interior livable area: 4,418 sqft
- Finished area above ground: 2,581
- Finished area below ground: 1,837
Video & virtual tour
Property
Parking
- Total spaces: 2
- Parking features: Garage, Garage Door Opener, Kitchen Level, Side/Rear Entrance
- Has garage: Yes
Features
- Levels: Two
- Stories: 2
- Patio & porch: Deck, Patio, Porch
- Exterior features: Balcony, Other
- Has view: Yes
- View description: Seasonal View
- Body of water: None
Lot
- Size: 0.43 Acres
- Features: Cul-De-Sac, Other, Private, Sloped, Steep Slope
- Residential vegetation: Partially Wooded, Wooded
Details
- Parcel number: 16063900760
Construction
Type & style
- Home type: SingleFamily
- Architectural style: Country/Rustic,Craftsman
- Property subtype: Single Family Residence
Materials
- Concrete, Other, Vinyl Siding
- Roof: Composition,Other
Condition
- Resale
- New construction: No
- Year built: 2019
Utilities & green energy
- Sewer: Public Sewer
- Water: Public
- Utilities for property: Cable Available, Electricity Available, Natural Gas Available, Other, Phone Available, Sewer Available, Sewer Connected, Underground Utilities, Water Available
Community & HOA
Community
- Features: None
- Security: Smoke Detector(s)
- Subdivision: Hidden Hills
HOA
- Has HOA: No
- Services included: None
Location
- Region: Marietta
Financial & listing details
- Price per square foot: $146/sqft
- Tax assessed value: $614,713
- Annual tax amount: $6,475
- Date on market: 7/22/2026
- Cumulative days on market: 49 days
- Listing agreement: Exclusive Right To Sell
- Listing terms: Cash,Conventional,FHA,Other,VA Loan
- Electric utility on property: Yes
Estimated market value
$638,000
$606,000 - $670,000
$4,576/mo
Price history
| Date | Event | Price |
|---|---|---|
| 8/8/2026 | Price change | $645,000-0.8%$146/sqft |
Source:  GAMLS #10803089 Report a problem GAMLS #10803089 Report a problem | ||
| 7/22/2026 | Listed for sale | $650,000+44.5%$147/sqft |
Source: GAMLS #10803089 Report a problem | ||
| 1/27/2020 | Sold | $449,900+0.1%$102/sqft |
Source:  GAMLS #8688367 Report a problem GAMLS #8688367 Report a problem | ||
| 1/1/2020 | Pending sale | $449,500$102/sqft |
Source: Phox Realty Group, LLC #8688367 Report a problem | ||
| 11/5/2019 | Price change | $449,500-0.1%$102/sqft |
Source: Phox Realty Group, LLC #8688367 Report a problem | ||
| 7/14/2019 | Price change | $449,9900%$102/sqft |
Source: Phox Realty Group, LLC #8577015 Report a problem | ||
| 5/4/2019 | Listed for sale | $450,000+1400%$102/sqft |
Source: Phox Realty Group, LLC #8577015 Report a problem | ||
| 12/28/2018 | Sold | $30,000-24.8%$7/sqft |
Source:  FMLS GA #6077119 Report a problem FMLS GA #6077119 Report a problem | ||
| 12/10/2018 | Pending sale | $39,900$9/sqft |
Source: Phox Realty Group, LLC #8458716 Report a problem | ||
| 9/25/2018 | Listed for sale | $39,900$9/sqft |
Source: Phox Realty Group, LLC #8458716 Report a problem | ||
Public tax history
| Year | Property taxes | Tax assessment |
|---|---|---|
| 2024 | $6,480 +13.6% | $245,885 +4.6% |
| 2023 | $5,702 +4.6% | $235,040 +19.4% |
| 2022 | $5,453 +7.7% | $196,820 +9.9% |
| 2021 | $5,064 -0.5% | $179,020 +6.8% |
| 2020 | $5,089 +1297.3% | $167,672 +1297.3% |
| 2019 | $364 +1270.7% | $12,000 +417.2% |
| 2018 | $27 | $2,320 |
| 2017 | $27 +16.3% | $2,320 |
| 2016 | $23 -6.8% | $2,320 |
| 2015 | $25 -2.3% | $2,320 |
| 2014 | $25 -42.3% | $2,320 -40.9% |
| 2013 | $43 -2.2% | $3,928 |
| 2012 | $44 -0.4% | $3,928 |
| 2011 | $45 +15.3% | $3,928 |
| 2010 | $39 | $3,928 |
| 2009 | $39 | $3,928 |
| 2006 | $39 -1.2% | $3,928 |
| 2005 | $39 | $3,928 |
| 2004 | $39 -66.6% | $3,928 |
| 2003 | $117 | $3,928 |
| 2002 | $117 -0.5% | $3,928 0% |
| 2001 | $118 +3% | $3,929 |
| 2000 | $114 | $3,929 |
Find assessor info on the county website
Monthly payment
Est. payment
Payment breakdown
Explore the cost of this home by adjusting the details. Changes won't be saved.Climate risks
Neighborhood: 30066
Nearby schools
Schools provided by the listing agent
- Elementary: Bells Ferry
- Middle: Daniell
- High: Sprayberry
Source: GAMLS. This data may not be complete. We recommend contacting the local school district to confirm school assignments for this home.
Similar homes
- $598,9006 bd4 ba4.2k sqft543 Chapman Ln, Marietta, GA 30066Active Under Contract
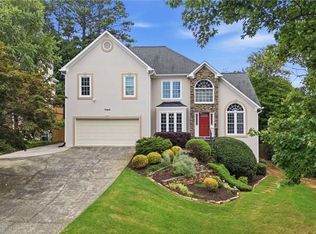
 MLS ID #10819807, The Lowry Group, Century 21 Results. GAMLS
 - $695,0005 bd4 ba3.9k sqft4217 N Mountain Rd NE, Marietta, GA 30066Active
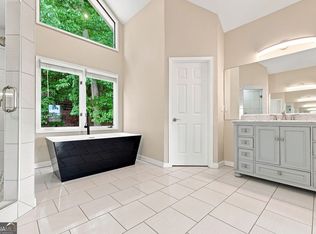 MLS ID #10832012, Mark Spain, Mark Spain Real Estate. GAMLS
 - $749,8005 bd4 ba4.7k sqft3363 Linton Ln, Marietta, GA 30066For Sale
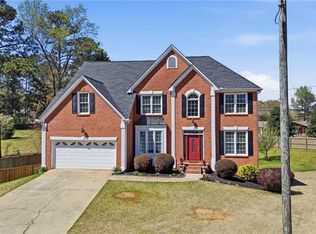
 MLS ID #7811270, DEBBIE REDFORD, All Atlanta Realty, LLC. FMLS GA
 - $565,0005 bd3 ba3.1k sqft1494 Oak Springs Dr, Marietta, GA 30066Active
 MLS ID #10823956, Daniel P Rohrer, One Nest Georgia Inc.. GAMLS
 - $875,0005 bd5 ba5.1k sqft1811 Goodhearth Dr NE, Marietta, GA 30066ActiveMLS ID #10811221, REdefined Atlanta Realty Group, Keller Williams Realty Cityside. GAMLS
- $585,0005 bd4 ba3.2k sqft2110 B T Sheppard Dr, Marietta, GA 30062For SaleMLS ID #7795679, CHERYL D BRIGHT SCHALK, Dorsey Alston Realtors. FMLS GA
- $699,9005 bd4 ba2.8k sqft3917 Bellair Dr, Marietta, GA 30066New ConstructionMLS ID #7719335, THOR GORICKI, RE/MAX Town and Country. FMLS GA
- $820,0005 bd4 ba4.3k sqft1515 Oakmoor Pl, Marietta, GA 30062ActiveMLS ID #10809104, Sally Cohen, Hester Group, REALTORS. GAMLS
- $779,9005 bd5 ba3k sqft3901 Bellair Dr, Marietta, GA 30066New ConstructionMLS ID #7824085, THOR GORICKI, RE/MAX Town and Country. FMLS GA
- $950,0005 bd6 ba4.8k sqft3901 Hazelhurst Dr, Marietta, GA 30066ActiveMLS ID #10831942, Kirsten Ricci, BHHS Georgia Properties. GAMLS
- $670,0005 bd4 ba3.2k sqft1990 Waycross Pass SW, Marietta, GA 30064For SaleMLS ID #7778547, ESTHER AYUK, Bess Realty Professionals. FMLS GA
- $654,9005 bd4 ba4.2k sqft241 Angla Dr SE, Smyrna, GA 30082Active Under ContractMLS ID #10830988, Nicole Miller, Hester Group, REALTORS. GAMLS
- $775,0005 bd5 ba3.5k sqft961 Mountain Brook Ln NW, Marietta, GA 30064For SaleMLS ID #7827357, Mary Davis, Johnny Walker Realty. FMLS GA
- $935,0005 bd5 ba4.7k sqft2951 Summitop Ct NE, Marietta, GA 30066ActiveMLS ID #10813633, Deborah Morton, The Agency - Atlanta Metro. GAMLS
- $840,0005 bd3 ba3.8k sqft4466 Windsor Oaks Cir, Marietta, GA 30066For SaleMLS ID #7733183, Teresa Gale, The Rezerve, LLC. FMLS GA
- $575,0005 bd5 ba3.5k sqft6027 Windfall Ct, Powder Springs, GA 30127For SaleMLS ID #7826761, Eboney Echols, Atlanta Communities. FMLS GA
- $650,0006 bd4 ba4.8k sqft385 Graves Rd, Acworth, GA 30101Active Under ContractMLS ID #10804346, The Lowry Group, Century 21 Results. GAMLS
- $721,0006 bd3 ba2.8k sqft151 Shadowlawn Rd SE, Marietta, GA 30067For SaleMLS ID #7757468, Melissa Lowman, Virtual Properties Realty. Biz. FMLS GA
- $689,9006 bd4 ba3.7k sqft183 Archie Way, Woodstock, GA 30188For SaleMLS ID #7829276, SHAHLA MACDONALD, HomeSmart. FMLS GA
- $479,0005 bd3 ba2.6k sqft4910 Tremont Dr NE, Marietta, GA 30066ActiveMLS ID #10809563, Katrina Spruiell, Hester Group, REALTORS. GAMLS
