Welcome to a beautifully reimagined home in the heart of East Cobb, where modern design, comfort and peace of mind come together. This stunning 5-bedroom, 3-full-bath residence has been completely renovated from top to bottom, offering the feeling of a brand-new home in an established, highly sought-after community. Step inside to a bright, open-concept floor plan featuring a stunning new kitchen, beautifully renovated bathrooms, sophisticated finishes and inviting living spaces designed for both everyday living and entertaining. Two fireplaces add warmth and character throughout the home. The oversized primary suite is a true private retreat, complete with its own fireplace, an exceptionally spacious walk-in closet and a beautifully designed spa-inspired bath. Filled with natural light, the primary bath features separate vanities with quartz countertops, a striking freestanding soaking tub and an oversized glass-enclosed shower with floor-to-ceiling tile. It's the perfect space to unwind and recharge at the end of the day. The beauty goes far beyond what you can see. Nearly every major component has been replaced, including NEW plumbing, electrical wiring, electrical panel and meter, TWO NEW HVAC systems, water heater, roof, windows, insulation, drywall, doors, cabinetry, faucets and fixtures, and staircase. The extensive renovation was completed with applicable city permits and approvals, offering exceptional peace of mind for the next owner. Step outside to a private backyard with plenty of room to relax, entertain and enjoy the outdoors. Located in the highly desirable Walton High School District and in the heart of East Cobb, just minutes from Avenue East Cobb, premier shopping, restaurants, grocery stores, parks and everything this incredible area has to offer. MOVE IN, UNPACK AND ENJOY. Everything has already been done for you. This is the rare combination of a completely renovated home, an exceptional location and the East Cobb lifestyle buyers are looking for.
Active
Price cut: $10K (9/24)
$869,900
4207 Lake Rill Ct, Marietta, GA 30062
5beds
3,276sqft
Single Family Residence
Built in 1985
0.5 Acres Lot
$850,800 Zestimate®
$266/sqft
$21/mo HOA
What's special
Sophisticated finishesBeautifully designed spa-inspired bathFilled with natural lightBright open-concept floor planInviting living spacesStunning new kitchenExceptionally spacious walk-in closet
- 18 days
- 925
- 84
Zillow last checked:
Listing updated:
Listed by:
Amanda Resende 770-374-1958,
Atlanta Communities
Source: GAMLS,MLS#: 10845431
Facts & features
Interior
Bedrooms & bathrooms
- Bedrooms: 5
- Bathrooms: 3
- Full bathrooms: 3
- Main level bathrooms: 1
- Main level bedrooms: 1
Rooms
- Room types: Other
Dining room
- Features: Seats 12+
Kitchen
- Features: Breakfast Area, Breakfast Bar, Kitchen Island
Heating
- Central
Cooling
- Central Air
Appliances
- Included: Dishwasher, Disposal, Gas Water Heater
- Laundry: Other
Features
- High Ceilings
- Flooring: Other, Vinyl
- Windows: Double Pane Windows
- Basement: None
- Number of fireplaces: 2
- Fireplace features: Gas Log
- Common walls with other units/homes: No Common Walls
Interior area
- Total structure area: 3,276
- Total interior livable area: 3,276 sqft
- Finished area above ground: 3,276
- Finished area below ground: 0
Property
Parking
- Total spaces: 6
- Parking features: Attached, Garage, Garage Door Opener
- Has attached garage: Yes
Features
- Levels: Two
- Stories: 2
- Patio & porch: Patio
- Exterior features: Garden
- Fencing: Back Yard
- Body of water: None
Lot
- Size: 0.5 Acres
- Features: Other
Details
- Parcel number: 16083000400
Construction
Type & style
- Home type: SingleFamily
- Architectural style: Traditional
- Property subtype: Single Family Residence
Materials
- Stucco
- Foundation: Slab
- Roof: Other
Condition
- Updated/Remodeled
- New construction: No
- Year built: 1985
Utilities & green energy
- Sewer: Public Sewer
- Water: Public
- Utilities for property: Cable Available, Electricity Available, Natural Gas Available, Phone Available, Sewer Available, Water Available
Community & HOA
Community
- Features: None
- Security: Carbon Monoxide Detector(s), Smoke Detector(s)
- Subdivision: Hunters Trace
HOA
- Has HOA: Yes
- Services included: Other
- HOA fee: $250 annually
Location
- Region: Marietta
Financial & listing details
- Price per square foot: $266/sqft
- Tax assessed value: $599,860
- Annual tax amount: $5,713
- Date on market: 9/12/2026
- Cumulative days on market: 18 days
- Listing agreement: Exclusive Right To Sell
- Electric utility on property: Yes
Estimated market value
$850,800
$808,000 - $893,000
$3,665/mo
Price history
| Date | Event | Price |
|---|---|---|
| 9/24/2026 | Price change | $859,900-1.1%$262/sqft |
Source:  FMLS GA #7836979 Report a problem FMLS GA #7836979 Report a problem | ||
| 9/24/2026 | Price change | $869,900-0.6%$266/sqft |
Source:  GAMLS #10845431 Report a problem GAMLS #10845431 Report a problem | ||
| 9/12/2026 | Listed for sale | $874,900+57.9%$267/sqft |
Source: FMLS GA #7836979 Report a problem | ||
| 5/5/2026 | Sold | $554,000+26.5%$169/sqft |
Source: Public Record Report a problem | ||
| 7/3/2025 | Sold | $438,000-18.9%$134/sqft |
Source: Public Record Report a problem | ||
| 3/11/2024 | Listing removed | $540,000$165/sqft |
Source: FMLS GA #7322568 Report a problem | ||
| 3/8/2024 | Listed for sale | $540,000$165/sqft |
Source: GAMLS #10240039 Report a problem | ||
| 2/15/2024 | Pending sale | $540,000$165/sqft |
Source: GAMLS #10240039 Report a problem | ||
| 2/8/2024 | Price change | $540,000-1.8%$165/sqft |
Source: GAMLS #10240039 Report a problem | ||
| 1/11/2024 | Listed for sale | $550,000+122.2%$168/sqft |
Source: FMLS GA #7322568 Report a problem | ||
| 12/5/2007 | Sold | $247,500$76/sqft |
Source: Public Record Report a problem | ||
Public tax history
| Year | Property taxes | Tax assessment |
|---|---|---|
| 2024 | $5,717 +32.5% | $239,944 +19.7% |
| 2023 | $4,317 -10% | $200,384 +2.4% |
| 2022 | $4,794 +17.2% | $195,676 +19.6% |
| 2021 | $4,092 | $163,572 |
| 2020 | $4,092 | $163,572 |
| 2019 | $4,092 +15.5% | $163,572 +18.2% |
| 2018 | $3,541 | $138,424 |
| 2017 | $3,541 +14% | $138,424 +11.4% |
| 2016 | $3,107 -2.2% | $124,252 |
| 2015 | $3,176 -0.7% | $124,252 |
| 2014 | $3,198 +27.2% | $124,252 +34% |
| 2013 | $2,514 -0.8% | $92,736 |
| 2012 | $2,535 -0.2% | $92,736 |
| 2011 | $2,539 +5.4% | $92,736 |
| 2010 | $2,408 | $92,736 |
| 2009 | $2,408 +12.6% | $92,736 |
| 2006 | $2,139 +25.6% | $92,736 +26.4% |
| 2005 | $1,703 | $73,385 |
| 2004 | $1,703 +0% | $73,385 +0% |
| 2003 | $1,703 -0.1% | $73,384 |
| 2002 | $1,704 -4.9% | $73,384 |
| 2001 | $1,792 -0.4% | $73,384 |
| 2000 | $1,799 | $73,384 |
Find assessor info on the county website
Monthly payment
Est. payment
Payment breakdown
Explore the cost of this home by adjusting the details. Changes won't be saved.Climate risks
Neighborhood: 30062
Nearby schools
Schools provided by the listing agent
- Elementary: Timber Ridge
- Middle: Dodgen
- High: Walton
Source: GAMLS. This data may not be complete. We recommend contacting the local school district to confirm school assignments for this home.
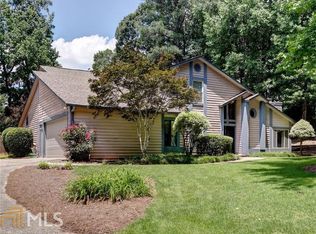
Similar homes
- $795,0005 bd4 ba4.3k sqft1515 Oakmoor Pl, Marietta, GA 30062Active
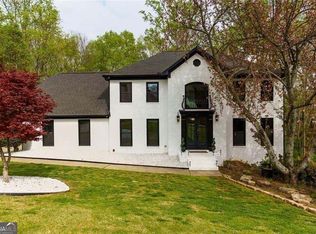
 MLS ID #10845883, Sally Cohen, Hester Group, REALTORS. GAMLS
 - $799,0007 bd5 ba4.4k sqft2281 Fox Hound Pkwy, Marietta, GA 30062Active
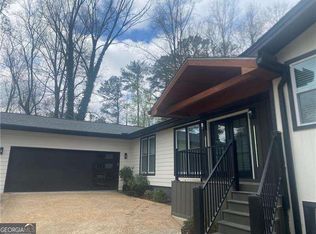 MLS ID #10838056, Al Shoushtarian, Atlanta Communities. GAMLS
 - $789,0005 bd4 ba2.3k sqft1362 Murdock Rd, Marietta, GA 30062Active
 MLS ID #10840744, River Bonds, Fleur De Lee Realty. GAMLS
 - $745,0004 bd4 ba3.7k sqft2661 Sheila Ln, Marietta, GA 30062Active
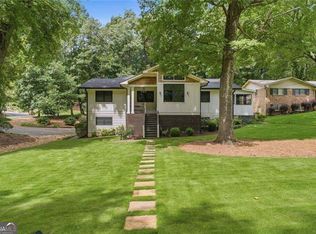 MLS ID #10817797, Joyce Teitelman, BHHS Georgia Properties. GAMLS
 - $849,9006 bd4 ba4.8k sqft2217 Birchtree Way, Marietta, GA 30062ActiveMLS ID #10822199, Beatriz Barbosa, Fathom Realty GA, LLC. GAMLS
- $875,0004 bd4 ba3.7k sqft730 Mabry Rd, Sandy Springs, GA 30328Active Under ContractMLS ID #10844101, Fernando Chavarria, Keller Williams Realty North Atlanta. GAMLS
- $540,0004 bd3 ba2.5k sqft3772 Ardsley Ct, Marietta, GA 30062ActiveMLS ID #10829277, Mary K McMath, Keller Williams Realty Atlanta North. GAMLS
- $899,9994 bd3 ba4k sqft510 Clipper Trl, Sandy Springs, GA 30328ActiveMLS ID #10824393, Christine L Neumann, Ansley RE | Christie's Int'l RE. GAMLS
- $750,0005 bd3 ba3k sqft381 Chicopee Dr NE, Marietta, GA 30060ActiveMLS ID #10837507, Jonathan McClenny, Atlanta Communities. GAMLS
- $580,0004 bd3 ba2.4k sqft2360 Milstead Cir NE, Marietta, GA 30066ActiveMLS ID #10849253, Jennifer Collier, Coldwell Banker Realty. GAMLS
- $659,9994 bd3 ba2.2k sqft3741 Northpoint Dr, Marietta, GA 30062ActiveMLS ID #10814462, Kaylee D Bellamy, Atlanta Communities. GAMLS
- $865,0005 bd5 ba4.1k sqft3875 Grizzard Trl, Peachtree Corners, GA 30092ActiveMLS ID #10827439, Okevia Wilson, Norluxe Realty. GAMLS
- $749,9994 bd4 ba3.9k sqft7170 Riverside Dr NW, Atlanta, GA 30328ActiveMLS ID #10824722, Dan Thorp, Century 21 Results. GAMLS
- $789,9005 bd4 ba3.7k sqft770 Heathland Dr, Roswell, GA 30075ActiveMLS ID #10845638, Joe Hockaday, Atlanta Communities. GAMLS
- $740,0005 bd4 ba3.8k sqft2351 Ashton Woods Ct, Marietta, GA 30068ActiveMLS ID #10778414, Scott Tanger, Coldwell Banker Realty. GAMLS
- $799,0005 bd4 ba3.6k sqft4535 Village Springs Run, Dunwoody, GA 30338Active Under ContractMLS ID #10843217, Level Up Real Estate Team, BHHS Georgia Properties. GAMLS
- $685,0003 bd2 ba2.4k sqft776 Fairfield Dr, Marietta, GA 30068For Sale
 MLS ID #7786543, LIZA M LABOLLITA, Select Realty Advisors, LLC. FMLS GA
 - $899,9005 bd5 ba4.6k sqft2090 Double Creek Ln, Milton, GA 30004ActiveMLS ID #10840616, Amanda Cutts, Atlanta Communities. GAMLS
- $900,0005 bd4 ba3k sqft1708 Childerlee Ln NE, Atlanta, GA 30329ActiveMLS ID #10846437, Michael Webb, Compass. GAMLS
- $685,0004 bd3 ba2.6k sqft4587 Gilhams Rd NE, Roswell, GA 30075ActiveMLS ID #10839012, Shani Linder, BHGRE Metro Brokers. GAMLS
