Discover exceptional space, thoughtful design, and everyday comfort in this beautifully maintained 5-bedroom, 3.5-bath home in the sought-after Woods of Midvale community in Tucker. Featuring a desirable primary-on-main floor plan, elevated finishes, and inviting spaces for entertaining, this home offers the versatility and functionality today's discerning buyers are looking for. The main-level primary suite provides a private retreat with the convenience of having your personal sanctuary just steps from the heart of the home. Four additional bedrooms offer flexibility for family, overnight guests, a dedicated home office, or changing lifestyle needs. At the heart of the home, the chef-inspired kitchen features elegant quartz countertops and stylish finishes, creating an inviting setting for everything from casual weekday meals to entertaining family and friends. Thoughtfully designed living spaces throughout the home offer a welcoming balance of comfort and sophistication. With five bedrooms and 3.5 bathrooms, there is room to spread out, gather, and adapt as your needs evolve. Outside, enjoy the privacy of a fenced backyard with room to relax, entertain, or spend time outdoors. Superb location offers convenient access to the Northlake area and its ongoing redevelopment, the Centers for Disease Control (CDC), I-285, and I-85. Whether commuting, heading into Atlanta, or enjoying the area's shopping, dining, and everyday amenities, this location offers flexibility and connectivity. With five bedrooms, a sought-after main-level primary suite, quartz countertops, and a private fenced backyard, this Tucker home offers a distinctive opportunity to enjoy space, comfort, and convenient access to key destinations throughout the metro Atlanta area. Thoughtfully designed. Beautifully appointed. Ideally positioned for the way you live!
Active
$825,000
3619 Reevley Ln, Tucker, GA 30084
5beds
3,609sqft
Single Family Residence
Built in 2018
0.36 Acres Lot
$802,800 Zestimate®
$229/sqft
$-- HOA
What's special
Stylish finishesThoughtfully designed living spacesElevated finishesDesirable primary-on-main floor planElegant quartz countertopsChef-inspired kitchenInviting spaces for entertaining
- 36 days
- 599
- 34
Zillow last checked:
Listing updated:
Listed by:
Ronald Moore 770-574-6674,
Orchard Brokerage, LLC
Source: GAMLS,MLS#: 10875011
Facts & features
Interior
Bedrooms & bathrooms
- Bedrooms: 5
- Bathrooms: 4
- Full bathrooms: 3
- 1/2 bathrooms: 1
- Main level bathrooms: 1
- Main level bedrooms: 1
Rooms
- Room types: Foyer, Great Room, Laundry, Loft
Kitchen
- Features: Kitchen Island, Walk-in Pantry
Heating
- Forced Air, Natural Gas
Cooling
- Ceiling Fan(s), Central Air, Other
Appliances
- Included: Dishwasher, Disposal, Double Oven, Microwave
- Laundry: Common Area
Features
- High Ceilings, Master On Main Level, Walk-In Closet(s)
- Flooring: Carpet, Hardwood
- Windows: Double Pane Windows
- Basement: None
- Number of fireplaces: 1
- Fireplace features: Family Room
- Common walls with other units/homes: No Common Walls
Interior area
- Total structure area: 3,609
- Total interior livable area: 3,609 sqft
- Finished area above ground: 3,609
- Finished area below ground: 0
Video & virtual tour
Property
Parking
- Total spaces: 3
- Parking features: Garage, Garage Door Opener, Side/Rear Entrance
- Has garage: Yes
Features
- Levels: Two
- Stories: 2
- Patio & porch: Patio
- Exterior features: Other
- Fencing: Back Yard,Wood
- Waterfront features: No Dock Or Boathouse
- Body of water: None
Lot
- Size: 0.36 Acres
- Features: Level, Private
Details
- Parcel number: 18 228 02 070
Construction
Type & style
- Home type: SingleFamily
- Architectural style: Brick 3 Side,Traditional
- Property subtype: Single Family Residence
Materials
- Concrete
- Foundation: Slab
- Roof: Composition
Condition
- Resale
- New construction: No
- Year built: 2018
Utilities & green energy
- Sewer: Public Sewer
- Water: Public
- Utilities for property: Cable Available, Electricity Available, Other, Sewer Available, Water Available
Community & HOA
Community
- Features: Sidewalks, Walk To Schools
- Security: Smoke Detector(s)
- Subdivision: The Woods of Midvale
HOA
- Has HOA: No
- Services included: None
Location
- Region: Tucker
Financial & listing details
- Price per square foot: $229/sqft
- Tax assessed value: $657,400
- Annual tax amount: $12,348
- Date on market: 10/16/2026
- Cumulative days on market: 36 days
- Listing agreement: Exclusive Right To Sell
- Listing terms: Cash,Conventional,FHA,VA Loan
- Electric utility on property: Yes
Estimated market value
$802,800
$763,000 - $843,000
$4,090/mo
Price history
| Date | Event | Price |
|---|---|---|
| 10/16/2026 | Listed for sale | $825,000+47.6%$229/sqft |
Source:  FMLS GA #7851923 Report a problem | ||
| 11/30/2018 | Sold | $558,785+260.5%$155/sqft |
Source: Public Record Report a problem | ||
| 2/16/2018 | Sold | $155,000$43/sqft |
Source: Public Record Report a problem | ||
Public tax history
| Year | Property taxes | Tax assessment |
|---|---|---|
| 2025 | $12,348 -6.8% | $262,960 -8% |
| 2024 | $13,254 +3.4% | $285,920 +3% |
| 2023 | $12,820 +6.5% | $277,560 +3.3% |
| 2022 | $12,040 +28.7% | $268,800 +31.7% |
| 2021 | $9,354 -2.2% | $204,040 -3.5% |
| 2020 | $9,564 -2.8% | $211,400 -3% |
| 2019 | $9,836 +465.5% | $217,840 +474.5% |
| 2018 | $1,739 -0.9% | $37,920 |
| 2017 | $1,756 | $37,920 |
Find assessor info on the county website
Monthly payment
Est. payment
Payment breakdown
Explore the cost of this home by adjusting the details. Changes won't be saved.Climate risks
Neighborhood: 30084
Nearby schools
Schools provided by the listing agent
- Elementary: Midvale
- Middle: Tucker
- High: Tucker
Source: GAMLS. This data may not be complete. We recommend contacting the local school district to confirm school assignments for this home.
Similar homes
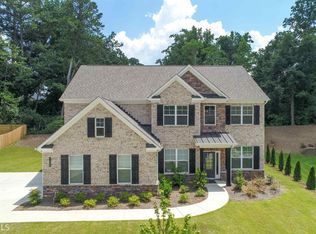
- $789,9004 bd5 ba4.2k sqft1083 Garner Creek Dr SW, Lilburn, GA 30047Active
 MLS ID #10885768, Todd Dipaula, The Agency - Atlanta Metro. GAMLS
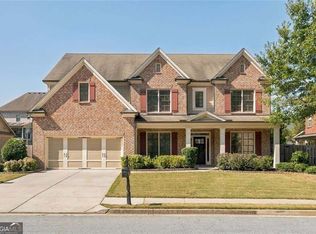
- $914,9006 bd7 ba4.9k sqft2423 Melinda Dr NE, Atlanta, GA 30345Active
 MLS ID #10872056, Karensa Harris-Quamina, Atlanta Communities. GAMLS
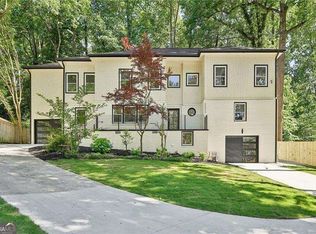
- $795,0005 bd4 ba3.6k sqft1211 Bridgewater Walk, Snellville, GA 30078Active
 MLS ID #10872429, Ashley Daugherty, Harry Norman Realtors. GAMLS
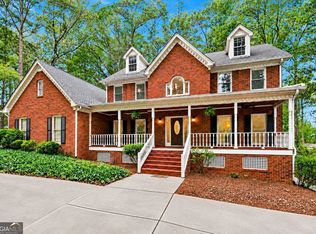
- $799,9004 bd5 ba4.7k sqft765 Wheeler Peak Way, Johns Creek, GA 30022Active
 MLS ID #10875110, Joanne N Lunt, Keller Williams Realty Atlanta North. GAMLS
- $720,0003 bd3 ba2.7k sqft1531 Council Bluff Dr NE, Atlanta, GA 30345ActiveMLS ID #10881577, Marjory G Lowman, Keller Williams Realty. GAMLS
- $825,0004 bd4 ba4.5k sqft1951 Winchelsea Ct W, Dunwoody, GA 30338ActiveMLS ID #10871356, Mary Ellen Harris, BHHS Georgia Properties. GAMLS
- $789,9005 bd4 ba3.9k sqft1536 Sylvester Cir, Atlanta, GA 30316ActiveMLS ID #10853440, Chad Mercer, Chapman Hall Realtors. GAMLS
- $625,0003 bd3 ba2.7k sqft4155 Ridge Rd SE, Smyrna, GA 30080ActiveMLS ID #10892297, Leanne Allen, Keller Williams West Atlanta. GAMLS
- $934,9005 bd5 ba3.6k sqft2045 River Falls Dr, Roswell, GA 30076ActiveMLS ID #10877646, Natalie Blalock, The Rezerve. GAMLS
- $769,0005 bd3 ba3.4k sqft5715 N Hillbrooke Trce, Johns Creek, GA 30005ActiveMLS ID #10871859, Julie Johnson, Harry Norman Realtors. GAMLS
- $517,5004 bd3 ba2.6k sqft2206 Deer Ridge Dr, Stone Mountain, GA 30087ActiveMLS ID #10846768, Pat Soltys, SRA Signature Realty. GAMLS
- $829,0003 bd4 ba3.1k sqft6025 Overlook Club Cir, Suwanee, GA 30024ActiveMLS ID #10881353, Ann M Jensen, Harry Norman Realtors. GAMLS
- $739,9004 bd4 ba2.8k sqft2482 Manor Walk, Decatur, GA 30030ActiveMLS ID #10810763, Babusak Realty Group, BHHS Georgia Properties. GAMLS
- $725,0004 bd4 ba4.4k sqft2660 Spalding Dr, Sandy Springs, GA 30350ActiveMLS ID #10694617, Inna Eidelman, Compass. GAMLS
- $899,0004 bd4 ba3.2k sqft3825 Creekview Dr NE, Marietta, GA 30068ActiveMLS ID #10843100, Farley Sirockman, HOME Luxury Real Estate. GAMLS
- $729,0005 bd4 ba4.1k sqft7215 Amberleigh Way, Johns Creek, GA 30097ActiveMLS ID #10838333, Modern Traditions Realty Group, RE/MAX Center. GAMLS
- $750,0004 bd3 ba3.9k sqft750 Combee Way, Roswell, GA 30076ActiveMLS ID #10777396, Christin Pulver Coffin, Engel & Völkers Atlanta. GAMLS
- $675,0005 bd5 ba4.9k sqft327 Round Pond Dr, Lilburn, GA 30047ActiveMLS ID #10843869, Bell Real Estate Group, Keller Williams Realty Atl. Partners. GAMLS
- $799,9993 bd4 ba3.7k sqft7290 Jamestown Dr, Alpharetta, GA 30005ActiveMLS ID #10848846, Shilpa Annoji, Sekhars Realty, Inc.. GAMLS
- $899,9007 bd4 ba3.8k sqft3590 Morning Ivy Way, Suwanee, GA 30024ActiveMLS ID #10886258, Joanne N Lunt, Keller Williams Realty Atlanta North. GAMLS
