Rare find in The Woodlands...offering timeless quality construction and elegance with an ELEVATOR for access to all levels. Situated on a level, cul-de-sac lot, the impressive four sided brick home combines classic architecture and significant improvements like all new windows, new roof, hvac system, carriage style garage doors and exterior paint. Grand two story marble floored foyer, substantial living room, elegant dining room with built-in cabinetry, fireplace and bay window that opens to a spacious kitchen with granite counter tops, island, abundant cabinetry, pantry and more. A convenient laundry room with utility sink adds to practical layout. Upstairs are three generously sized bedrooms with ensuite baths for privacy and comfort. The luxurious primary suite is a retreat featuring sitting room with fireplace providing space for reading and relaxing. Spa bath, shower and walk-in closet complete the setting. The terrace level is light filled area with flexibility of lifestyle. Theater room, or recreation room with fireplace and wall of cabinetry with bar sink. Oversized bedroom with ensuite bath and walk-in closet. Perfect location to transition to in-law suite serviced with elevator. Two unfinished storage rooms as a bonus. Deck and lower brick courtyard for outdoor enjoyment. Lawn maintenance and pool included in HOA. Other neighborhood amenities include walking distance to shopping, restaurants, Dunwoody Village, and convenient to commuting routes in several directions. Ready for a discerning buyer.
Active
Price cut: $49K (8/31)
$850,000
1951 Winchelsea Ct W, Dunwoody, GA 30338
4beds
--sqft
Single Family Residence
Built in 1978
4,791 Square Feet Lot
$843,600 Zestimate®
$--/sqft
$-- HOA
What's special
New roofExterior paintWalk-in closetAbundant cabinetryTheater roomFour sided brick homeCarriage style garage doors
- 18 days
- 942
- 36
Zillow last checked:
Listing updated:
Listed by:
Mary Ellen Harris 770-656-0768,
BHHS Georgia Properties
Source: GAMLS,MLS#: 10825154
Facts & features
Interior
Bedrooms & bathrooms
- Bedrooms: 4
- Bathrooms: 6
- Full bathrooms: 4
- 1/2 bathrooms: 2
Rooms
- Room types: Laundry
Dining room
- Features: Seats 12+
Kitchen
- Features: Breakfast Area, Breakfast Room, Kitchen Island, Pantry
Heating
- Forced Air, Natural Gas, Zoned
Cooling
- Ceiling Fan(s), Central Air, Electric, Zoned
Appliances
- Included: Dishwasher, Disposal, Microwave, Refrigerator
- Laundry: Other
Features
- Bookcases, Double Vanity, High Ceilings, In-Law Floorplan, Walk-In Closet(s)
- Flooring: Carpet, Hardwood, Laminate, Tile
- Windows: Bay Window(s), Double Pane Windows
- Basement: Bath Finished,Daylight,Exterior Entry,Finished,Full
- Number of fireplaces: 3
- Fireplace features: Basement, Family Room, Master Bedroom
- Common walls with other units/homes: No Common Walls
Interior area
- Total structure area: 0
- Finished area above ground: 0
- Finished area below ground: 0
Property
Parking
- Total spaces: 2
- Parking features: Garage
- Has garage: Yes
Accessibility
- Accessibility features: Accessible Elevator Installed
Features
- Levels: Two
- Stories: 2
- Patio & porch: Deck
- Waterfront features: No Dock Or Boathouse
- Body of water: None
Lot
- Size: 4,791 Square Feet
- Features: Cul-De-Sac
Details
- Parcel number: 06 341 01 074
- Special conditions: Estate Owned
Construction
Type & style
- Home type: SingleFamily
- Architectural style: Brick 4 Side,Cluster,Traditional
- Property subtype: Single Family Residence
Materials
- Brick
- Roof: Composition
Condition
- Resale
- New construction: No
- Year built: 1978
Utilities & green energy
- Sewer: Public Sewer
- Water: Public
- Utilities for property: Cable Available, Electricity Available, Natural Gas Available, Phone Available, Sewer Available, Underground Utilities, Water Available
Community & HOA
Community
- Features: Park, Pool, Near Public Transport, Walk To Schools, Near Shopping
- Subdivision: The Woodlands
HOA
- Has HOA: Yes
- Services included: Maintenance Grounds, Reserve Fund, Swimming
Location
- Region: Dunwoody
Financial & listing details
- Tax assessed value: $731,100
- Annual tax amount: $7,532
- Date on market: 8/14/2026
- Cumulative days on market: 18 days
- Listing agreement: Exclusive Right To Sell
- Listing terms: Cash,Conventional
- Electric utility on property: Yes
Estimated market value
$843,600
$801,000 - $886,000
$5,374/mo
Price history
| Date | Event | Price |
|---|---|---|
| 8/31/2026 | Price change | $850,000-5.5% |
Source:  FMLS GA #7819437 Report a problem FMLS GA #7819437 Report a problem | ||
| 8/14/2026 | Listed for sale | $899,000 |
Source: FMLS GA #7819437 Report a problem | ||
Public tax history
| Year | Property taxes | Tax assessment |
|---|---|---|
| 2025 | -- | $292,440 +4.6% |
| 2024 | $7,366 +14.2% | $279,680 +6.1% |
| 2023 | $6,447 -3.9% | $263,480 +5.7% |
| 2022 | $6,708 +13.5% | $249,160 +14.3% |
| 2021 | $5,910 +14.6% | $218,000 +21.1% |
| 2020 | $5,155 -0.8% | $180,000 -2.9% |
| 2019 | $5,195 -2.6% | $185,360 +0.3% |
| 2018 | $5,334 -7.7% | $184,800 +2.1% |
| 2017 | $5,780 +3.6% | $181,000 +0.9% |
| 2016 | $5,580 | $179,440 +12.1% |
| 2014 | $5,580 | $160,080 +1.7% |
| 2013 | -- | $157,440 |
| 2012 | -- | $157,440 -12.7% |
| 2011 | -- | $180,400 |
| 2010 | $5,697 | $180,400 |
| 2009 | $5,697 +6.7% | $180,400 |
| 2008 | $5,339 -1.1% | $180,400 |
| 2007 | $5,396 | $180,400 |
| 2006 | $5,396 +5.9% | $180,400 +3.2% |
| 2005 | $5,097 +13.3% | $174,800 +10.4% |
| 2004 | $4,497 +0.6% | $158,320 |
| 2003 | $4,470 +23.6% | $158,320 +5% |
| 2002 | $3,618 +12.5% | $150,760 |
| 2001 | $3,216 | $150,760 |
Find assessor info on the county website
Monthly payment
Est. payment
Payment breakdown
Explore the cost of this home by adjusting the details. Changes won't be saved.Climate risks
Neighborhood: 30338
Nearby schools
Schools provided by the listing agent
- Elementary: Vanderlyn
- Middle: Peachtree
- High: Dunwoody
Source: GAMLS. This data may not be complete. We recommend contacting the local school district to confirm school assignments for this home.
Similar homes
- $995,0005 bd4 ba3.1k sqft4791 Layfield Dr, Atlanta, GA 30338Active Under Contract
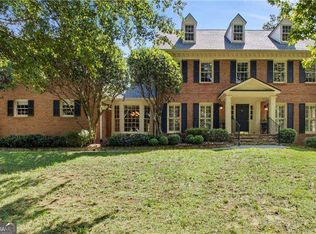
 MLS ID #10825433, Sheila F Malloy, Atlanta Communities. GAMLS
 - $900,0004 bd4 ba5.5k sqft8115 Winged Foot Dr, Sandy Springs, GA 30350Active Under Contract
 MLS ID #10821156, Sheila F Malloy, Atlanta Communities. GAMLS
 - $825,0004 bd5 ba4.7k sqft765 Wheeler Peak Way, Johns Creek, GA 30022Active
 MLS ID #10807627, Joanne N Lunt, Keller Williams Realty Atlanta North. GAMLS
 - $825,0005 bd4 ba3.1k sqft3730 Creekstone Way, Marietta, GA 30068Active Under Contract
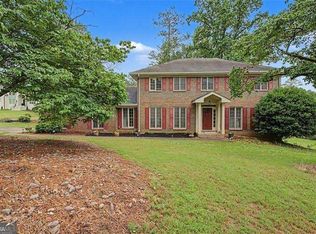 MLS ID #10783282, Wendy Mattison, Atlanta Communities. GAMLS
 - $949,9994 bd3 ba4k sqft510 Clipper Trl, Sandy Springs, GA 30328ActiveMLS ID #10824393, Christine L Neumann, Ansley RE | Christie's Int'l RE. GAMLS
- $850,0006 bd5 ba5.3k sqft6185 Masters Club Dr, Suwanee, GA 30024ActiveMLS ID #10815595, Lindsay Antoniskis, Atlanta Communities. GAMLS
- $857,5006 bd7 ba5k sqft2265 Venture Dr, Marietta, GA 30062ActiveMLS ID #10826498, Mikel D Muffley, Weichert Realtors - The Collective. GAMLS
- $887,5006 bd5 ba4.4k sqft765 Tuckahoe Trl, Johns Creek, GA 30022ActiveMLS ID #10802137, Claire Williams, Century 21 Connect Realty. GAMLS
- $949,9004 bd4 ba4.1k sqft360 Coach House Ln, Milton, GA 30004ActiveMLS ID #10810360, Michelle L Healy, Atlanta Communities. GAMLS
- $818,0005 bd5 ba4.8k sqft404 Laurel Park, Woodstock, GA 30188ActiveMLS ID #10810975, Cindy R Corona, Maximum One Grt. Atl. REALTORS. GAMLS
- $740,0004 bd4 ba4k sqft1042 Bailey Rd, Woodstock, GA 30188ActiveMLS ID #10806236, Shannon S Turner, Century 21 Connect Realty. GAMLS
- $850,0003 bd5 ba-- sqft3595 Canon Creek Dr, Cumming, GA 30041ActiveMLS ID #10803514, Lisa Bobo, Atlanta Communities. GAMLS
- $745,0004 bd3 ba2.6k sqft4000 Weatherford Cir, Alpharetta, GA 30009ActiveMLS ID #10792299, Wasif Alvi, RE/MAX Center. GAMLS
- $849,0005 bd5 ba4.8k sqft3508 Ivy Manor Rd SE, Smyrna, GA 30080ActiveMLS ID #10785596, Patty Peck, Atlanta Communities. GAMLS
- $765,0004 bd4 ba2.9k sqft2116 Heritage Hts, Decatur, GA 30033ActiveMLS ID #10811020, Cory Co Real Estate Group, Keller Williams Realty. GAMLS
- $750,0004 bd3 ba3.2k sqft496 Carlouetta Rd SW, Mableton, GA 30126ActiveMLS ID #10809242, Caleb Curry, Atlanta Communities. GAMLS
- $550,0004 bd3 ba2.8k sqft3442 Winter Wood Trce, Marietta, GA 30062ActiveMLS ID #10834923, Tracy Lovig, eXp Realty. GAMLS
- $889,0005 bd5 ba4.8k sqft5154 Vinings Estates Way SE, Mableton, GA 30126ActiveMLS ID #10808857, Leanne Allen, Keller Williams West Atlanta. GAMLS
- $740,0003 bd3 ba-- sqft720 Noble Oak Dr, Marietta, GA 30068ActiveMLS ID #10806765, Carol Bennett, Atlanta Communities. GAMLS
- $740,0005 bd4 ba3.8k sqft2351 Ashton Woods Ct, Marietta, GA 30068ActiveMLS ID #10778414, Scott Tanger, Coldwell Banker Realty. GAMLS
