Enjoy the best of East Cobb living in this beautifully updated home, zoned for top-rated schools and ready to enjoy from day one. Filled with natural light, this inviting home features fresh interior paint, a new roof, newer windows, and numerous updates throughout. The spacious floor plan offers a banquet-sized dining room, a fireside great room with a coffered ceiling and custom built-in cabinetry, and a bright white kitchen with new quartz countertops, new stainless gas cooktop, double ovens, vent hood, new sink, pantry, and an adjoining breakfast area overlooking the private, fenced backyard. Upstairs, the oversized primary suite includes a sitting area with backyard views, a luxurious spa-inspired bath, and an enormous walk-in closet. Every bedroom features its own walk-in closet, plus there's a versatile bonus room perfect for a home office, playroom, or media room. An exceptionally large laundry room with cabinets and utility sink and a convenient main-level powder room add everyday functionality. This move-in ready home combines timeless style, thoughtful updates. Homes in this location and condition don't stay on the market long-schedule your showing today!
Active
$740,000
720 Noble Oak Dr, Marietta, GA 30068
3beds
--sqft
:
Get pre-qualified$4,805/mo
Single Family Residence
Built in 1994
-- sqft lot
$727,700 Zestimate®
$--/sqft
$31/mo HOA
What's special
Beautifully updated homePrivate fenced backyardFilled with natural lightNew roofNew sinkCustom built-in cabinetryNumerous updates throughout
- 13 days |
- 764 |
- 41 |
Zillow last checked:
Listing updated:
Listed by:
Carol Bennett 404-386-3903,
Atlanta Communities
Source: GAMLS,MLS#: 10806765
Facts & features
Interior
Bedrooms & bathrooms
- Bedrooms: 3
- Bathrooms: 3
- Full bathrooms: 2
- 1/2 bathrooms: 1
Rooms
- Room types: Bonus Room, Den, Exercise Room, Family Room, Foyer, Game Room, Laundry, Office
Dining room
- Features: Seats 12+
Kitchen
- Features: Breakfast Area, Breakfast Bar, Pantry
Heating
- Forced Air, Natural Gas, Zoned
Cooling
- Ceiling Fan(s), Central Air, Dual, Electric, Zoned
Appliances
- Included: Dishwasher, Disposal, Gas Water Heater, Refrigerator
- Laundry: Other
Features
- Bookcases, Double Vanity, High Ceilings, Tray Ceiling(s), Walk-In Closet(s)
- Flooring: Hardwood, Tile
- Windows: Double Pane Windows
- Basement: None
- Attic: Pull Down Stairs
- Number of fireplaces: 1
- Fireplace features: Factory Built, Family Room, Gas Log, Gas Starter, Living Room
- Common walls with other units/homes: No Common Walls
Interior area
- Total structure area: 0
- Finished area above ground: 0
- Finished area below ground: 0
Property
Parking
- Total spaces: 2
- Parking features: Attached, Garage, Garage Door Opener, Kitchen Level
- Has attached garage: Yes
Features
- Levels: Two
- Stories: 2
- Patio & porch: Patio
- Exterior features: Garden
- Fencing: Back Yard,Fenced,Privacy,Wood
- Waterfront features: No Dock Or Boathouse
- Body of water: None
Lot
- Features: Level, Private
Details
- Parcel number: 01014300530
Construction
Type & style
- Home type: SingleFamily
- Architectural style: Cluster,European,Traditional
- Property subtype: Single Family Residence
Materials
- Concrete, Stone, Stucco
- Foundation: Slab
- Roof: Composition
Condition
- Resale
- New construction: No
- Year built: 1994
Utilities & green energy
- Sewer: Public Sewer
- Water: Public
- Utilities for property: Cable Available, Electricity Available, Natural Gas Available, Sewer Available, Underground Utilities, Water Available
Community & HOA
Community
- Features: Park, Street Lights, Walk To Schools, Near Shopping
- Security: Security System, Smoke Detector(s)
- Subdivision: Rose Oak
HOA
- Has HOA: Yes
- Services included: Reserve Fund
- HOA fee: $375 annually
Location
- Region: Marietta
Financial & listing details
- Tax assessed value: $580,310
- Annual tax amount: $5,718
- Date on market: 7/16/2026
- Cumulative days on market: 13 days
- Listing agreement: Exclusive Right To Sell
- Listing terms: Cash,Conventional,FHA,VA Loan
- Electric utility on property: Yes
Estimated market value
$727,700
$691,000 - $764,000
$2,980/mo
Price history
| Date | Event | Price |
|---|---|---|
| 7/16/2026 | Listed for sale | $740,000+92.2% |
Source:  FMLS GA #7804779 Report a problem FMLS GA #7804779 Report a problem | ||
| 5/8/2007 | Sold | $385,000+31.6% |
Source: Public Record Report a problem | ||
| 8/6/2001 | Sold | $292,500+43.9% |
Source: Public Record Report a problem | ||
| 11/12/1993 | Sold | $203,300 |
Source: Public Record Report a problem | ||
Public tax history
| Year | Property taxes | Tax assessment |
|---|---|---|
| 2024 | $5,723 +12.1% | $232,124 +1.5% |
| 2023 | $5,105 +5.5% | $228,672 +20.5% |
| 2022 | $4,840 +4.1% | $189,752 +4.9% |
| 2021 | $4,648 | $180,972 |
| 2020 | $4,648 | $180,972 |
| 2019 | $4,648 +7.4% | $180,972 +8.8% |
| 2018 | $4,328 | $166,368 |
| 2017 | $4,328 +21.9% | $166,368 +20.4% |
| 2016 | $3,551 -2.3% | $138,124 |
| 2015 | $3,633 -0.8% | $138,124 |
| 2014 | $3,661 +16.8% | $138,124 +21.8% |
| 2013 | $3,134 -0.8% | $113,448 |
| 2012 | $3,161 -0.2% | $113,448 |
| 2011 | $3,166 +5.4% | $113,448 |
| 2010 | $3,004 | $113,448 |
| 2009 | $3,004 -11% | $113,448 |
| 2006 | $3,375 -0.4% | $113,448 |
| 2005 | $3,389 +9.5% | $113,448 +9.5% |
| 2004 | $3,096 +18.8% | $103,648 |
| 2003 | $2,607 0% | $103,648 |
| 2002 | $2,608 +1% | $103,648 |
| 2001 | $2,582 +19.8% | $103,648 +21% |
| 2000 | $2,156 | $85,631 |
Find assessor info on the county website
Monthly payment
Est. payment
Payment breakdown
Explore the cost of this home by adjusting the details. Changes won't be saved.Climate risks
Neighborhood: 30068
Nearby schools
GreatSchools rating
- 9/10Mount Bethel Elementary SchoolGrades: PK-5Distance: 1.1 mi
- 9/10Dickerson Middle SchoolGrades: 6-8Distance: 0.7 mi
- 10/10Walton High SchoolGrades: 9-12Distance: 2.5 mi
Schools provided by the listing agent
- Elementary: Mount Bethel
- Middle: Dickerson
- High: Walton
Source: GAMLS. This data may not be complete. We recommend contacting the local school district to confirm school assignments for this home.
- $755,9005 bd3 ba3.2k sqft724 Noble Oak Dr, Marietta, GA 30068Off Market
- $663,7003 bd3 ba2.5k sqft716 Noble Oak Dr, Marietta, GA 30068Off Market

- $754,6004 bd3 ba3.3k sqft728 Noble Oak Dr, Marietta, GA 30068Off Market
- $711,2004 bd3 ba2.9k sqft712 Noble Oak Dr, Marietta, GA 30068Off Market
- $922,5006 bd6 ba4.8k sqft5001 Secluded Pines Dr, Marietta, GA 30068Off Market
- $1,078,1005 bd5 ba5k sqft777 Thackston Dr, Marietta, GA 30068Off Market
- $1,435,5006 bd6 ba5.1k sqft789 Thackston Dr, Marietta, GA 30068Off Market
- $746,9003 bd3 ba3.2k sqft732 Noble Oak Dr, Marietta, GA 30068Off Market
A local agent can set up tours, give advice and negotiate with sellers.
Similar homes
- $850,0004 bd3 ba-- sqft4824 Hampton Lake Dr, Marietta, GA 30068Active

 MLS ID #10794028, Jodi F Halpert, BHHS Georgia Properties. GAMLS
 - $740,0005 bd4 ba3.8k sqft2351 Ashton Woods Ct, Marietta, GA 30068Active
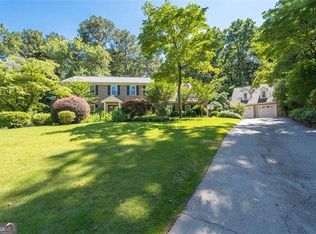 MLS ID #10778414, Scott Tanger, Coldwell Banker Realty. GAMLS
 - $649,0004 bd3 ba3.3k sqft953 Hidden Hollow Dr, Marietta, GA 30068Active
 MLS ID #10778400, Scott Tanger, Coldwell Banker Realty. GAMLS
 - $675,0004 bd3 ba3.2k sqft3395 Falling Brook Dr, Marietta, GA 30062Active Under Contract
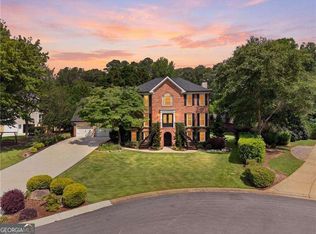 MLS ID #10806635, Renee Bissell, Keller Williams Realty Consultants. GAMLS
 - $735,0003 bd4 ba2.4k sqft6097 Boylston Dr, Sandy Springs, GA 30328ActiveMLS ID #10811082, Alison LeCraw, Atlanta Communities. GAMLS
- $600,0004 bd3 ba-- sqft2185 Wenlok Trl NE, Marietta, GA 30066Active Under ContractMLS ID #10801474, Jennifer Edwards, Atlanta Communities. GAMLS
- $925,0005 bd5 ba4.1k sqft4865 Parkland Trl NE, Roswell, GA 30075ActiveMLS ID #10811136, Curtin Team, Keller Williams Realty Consultants. GAMLS
- $818,0005 bd5 ba4.8k sqft404 Laurel Park, Woodstock, GA 30188ActiveMLS ID #10810975, Cindy R Corona, Maximum One Grt. Atl. REALTORS. GAMLS
- $570,0004 bd3 ba2.8k sqft3442 Winter Wood Trce, Marietta, GA 30062ActiveMLS ID #10798270, Tracy Lovig, eXp Realty. GAMLS
- $899,9004 bd4 ba3.8k sqft763 Byrnwyck Rd, Atlanta, GA 30319ActiveMLS ID #10807103, Madalyn Suits, Keller Williams Realty. GAMLS
- $825,0004 bd5 ba4.7k sqft765 Wheeler Peak Way, Johns Creek, GA 30022ActiveMLS ID #10807627, Joanne N Lunt, Keller Williams Realty Atlanta North. GAMLS
- $925,0005 bd5 ba4k sqft2306 Arabian Dr NE, Marietta, GA 30062ActiveMLS ID #10802818, Brenda Beshara, Compass. GAMLS
- $1,100,0004 bd3 ba4k sqft510 Clipper Trl, Sandy Springs, GA 30328ActiveMLS ID #10805527, Christine L Neumann, Ansley RE | Christie's Int'l RE. GAMLS
- $785,0004 bd4 ba2.9k sqft2116 Heritage Hts, Decatur, GA 30033ActiveMLS ID #10811020, Cory Co Real Estate Group, Keller Williams Realty. GAMLS
- $640,0004 bd4 ba-- sqft2600 Tritt Ln NE, Marietta, GA 30062ActiveMLS ID #10714714, Jourdan Winters, Atlanta Communities. GAMLS
- $450,0003 bd2 ba2.2k sqft4037 Crossfield Pl, Marietta, GA 30062ActiveMLS ID #10803667, Valerie S Parham, Atlanta Communities. GAMLS
- $729,0003 bd3 ba-- sqft10210 Kinross Rd, Roswell, GA 30076ActiveMLS ID #10771452, Brian Lowenthal, Atlanta Communities. GAMLS
- $550,0004 bd3 ba3.1k sqft2172 Major Loring Way SW, Marietta, GA 30064ActiveMLS ID #10802538, Antionette Thomas, Norluxe Realty Midtown. GAMLS
- $475,0004 bd3 ba2.2k sqft3650 Stonehenge Way NE, Marietta, GA 30066ActiveMLS ID #10801811, Jennifer Edwards, Atlanta Communities. GAMLS
- $1,050,0003 bd4 ba2.8k sqft584 Cherokee St, Marietta, GA 30060ActiveMLS ID #10796849, Jonathan McClenny, Atlanta Communities. GAMLS
