**New Roof just installed on 3/18/26!** Welcome to this beautifully maintained 4-bedroom, 4-full-bath home in highly sought-after East Cobb! Designed with both comfort and functionality in mind, this home features an inviting open floor plan perfect for everyday living and entertaining. The main living areas flow seamlessly, offering abundant natural light and flexible space for gatherings or relaxing evenings at home. The spacious kitchen has tons of storage and living areas open directly to both front and back porches, creating ideal indoor-outdoor living opportunities. Upstairs, you'll find generously sized bedrooms with large closets, providing plenty of storage and organization. The convenient upstairs laundry room makes daily routines easier and more efficient. Outside, enjoy a fully fenced backyard perfect for pets, play, or private outdoor entertaining. The home also offers a garage with exceptional storage capacity, ideal for tools, hobbies, and seasonal items. Located along a main road for easy access to shopping, dining, and commuting routes, this home still maintains a surprisingly quiet and peaceful atmosphere. Zoned for highly rated Pope High school district, this property combines location, space, and livability in one exceptional opportunity. Schedule your showing today and see everything this East Cobb gem has to offer!
Active
$640,000
2600 Tritt Ln NE, Marietta, GA 30062
4beds
--sqft
:
Get pre-qualified$4,128/mo
Single Family Residence
Built in 2014
0.26 Acres Lot
$634,100 Zestimate®
$--/sqft
$-- HOA
What's special
Inviting open floor planAbundant natural lightFront and back porchesConvenient upstairs laundry room
- 130 days |
- 811 |
- 49 |
Zillow last checked:
Listing updated:
Listed by:
Jourdan Winters 404-660-0463,
Atlanta Communities
Source: GAMLS,MLS#: 10714714
Facts & features
Interior
Bedrooms & bathrooms
- Bedrooms: 4
- Bathrooms: 4
- Full bathrooms: 4
- Main level bathrooms: 1
- Main level bedrooms: 1
Rooms
- Room types: Laundry, Office
Kitchen
- Features: Breakfast Area, Pantry, Solid Surface Counters
Heating
- Central, Zoned
Cooling
- Central Air, Zoned
Appliances
- Included: Dishwasher, Disposal, Microwave, Refrigerator
- Laundry: In Hall, Upper Level
Features
- Walk-In Closet(s)
- Flooring: Hardwood, Other
- Windows: Double Pane Windows
- Basement: Crawl Space,Interior Entry
- Attic: Pull Down Stairs
- Number of fireplaces: 1
- Fireplace features: Gas Starter, Living Room
- Common walls with other units/homes: No Common Walls
Interior area
- Total structure area: 0
- Finished area above ground: 0
- Finished area below ground: 0
Property
Parking
- Total spaces: 2
- Parking features: Garage, Garage Door Opener, Side/Rear Entrance
- Has garage: Yes
Features
- Levels: Two
- Stories: 2
- Patio & porch: Deck
- Fencing: Fenced
- Body of water: None
Lot
- Size: 0.26 Acres
- Features: Corner Lot, Level
Details
- Parcel number: 16062200120
Construction
Type & style
- Home type: SingleFamily
- Architectural style: Traditional
- Property subtype: Single Family Residence
Materials
- Other
- Foundation: Slab
- Roof: Composition
Condition
- Resale
- New construction: No
- Year built: 2014
Utilities & green energy
- Sewer: Septic Tank
- Water: Public
- Utilities for property: Cable Available, Electricity Available, Natural Gas Available, Phone Available, Water Available
Community & HOA
Community
- Features: Walk To Schools, Near Shopping
- Security: Carbon Monoxide Detector(s), Smoke Detector(s)
- Subdivision: None
HOA
- Has HOA: No
- Services included: None
Location
- Region: Marietta
Financial & listing details
- Tax assessed value: $476,810
- Annual tax amount: $6,702
- Date on market: 3/19/2026
- Cumulative days on market: 129 days
- Listing agreement: Exclusive Right To Sell
- Listing terms: Cash,Conventional,FHA,VA Loan
- Electric utility on property: Yes
Estimated market value
$634,100
$602,000 - $666,000
$3,409/mo
Price history
| Date | Event | Price |
|---|---|---|
| 3/20/2026 | Listed for sale | $640,000+0.8% |
Source:  FMLS GA #7737967 Report a problem FMLS GA #7737967 Report a problem | ||
| 3/6/2026 | Listing removed | $635,000 |
Source:  GAMLS #10692645 Report a problem GAMLS #10692645 Report a problem | ||
| 3/4/2026 | Listed for sale | $635,000 |
Source: FMLS GA #7703472 Report a problem | ||
| 3/1/2026 | Pending sale | $635,000 |
Source: FMLS GA #7703472 Report a problem | ||
| 2/16/2026 | Listed for sale | $635,000+69.3% |
Source: FMLS GA #7703472 Report a problem | ||
| 9/4/2014 | Sold | $375,000 |
Source:  FMLS GA #5293936 Report a problem FMLS GA #5293936 Report a problem | ||
| 8/19/2014 | Pending sale | $375,000 |
Source: Peachtree Road Realty Associates LLC #5293936 Report a problem | ||
| 8/15/2014 | Listed for sale | $375,000 |
Source: Peachtree Road Realty Associates LLC #5293936 Report a problem | ||
| 6/25/2014 | Pending sale | $375,000 |
Source: Peachtree Road Realty Associates LLC #5293936 Report a problem | ||
| 6/18/2014 | Price change | $375,000-6.3% |
Source: Peachtree Road Realty Associates LLC #5293936 Report a problem | ||
| 5/26/2014 | Price change | $400,000+2.6% |
Source: Babcock Realty Group #5253584 Report a problem | ||
| 5/24/2014 | Price change | $389,900-2.5% |
Source: Babcock Realty Group #5253584 Report a problem | ||
| 5/23/2014 | Price change | $400,000+2.6% |
Source: Peachtree Road Realty Associates LLC #5293936 Report a problem | ||
| 3/28/2014 | Price change | $389,900-2.5% |
Source: Babcock Realty Group #5253584 Report a problem | ||
| 2/25/2014 | Listed for sale | $399,900+320.9% |
Source: Babcock Realty Group #5253584 Report a problem | ||
| 8/29/2013 | Sold | $95,000 |
Source: Public Record Report a problem | ||
Public tax history
| Year | Property taxes | Tax assessment |
|---|---|---|
| 2024 | $5,132 +11.8% | $190,724 |
| 2023 | $4,590 -11.2% | $190,724 |
| 2022 | $5,169 +14.3% | $190,724 +18.3% |
| 2021 | $4,524 | $161,264 |
| 2020 | $4,524 | $161,264 |
| 2019 | $4,524 +2.9% | $161,264 +3.7% |
| 2018 | $4,397 | $155,460 |
| 2017 | $4,397 +5.3% | $155,460 |
| 2016 | $4,176 +0.6% | $155,460 +3.8% |
| 2015 | $4,153 +581.1% | $149,792 +630% |
| 2014 | $610 -51.2% | $20,520 -60.4% |
| 2013 | $1,250 -0.8% | $51,848 |
| 2012 | $1,260 -0.2% | $51,848 |
| 2011 | $1,263 +5.4% | $51,848 |
| 2010 | $1,198 -15.8% | $51,848 -16.5% |
| 2009 | $1,423 +49.1% | $62,100 +26.7% |
| 2006 | $955 -0.5% | $49,000 |
| 2005 | $959 | $49,000 |
| 2004 | $959 +5.7% | $49,000 +4.8% |
| 2003 | $907 -0.1% | $46,740 |
| 2002 | $908 -8.5% | $46,740 |
| 2001 | $992 -3% | $46,740 |
| 2000 | $1,023 | $46,740 |
Find assessor info on the county website
Monthly payment
Est. payment
Payment breakdown
Explore the cost of this home by adjusting the details. Changes won't be saved.Climate risks
Neighborhood: 30062
Nearby schools
GreatSchools rating
- 8/10Murdock Elementary SchoolGrades: PK-5Distance: 0.4 mi
- 7/10Hightower Trail Middle SchoolGrades: 6-8Distance: 1.4 mi
- 10/10Pope High SchoolGrades: 9-12Distance: 1 mi
Schools provided by the listing agent
- Elementary: Murdock
- Middle: Hightower Trail
- High: Pope
Source: GAMLS. This data may not be complete. We recommend contacting the local school district to confirm school assignments for this home.
- $520,0003 bd3 ba2.1k sqft2610 Tritt Ln NE, Marietta, GA 30062Sold

- $1,243,7005 bd5 ba3.8k sqft2553 Weeping Oak Trce, Marietta, GA 30062Off Market
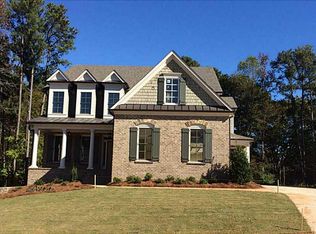
- $470,0004 bd3 ba2k sqft2620 Tritt Ln NE, Marietta, GA 30062Sold

- $1,052,1005 bd6 ba4.4k sqft2550 Grace Farm Way, Marietta, GA 30062Off Market
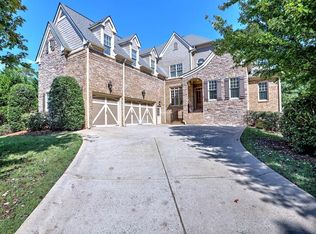
- $872,5005 bd5 ba-- sqft2550 Murdock Rd, Marietta, GA 30062Off Market
- $1,188,8005 bd5 ba5.3k sqft2540 Grace Farm Way, Marietta, GA 30062Off Market
- $960,3005 bd5 ba-- sqft2540 Murdock Rd, Marietta, GA 30062Off Market
- $---- bd-- ba-- sqft2615 Tritt Ln NE, Marietta, GA 30062Off Market
A local agent can set up tours, give advice and negotiate with sellers.
Similar homes
- $570,0004 bd3 ba2.8k sqft3442 Winter Wood Trce, Marietta, GA 30062Active

 MLS ID #10798270, Tracy Lovig, eXp Realty. GAMLS
 - $649,0004 bd3 ba3.3k sqft953 Hidden Hollow Dr, Marietta, GA 30068Active
 MLS ID #10778400, Scott Tanger, Coldwell Banker Realty. GAMLS
 - $600,0004 bd3 ba-- sqft2185 Wenlok Trl NE, Marietta, GA 30066Active
 MLS ID #10801474, Jennifer Edwards, Atlanta Communities. GAMLS
 - $424,9904 bd3 ba2.2k sqft2075 Arrowhead Trl, Marietta, GA 30062Active
 MLS ID #10783763, Woodtke Group, Atlanta Communities. GAMLS
 - $475,0004 bd3 ba2.2k sqft3650 Stonehenge Way NE, Marietta, GA 30066ActiveMLS ID #10801811, Jennifer Edwards, Atlanta Communities. GAMLS
- $799,0007 bd5 ba4.4k sqft2281 Fox Hound Pkwy, Marietta, GA 30062ActiveMLS ID #10779335, Al Shoushtarian, Atlanta Communities. GAMLS
- $474,5003 bd3 ba-- sqft1811 Romans Dr, Marietta, GA 30062ActiveMLS ID #10739700, Nic Goodwin, Atlanta Communities. GAMLS
- $530,0004 bd4 ba2.8k sqft4051 Silver Fir Ct NE, Marietta, GA 30066ActiveMLS ID #10785089, Amanda Cutts, Atlanta Communities. GAMLS
- $675,0004 bd4 ba2.6k sqft100 Copper Hills Dr, Canton, GA 30114ActiveMLS ID #10801445, Ceairra Funk, Atlanta Communities. GAMLS
- $599,0004 bd2 ba-- sqft375 Bell St SE, Marietta, GA 30060ActiveMLS ID #10779357, Al Shoushtarian, Atlanta Communities. GAMLS
- $759,9006 bd5 ba-- sqft232 Waters Lake Dr, Woodstock, GA 30188ActiveMLS ID #10811141, LuAnn King, Atlanta Communities. GAMLS
- $740,0005 bd4 ba3.8k sqft2351 Ashton Woods Ct, Marietta, GA 30068ActiveMLS ID #10778414, Scott Tanger, Coldwell Banker Realty. GAMLS
- $650,0006 bd6 ba5.2k sqft325 Picketts Xing, Acworth, GA 30101ActiveMLS ID #10806509, Kendra R Sanders, Atlanta Communities. GAMLS
- $575,0004 bd3 ba2.2k sqft111 Brockdale Pass, Canton, GA 30115ActiveMLS ID #10807669, Jill M Stimson, Coldwell Banker Realty. GAMLS
- $649,0004 bd3 ba2.2k sqft11675 Crossington Rd, Johns Creek, GA 30005ActiveMLS ID #10800198, Zac Pasmanick, RE/MAX Metro Atlanta Cityside. GAMLS
- $610,0005 bd4 ba3.7k sqft172 Clubhouse Xing, Acworth, GA 30101ActiveMLS ID #10802457, Rebecca Rhue, RE/MAX Center. GAMLS
- $818,0005 bd5 ba4.8k sqft404 Laurel Park, Woodstock, GA 30188ActiveMLS ID #10810975, Cindy R Corona, Maximum One Grt. Atl. REALTORS. GAMLS
- $625,0005 bd4 ba-- sqft1011 Fairway Valley Dr, Woodstock, GA 30189ActiveMLS ID #10772310, Kristina Valente, Atlanta Communities. GAMLS
- $625,0005 bd5 ba5.1k sqft206 Sawtooth Ct, Canton, GA 30114ActiveMLS ID #10700754, Nic Goodwin, Atlanta Communities. GAMLS
- $624,9994 bd4 ba-- sqft1200 Fenmore Hall, Powder Springs, GA 30127ActiveMLS ID #10784942, Connie Moreau, Atlanta Communities. GAMLS
