Welcome to your dream home in East Cobb, where modern luxury meets timeless comfort! This beautifully renovated home features double master suites with a 7-bedroom, 4.5-bath masterpiece that is truly a sight to behold. As you step inside, you'll be greeted by a spacious, open-concept design that effortlessly flows from the kitchen to the living and dining areas. Imagine preparing meals in a stunning kitchen adorned with black quartz countertops and brand-new cabinetry, all complemented by exquisite designer finishes that exude sophistication. Custom-designed features give this home a crisp, modern feel, enhanced by a well-appointed electric fireplace for extra coziness. The complete upgrade has been customized for luxury and comfort. From the elegant tile work throughout the home, this home creates an atmosphere that invites relaxation. The owner's suite is a true sequestered retreat, boasting a luxurious soaking tub, dual vanities, and a serene ambiance that makes unwinding a pleasure. The finished basement offers endless possibilities, whether you envision it as a cozy media room, an energizing home gym, or a welcoming guest suite, complete with its own separate cooling system for maximum comfort. Located in the highly coveted East Cobb area, this home places you just moments away from top-rated schools, delightful dining options, and charming parks. This is more than just a house; it's a lifestyle waiting to be embraced. Don't miss the chance to experience this remarkable home in person-schedule your visit today and discover the perfect blend of luxury and convenience!
Active
$799,000
2281 Fox Hound Pkwy, Marietta, GA 30062
7beds
4,400sqft
:
Get pre-qualified$5,154/mo
Single Family Residence
Built in 1974
0.49 Acres Lot
$775,800 Zestimate®
$182/sqft
$-- HOA
What's special
Finished basementWell-appointed electric fireplaceDouble master suitesBrand-new cabinetryBlack quartz countertopsStunning kitchenExquisite designer finishes
- 60 days |
- 429 |
- 30 |
Zillow last checked:
Listing updated:
Listed by:
Al Shoushtarian 678-469-8800,
Atlanta Communities
Source: GAMLS,MLS#: 10779335
Facts & features
Interior
Bedrooms & bathrooms
- Bedrooms: 7
- Bathrooms: 5
- Full bathrooms: 4
- 1/2 bathrooms: 1
- Main level bathrooms: 3
- Main level bedrooms: 5
Rooms
- Room types: Family Room
Dining room
- Features: Seats 12+
Kitchen
- Features: Breakfast Bar
Heating
- Central, Forced Air, Natural Gas, Zoned
Cooling
- Central Air
Appliances
- Included: Dishwasher, Disposal, Gas Water Heater, Refrigerator
- Laundry: In Hall
Features
- Master On Main Level
- Flooring: Laminate, Tile
- Windows: Double Pane Windows
- Basement: Bath Finished,Daylight,Finished,Full,Interior Entry
- Number of fireplaces: 1
- Fireplace features: Factory Built
- Common walls with other units/homes: No One Above,No One Below
Interior area
- Total structure area: 4,400
- Total interior livable area: 4,400 sqft
- Finished area above ground: 3,250
- Finished area below ground: 1,150
Property
Parking
- Total spaces: 2
- Parking features: Attached, Garage Door Opener
- Has attached garage: Yes
Features
- Levels: Multi/Split
- Patio & porch: Patio
- Exterior features: Other
- Body of water: None
Lot
- Size: 0.49 Acres
- Features: Corner Lot, Other, Private
Details
- Parcel number: 01005800080
Construction
Type & style
- Home type: SingleFamily
- Architectural style: Other,Ranch
- Property subtype: Single Family Residence
Materials
- Block, Wood Siding
- Foundation: Block
- Roof: Composition
Condition
- Resale
- New construction: No
- Year built: 1974
Utilities & green energy
- Electric: 220 Volts
- Sewer: Public Sewer
- Water: Public
- Utilities for property: Cable Available, Electricity Available, High Speed Internet, Natural Gas Available, Phone Available, Sewer Available, Water Available
Community & HOA
Community
- Features: Sidewalks
- Security: Smoke Detector(s)
- Subdivision: Fox Run
HOA
- Has HOA: No
- Services included: None
Location
- Region: Marietta
Financial & listing details
- Price per square foot: $182/sqft
- Tax assessed value: $408,130
- Annual tax amount: $4,919
- Date on market: 6/5/2026
- Cumulative days on market: 60 days
- Listing agreement: Exclusive Right To Sell
- Electric utility on property: Yes
Estimated market value
$775,800
$737,000 - $815,000
$4,265/mo
Price history
| Date | Event | Price |
|---|---|---|
| 6/5/2026 | Listed for sale | $799,000$182/sqft |
Source:  FMLS GA #7782229 Report a problem FMLS GA #7782229 Report a problem | ||
| 6/1/2026 | Listing removed | $799,000$182/sqft |
Source:  GAMLS #10687735 Report a problem GAMLS #10687735 Report a problem | ||
| 4/2/2026 | Price change | $799,000-5.9%$182/sqft |
Source: GAMLS #10687735 Report a problem | ||
| 2/9/2026 | Listed for sale | $849,000$193/sqft |
Source: FMLS GA #7715569 Report a problem | ||
| 1/1/2026 | Listing removed | $849,000$193/sqft |
Source: GAMLS #10640614 Report a problem | ||
| 12/4/2025 | Price change | $849,000-5.1%$193/sqft |
Source: GAMLS #10640614 Report a problem | ||
| 11/9/2025 | Listed for sale | $895,000+141.9%$203/sqft |
Source: GAMLS #10640614 Report a problem | ||
| 1/13/2025 | Sold | $370,000$84/sqft |
Source: Public Record Report a problem | ||
Public tax history
| Year | Property taxes | Tax assessment |
|---|---|---|
| 2024 | $1,006 +25.8% | $163,252 |
| 2023 | $800 -17.6% | $163,252 +7.8% |
| 2022 | $971 +13% | $151,412 +32.7% |
| 2021 | $859 -5.6% | $114,100 -13% |
| 2020 | $910 -4.6% | $131,200 -10.1% |
| 2019 | $955 +13.8% | $145,988 +36.2% |
| 2018 | $839 | $107,200 -9.4% |
| 2017 | $839 +21.6% | $118,372 +33.9% |
| 2016 | $690 -11.1% | $88,400 -10.5% |
| 2015 | $776 +16.5% | $98,756 +44.5% |
| 2014 | $666 -2.2% | $68,360 |
| 2013 | $681 -2.2% | $68,360 |
| 2012 | $696 -0.5% | $68,360 |
| 2011 | $699 +1.8% | $68,360 -23% |
| 2010 | $686 | $88,792 |
| 2009 | $686 +6.6% | $88,792 -11.5% |
| 2006 | $644 +14.3% | $100,276 +40.7% |
| 2005 | $563 -65.6% | $71,248 |
| 2004 | $1,639 | $71,248 |
| 2003 | $1,639 -0.1% | $71,248 |
| 2002 | $1,640 -5.1% | $71,248 |
| 2001 | $1,728 -25.5% | $71,248 -21.9% |
| 2000 | $2,318 | $91,176 |
Find assessor info on the county website
Monthly payment
Est. payment
Payment breakdown
Explore the cost of this home by adjusting the details. Changes won't be saved.Climate risks
Neighborhood: 30062
Nearby schools
GreatSchools rating
- 8/10Tritt Elementary SchoolGrades: PK-5Distance: 1 mi
- 7/10Hightower Trail Middle SchoolGrades: 6-8Distance: 1.6 mi
- 10/10Pope High SchoolGrades: 9-12Distance: 2.6 mi
Schools provided by the listing agent
- Elementary: Tritt
- Middle: Hightower Trail
- High: Pope
Source: GAMLS. This data may not be complete. We recommend contacting the local school district to confirm school assignments for this home.
- $638,2005 bd4 ba3.2k sqft4601 Hunting Hound Ln, Marietta, GA 30062Off Market
- $3,1004 bd3 ba2.2k sqft2271 Fox Hound Pkwy, Marietta, GA 30062For Rent
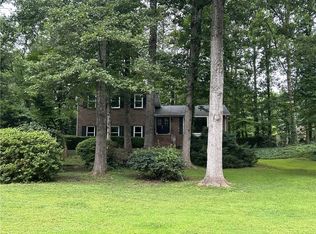
- $600,4004 bd4 ba2.1k sqft4641 Hunting Hound Ln, Marietta, GA 30062Off Market
- $584,6005 bd3 ba2.3k sqft4600 Hunting Hound Ln, Marietta, GA 30062Off Market

- $595,0004 bd3 ba2.7k sqft2268 Fox Hound Pkwy, Marietta, GA 30062Sold
- $980,0004 bd3 ba2.6k sqft4585 Hunting Hound Ln, Marietta, GA 30062For Sale By Owner
- $714,5005 bd3 ba2.9k sqft4598 Stone Hollow Way, Marietta, GA 30062Off Market
- $560,0004 bd3 ba2.6k sqft4586 Hunting Hound Ln, Marietta, GA 30062Sold
A local agent can set up tours, give advice and negotiate with sellers.
Similar homes
- $800,0005 bd3 ba4k sqft381 Chicopee Dr, Marietta, GA 30060Active

 MLS ID #10814990, Jonathan McClenny, Atlanta Communities. GAMLS
 - $719,8505 bd4 ba3.5k sqft3840 Fenway Xing, Marietta, GA 30062Active
 MLS ID #10812412, Zac Pasmanick, RE/MAX Metro Atlanta Cityside. GAMLS
 - $825,0005 bd4 ba3.1k sqft3730 Creekstone Way, Marietta, GA 30068Active
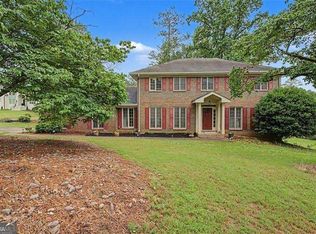 MLS ID #10783282, Wendy Mattison, Atlanta Communities. GAMLS
 - $675,0004 bd3 ba3.2k sqft3395 Falling Brook Dr, Marietta, GA 30062Active Under Contract
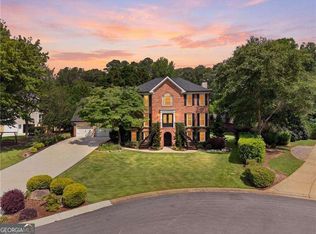 MLS ID #10806635, Renee Bissell, Keller Williams Realty Consultants. GAMLS
 - $659,9994 bd3 ba2.2k sqft3741 Northpoint Dr, Marietta, GA 30062ActiveMLS ID #10814462, Kaylee D Bellamy, Atlanta Communities. GAMLS
- $729,9004 bd3 ba2.9k sqft131 Indian Hills Ct, Marietta, GA 30068ActiveMLS ID #10812661, Valeska Echavarria, eXp Realty. GAMLS
- $649,0004 bd3 ba3.3k sqft953 Hidden Hollow Dr, Marietta, GA 30068ActiveMLS ID #10778400, Scott Tanger, Coldwell Banker Realty. GAMLS
- $630,0004 bd2 ba2.5k sqft469 Timberlea Lake Dr SE, Marietta, GA 30067ActiveMLS ID #10815587, Julie Lillquist, Atlanta Communities. GAMLS
- $818,0005 bd5 ba4.8k sqft404 Laurel Park, Woodstock, GA 30188ActiveMLS ID #10810975, Cindy R Corona, Maximum One Grt. Atl. REALTORS. GAMLS
- $740,0005 bd4 ba3.8k sqft2351 Ashton Woods Ct, Marietta, GA 30068ActiveMLS ID #10778414, Scott Tanger, Coldwell Banker Realty. GAMLS
- $459,0004 bd3 ba2.2k sqft3947 Camrose Pl, Marietta, GA 30062ActiveMLS ID #10813981, Kris Dulevski, Chapman Hall Realtors. GAMLS
- $570,0004 bd3 ba2.8k sqft3442 Winter Wood Trce, Marietta, GA 30062ActiveMLS ID #10798270, Tracy Lovig, eXp Realty. GAMLS
- $850,0006 bd5 ba5.3k sqft6185 Masters Club Dr, Suwanee, GA 30024ActiveMLS ID #10815595, Lindsay Antoniskis, Atlanta Communities. GAMLS
- $950,0004 bd3 ba3.1k sqft100 Kings Mill Ct, Roswell, GA 30075ActiveMLS ID #10815055, Pam Stanford, Atlanta Communities. GAMLS
- $749,0004 bd4 ba4.4k sqft2660 Spalding Dr, Sandy Springs, GA 30350ActiveMLS ID #10694617, Inna Eidelman, Compass. GAMLS
- $1,050,0006 bd5 ba6k sqft1850 Lake Ebenezer Trl, Marietta, GA 30066Active Under ContractMLS ID #10813477, Stacy Contos, Atlanta Communities. GAMLS
- $849,9006 bd5 ba5.5k sqft2139 Golden Morning Ct NW, Kennesaw, GA 30152ActiveMLS ID #10807919, Karen Tompkins, Coldwell Banker Realty. GAMLS
- $679,0004 bd3 ba3k sqft2437 Retreat Close, Marietta, GA 30066ActiveMLS ID #10814608, Laurie Swanson, Atlanta Communities. GAMLS
- $750,0004 bd3 ba2.6k sqft2095 Darien Park Dr, Roswell, GA 30076ActiveMLS ID #10804176, Jana Atkins, RE/MAX Town & Country. GAMLS
- $718,4004 bd3 ba2.4k sqft9715 N Pond Cir, Roswell, GA 30076ActiveMLS ID #10769849, Michael Topor, Weichert Realtors - The Collective. GAMLS
