Welcome to 131 Indian Hills Court, where timeless design, comfortable living spaces, and a thoughtfully planned layout come together in one of East Cobb's most established locations. As you arrive, the inviting exterior and well-maintained landscaping create a welcoming first impression. Step inside to discover an interior designed for both everyday living and effortless entertaining. The entry leads into bright, connected living spaces centered around a spacious great room featuring a fireplace that creates a warm focal point. Just beyond, the separate dining room offers an ideal setting for everyday meals or special gatherings while maintaining a natural flow throughout the main level. The kitchen is both functional and inviting, featuring stone countertops, abundant cabinetry, a center island, pantry storage, and a layout that keeps everything within easy reach while remaining connected to the surrounding living areas. Whether preparing daily meals or hosting guests, the space offers flexibility and convenience. Upstairs, the primary suite provides a comfortable and private retreat with a spacious bathroom and walk-in closet. Three additional bedrooms offer flexibility for a variety of living arrangements, while two full bathrooms upstairs and a convenient half bath on the main level enhance the home's practical layout. A dedicated laundry room adds everyday convenience. Outdoor living continues with deck and patio spaces that provide room to relax, entertain, or simply enjoy the surrounding setting. The backyard offers usable outdoor space complemented by mature landscaping, while the attached two-car garage provides additional convenience and storage. Conveniently located near shopping, dining, parks, golf courses, recreational amenities, and major commuter routes, this home offers easy access to everything East Cobb and Marietta have to offer while providing a comfortable place to enjoy day-to-day living.
Active
$729,900
131 Indian Hills Ct, Marietta, GA 30068
4beds
2,953sqft
:
Get pre-qualified$4,708/mo
Single Family Residence
Built in 1973
0.49 Acres Lot
$701,500 Zestimate®
$247/sqft
$-- HOA
What's special
Attached two-car garageCenter islandBright connected living spacesSeparate dining roomDeck and patio spacesInviting exteriorWalk-in closet
- 8 days |
- 1,009 |
- 74 |
Zillow last checked:
Listing updated:
Listed by:
Valeska Echavarria 470-473-2567,
eXp Realty
Source: GAMLS,MLS#: 10812661
Facts & features
Interior
Bedrooms & bathrooms
- Bedrooms: 4
- Bathrooms: 3
- Full bathrooms: 2
- 1/2 bathrooms: 1
Rooms
- Room types: Bonus Room, Family Room, Laundry, Other
Kitchen
- Features: Breakfast Area, Breakfast Room, Kitchen Island, Pantry, Solid Surface Counters
Heating
- Central, Natural Gas
Cooling
- Ceiling Fan(s), Central Air, Electric
Appliances
- Included: Dishwasher, Double Oven, Electric Water Heater, Microwave, Refrigerator
- Laundry: Common Area, Laundry Closet
Features
- Bookcases, Walk-In Closet(s)
- Flooring: Other
- Windows: Double Pane Windows
- Basement: None
- Number of fireplaces: 1
- Fireplace features: Living Room, Other
- Common walls with other units/homes: No One Above
Interior area
- Total structure area: 2,953
- Total interior livable area: 2,953 sqft
- Finished area above ground: 2,953
- Finished area below ground: 0
Property
Parking
- Total spaces: 2
- Parking features: Garage
- Has garage: Yes
Features
- Levels: Two
- Stories: 2
- Patio & porch: Patio
- Fencing: Back Yard,Wood
- Has view: Yes
- View description: City
- Body of water: None
Lot
- Size: 0.49 Acres
- Features: Level, Private
Details
- Parcel number: 16119400570
- Special conditions: Investor Owned
Construction
Type & style
- Home type: SingleFamily
- Architectural style: Traditional
- Property subtype: Single Family Residence
Materials
- Concrete
- Foundation: Slab
- Roof: Other
Condition
- Updated/Remodeled
- New construction: No
- Year built: 1973
Utilities & green energy
- Sewer: Public Sewer
- Water: Private
- Utilities for property: Cable Available, Electricity Available, Natural Gas Available, Phone Available, Sewer Available, Water Available
Community & HOA
Community
- Features: None
- Security: Carbon Monoxide Detector(s), Smoke Detector(s)
- Subdivision: Indian Hills C C U-11
HOA
- Has HOA: No
- Services included: None
Location
- Region: Marietta
Financial & listing details
- Price per square foot: $247/sqft
- Tax assessed value: $424,430
- Annual tax amount: $995
- Date on market: 7/23/2026
- Cumulative days on market: 8 days
- Listing agreement: Exclusive Right To Sell
- Listing terms: Cash,Conventional,FHA,Other,VA Loan
- Electric utility on property: Yes
Estimated market value
$701,500
$666,000 - $737,000
$3,301/mo
Price history
| Date | Event | Price |
|---|---|---|
| 7/24/2026 | Listed for sale | $729,900+49%$247/sqft |
Source:  FMLS GA #7809932 Report a problem FMLS GA #7809932 Report a problem | ||
| 6/10/2026 | Sold | $490,000-10.9%$166/sqft |
Source:  GAMLS #10665618 Report a problem GAMLS #10665618 Report a problem | ||
| 5/15/2026 | Pending sale | $549,900$186/sqft |
Source: GAMLS #10665618 Report a problem | ||
| 4/9/2026 | Price change | $549,900-7.6%$186/sqft |
Source: GAMLS #10665618 Report a problem | ||
| 3/4/2026 | Price change | $595,000-8.4%$201/sqft |
Source: GAMLS #10665618 Report a problem | ||
| 2/5/2026 | Price change | $649,900-5.1%$220/sqft |
Source: GAMLS #10665618 Report a problem | ||
| 1/16/2026 | Price change | $685,000-4.2%$232/sqft |
Source: GAMLS #10665618 Report a problem | ||
| 1/5/2026 | Listed for sale | $715,000$242/sqft |
Source: FMLS GA #7698869 Report a problem | ||
Public tax history
| Year | Property taxes | Tax assessment |
|---|---|---|
| 2024 | $999 | $169,772 +13.8% |
| 2023 | -- | $149,152 |
| 2022 | $937 -3.3% | $149,152 -6.6% |
| 2021 | $969 -0.3% | $159,748 -0.7% |
| 2020 | $972 | $160,828 |
| 2019 | $972 +14.7% | $160,828 +34.9% |
| 2018 | $847 | $119,228 |
| 2017 | $847 +13.4% | $119,228 +5.5% |
| 2016 | $747 -6.8% | $113,016 |
| 2015 | $802 +6.5% | $113,016 +20.2% |
| 2014 | $753 -2.1% | $94,024 |
| 2013 | $769 -2.1% | $94,024 |
| 2012 | $785 -0.6% | $94,024 |
| 2011 | $790 +4.9% | $94,024 -20.4% |
| 2010 | $753 | $118,120 |
| 2009 | $753 +11.4% | $118,120 |
| 2006 | $676 +11.1% | $118,120 +27.2% |
| 2005 | $609 | $92,888 |
| 2004 | $609 -71.2% | $92,888 |
| 2003 | $2,115 -0.1% | $92,888 |
| 2002 | $2,117 +29.8% | $92,888 +36.6% |
| 2001 | $1,631 -0.7% | $68,024 |
| 2000 | $1,643 | $68,024 |
Find assessor info on the county website
Monthly payment
Est. payment
Payment breakdown
Explore the cost of this home by adjusting the details. Changes won't be saved.Climate risks
Neighborhood: Indian Hills
Nearby schools
GreatSchools rating
- 8/10Eastvalley Elementary SchoolGrades: PK-5Distance: 1.8 mi
- 6/10East Cobb Middle SchoolGrades: 6-8Distance: 1.7 mi
- 7/10Wheeler High SchoolGrades: 9-12Distance: 2 mi
Schools provided by the listing agent
- Elementary: Eastvalley
- Middle: East Cobb
- High: Wheeler
Source: GAMLS. This data may not be complete. We recommend contacting the local school district to confirm school assignments for this home.
- $509,6004 bd2 ba1.8k sqft135 Indian Hills Ct, Marietta, GA 30068Off Market
- $515,0003 bd2 ba2k sqft3621 Lower Roswell Rd, Marietta, GA 30068Off Market
- $438,4004 bd2 ba1.5k sqft15 Shadowlawn Rd SE, Marietta, GA 30067Off Market
- $629,9003 bd2 ba2.5k sqft130 Indian Hills Ct, Marietta, GA 30068Off Market

- $511,6003 bd2 ba2k sqft3611 Lower Roswell Rd, Marietta, GA 30068Off Market
- $408,1003 bd2 ba1.4k sqft3636 Lower Roswell Rd, Marietta, GA 30068Off Market
- $249,600-- bd-- ba-- sqft3638 Lower Roswell Rd, Marietta, GA 30068Off Market
- $385,4003 bd1 ba1.3k sqft3640 Lower Roswell Rd, Marietta, GA 30068Off Market
A local agent can set up tours, give advice and negotiate with sellers.
Similar homes
- $775,0004 bd3 ba2.8k sqft4198 Lake Rill Ct, Marietta, GA 30062Active
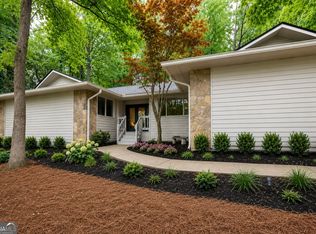
 MLS ID #10779345, Anna Wagner, Compass. GAMLS
 - $699,0005 bd4 ba3.1k sqft3010 Canton Hills Dr, Marietta, GA 30062Active
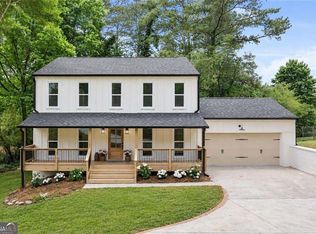 MLS ID #10772165, Michael Lacy, Compass. GAMLS
 - $699,9004 bd3 ba3.5k sqft505 Wyncourtney Dr, Sandy Springs, GA 30328Active
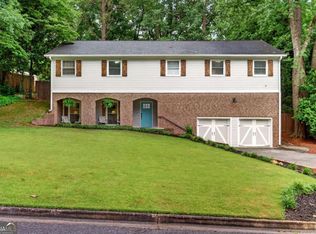 MLS ID #10782623, Jennifer Barnes, Keller Williams Realty. GAMLS
 - $525,0004 bd3 ba2k sqft2165 Lower Roswell Rd, Marietta, GA 30068Active Under Contract
 MLS ID #10792676, Brooke Elias, Keller Williams Realty. GAMLS
 - $950,0005 bd4 ba3.4k sqft4013 Almond Ct, Marietta, GA 30062ActiveMLS ID #10809552, Brenda Beshara, Compass. GAMLS
- $745,0005 bd4 ba2.6k sqft6856 Womack Ct, Doraville, GA 30360ActiveMLS ID #10803867, Maggy Brown, Keller Williams Realty. GAMLS
- $479,0004 bd3 ba3.1k sqft714 Fern St SE, Marietta, GA 30067ActiveMLS ID #10764152, Stephanie P Beckwith, Redfin Corporation. GAMLS
- $715,0004 bd3 ba2.1k sqft5170 Chamblee Dunwoody Rd, Atlanta, GA 30338ActiveMLS ID #10761188, Rick Wiley, Coldwell Banker Realty. GAMLS
- $765,9004 bd4 ba3k sqft575 Lawrence St, Marietta, GA 30060ActiveMLS ID #10766082, Janet Arnold, Maximum One Realty Greater Atlanta. GAMLS
- $595,0004 bd3 ba3.1k sqft652 Trailwood Ln SW, Marietta, GA 30064ActiveMLS ID #10720144, Lindsey Haas, Keller Williams Realty. GAMLS
- $739,0004 bd5 ba3.7k sqft14170 Old Course Dr, Roswell, GA 30075ActiveMLS ID #10760705, Heather Kromer, Keller Williams Realty Consultants. GAMLS
- $800,0004 bd3 ba2.6k sqft250 Rhine Dr, Johns Creek, GA 30022ActiveMLS ID #10788194, Tia Attoma, Keller Williams Community Partners. GAMLS
- $850,0005 bd3 ba3.8k sqft4466 Windsor Oaks Cir, Marietta, GA 30066For Sale
 MLS ID #7733183, Teresa Gale, The Rezerve, LLC. FMLS GA
 - $679,9904 bd3 ba2.8k sqft5008 Highland Oaks Ct SE, Smyrna, GA 30126ActiveMLS ID #10803830, Hanyang Chen, Virtual Properties Realty.com. GAMLS
- $749,9995 bd4 ba3.1k sqft6168 Collins Rd, Acworth, GA 30101ActiveMLS ID #10802492, Robert Lammert, Compass. GAMLS
- $745,0005 bd3 ba2.8k sqft245 Doeskin Trl SE, Smyrna, GA 30082For SaleMLS ID #7750359, Fernando Chavarria, Keller Williams North Atlanta. FMLS GA
- $799,0003 bd2 ba2.5k sqft2651 Pangborn Rd, Decatur, GA 30033ActiveMLS ID #10812162, Ann Finley, ERA Foster & Bond. GAMLS
- $585,0004 bd4 ba3k sqft1700 Ellenwood Dr NE, Roswell, GA 30075ActiveMLS ID #10775122, Jennifer McAllister, Ansley RE|Christie's Int'l RE. GAMLS
- $769,9004 bd4 ba2.5k sqft2842 Briarcliff Rd NE, Atlanta, GA 30329ActiveMLS ID #10770030, Melanie Boyd, Coldwell Banker Realty. GAMLS
- $899,9004 bd4 ba3.8k sqft763 Byrnwyck Rd, Atlanta, GA 30319ActiveMLS ID #10807103, Madalyn Suits, Keller Williams Realty. GAMLS
