Welcome to 1700 Ellenwood Drive, a well-appointed 4-bedroom home situated on the edge of Roswell. The best of both worlds - Roswell's charm and convenience, paired with East Cobb's top-rated schools. Step inside to a freshly painted interior and refinished hardwood floors that give the home a bright, move-in ready feel. The layout is comfortable and functional, with a half bath conveniently located on the main level. The kitchen comes equipped with a brand new KitchenAid refrigerator, soft-close cabinetry, and a spacious pantry. Out back, a brand new oversized deck overlooks a fenced, private backyard - the kind of outdoor space that makes this home as easy to enjoy as it is to love. Upstairs, the hardwood floors carry through to four bedrooms and two fully renovated baths. The finished basement makes the possibilities endless with brand new luxury vinyl flooring, a non-conforming bedroom, full bath, laundry, and generous living space with walkout access to the backyard. Home office, guest suite, gym, theater - there's room for it all. Zoned for Pope High School - one of the top-ranked schools in Georgia - and less than 10 minutes to Canton Street in Downtown Roswell. Roswell address, Cobb County taxes, and top-tier schools.
Active
Price cut: $15K (7/23)
$585,000
1700 Ellenwood Dr NE, Roswell, GA 30075
4beds
3,024sqft
Single Family Residence
Built in 1981
0.27 Acres Lot
$577,100 Zestimate®
$193/sqft
$-- HOA
What's special
Fenced private backyardBright move-in ready feelBrand new oversized deckSpacious pantryTwo fully renovated bathsSoft-close cabinetryBrand new kitchenaid refrigerator
- 86 days |
- 1,741 |
- 150 |
Zillow last checked:
Listing updated:
Listed by:
Jennifer McAllister 9545792853,
Ansley RE|Christie's Int'l RE
Source: GAMLS,MLS#: 10775122
Facts & features
Interior
Bedrooms & bathrooms
- Bedrooms: 4
- Bathrooms: 4
- Full bathrooms: 3
- 1/2 bathrooms: 1
Rooms
- Room types: Bonus Room, Keeping Room, Laundry, Other
Kitchen
- Features: Pantry
Heating
- Forced Air, Natural Gas
Cooling
- Central Air, Zoned
Appliances
- Included: Dishwasher, Refrigerator
- Laundry: In Basement
Features
- Rear Stairs, Walk-In Closet(s)
- Flooring: Hardwood
- Windows: Double Pane Windows, Window Treatments
- Basement: Daylight,Exterior Entry,Finished,Interior Entry
- Attic: Pull Down Stairs
- Number of fireplaces: 1
- Fireplace features: Living Room
- Common walls with other units/homes: No Common Walls
Interior area
- Total structure area: 3,024
- Total interior livable area: 3,024 sqft
- Finished area above ground: 2,016
- Finished area below ground: 1,008
Property
Parking
- Total spaces: 2
- Parking features: Garage
- Has garage: Yes
Features
- Levels: Three Or More
- Stories: 3
- Patio & porch: Deck
- Fencing: Chain Link
- Waterfront features: No Dock Or Boathouse
- Body of water: None
Lot
- Size: 0.27 Acres
- Features: Private, Sloped
- Residential vegetation: Wooded
Details
- Parcel number: 01005000370
Construction
Type & style
- Home type: SingleFamily
- Architectural style: Colonial,Traditional
- Property subtype: Single Family Residence
Materials
- Vinyl Siding
- Roof: Composition
Condition
- Resale
- New construction: No
- Year built: 1981
Utilities & green energy
- Electric: 220 Volts
- Sewer: Public Sewer
- Water: Public
- Utilities for property: Cable Available, Electricity Available, Natural Gas Available, Sewer Available, Water Available
Green energy
- Energy efficient items: Appliances
Community & HOA
Community
- Features: None
- Security: Smoke Detector(s)
- Subdivision: Ellenwood
HOA
- Has HOA: No
- Services included: None
Location
- Region: Roswell
Financial & listing details
- Price per square foot: $193/sqft
- Tax assessed value: $477,180
- Annual tax amount: $5,812
- Date on market: 5/31/2026
- Cumulative days on market: 86 days
- Listing agreement: Exclusive Agency
- Electric utility on property: Yes
Estimated market value
$577,100
$548,000 - $606,000
$3,614/mo
Price history
| Date | Event | Price |
|---|---|---|
| 7/23/2026 | Price change | $585,000-2.5%$193/sqft |
Source:  GAMLS #10775122 Report a problem GAMLS #10775122 Report a problem | ||
| 6/18/2026 | Price change | $600,000-2.4%$198/sqft |
Source: GAMLS #10775122 Report a problem | ||
| 5/31/2026 | Listed for sale | $615,000+127.8%$203/sqft |
Source:  FMLS GA #7776886 Report a problem FMLS GA #7776886 Report a problem | ||
| 11/12/2021 | Sold | $270,000-20.6%$89/sqft |
Source: Public Record Report a problem | ||
| 8/5/2021 | Sold | $340,000-5.5%$112/sqft |
Source: Public Record Report a problem | ||
| 7/14/2021 | Pending sale | $359,900$119/sqft |
Source: FMLS GA #6889216 Report a problem | ||
| 6/23/2021 | Price change | $359,900-1.4%$119/sqft |
Source: FMLS GA #6889216 Report a problem | ||
| 6/18/2021 | Listed for sale | $364,900$121/sqft |
Source: FMLS GA #6889216 Report a problem | ||
| 6/16/2021 | Contingent | $364,900$121/sqft |
Source: FMLS GA #6889216 Report a problem | ||
| 6/10/2021 | Price change | $364,900-2.7%$121/sqft |
Source: FMLS GA #6889216 Report a problem | ||
| 6/2/2021 | Price change | $374,900-3.6%$124/sqft |
Source: FMLS GA #6889216 Report a problem | ||
| 5/26/2021 | Listed for sale | $389,000+17.9%$129/sqft |
Source: FMLS GA #6889216 Report a problem | ||
| 1/1/2021 | Listing removed | $329,900$109/sqft |
Source: Maximum One Realty Greater Atl #8829035 Report a problem | ||
| 12/1/2020 | Price change | $329,9000%$109/sqft |
Source: Maximum One Realty Greater Atl #8829035 Report a problem | ||
| 8/29/2020 | Price change | $329,990-2.9%$109/sqft |
Source: Maximum One Realty Greater ATL. #6749355 Report a problem | ||
| 8/21/2020 | Price change | $339,900-2.9%$112/sqft |
Source: Maximum One Realty Greater ATL. #6749355 Report a problem | ||
| 8/10/2020 | Price change | $349,900-4.1%$116/sqft |
Source: Maximum One Realty Greater ATL. #6749355 Report a problem | ||
| 8/5/2020 | Price change | $364,900-2.7%$121/sqft |
Source: Maximum One Realty Greater ATL. #6749355 Report a problem | ||
| 7/12/2020 | Listed for sale | $374,999+134.4%$124/sqft |
Source: Maximum One Realty Greater ATL. #6749355 Report a problem | ||
| 10/1/2012 | Sold | $159,999+0.1%$53/sqft |
Source:  FMLS GA #5037865 Report a problem FMLS GA #5037865 Report a problem | ||
| 8/1/2012 | Listed for sale | $159,900$53/sqft |
Source: Keller Williams Realty Lanier Partners #03252879 Report a problem | ||
Public tax history
| Year | Property taxes | Tax assessment |
|---|---|---|
| 2024 | $5,755 +76.7% | $190,872 +76.7% |
| 2023 | $3,256 -0.7% | $108,000 |
| 2022 | $3,278 -0.1% | $108,000 -20.3% |
| 2021 | $3,280 | $135,592 |
| 2020 | $3,280 +16.8% | $135,592 +18.9% |
| 2019 | $2,808 | $114,036 |
| 2018 | $2,808 | $114,036 +12.9% |
| 2017 | $2,808 +38.2% | $101,040 +22.2% |
| 2016 | $2,032 -2.3% | $82,692 |
| 2015 | $2,079 +13.9% | $82,692 +17.1% |
| 2014 | $1,825 +10.5% | $70,636 +10.4% |
| 2013 | $1,652 +190.4% | $63,964 -7.5% |
| 2012 | $569 -9.4% | $69,156 -18% |
| 2011 | $628 -67.7% | $84,364 |
| 2010 | $1,944 | $84,364 |
| 2009 | $1,944 +25.9% | $84,364 +15.2% |
| 2006 | $1,544 -0.4% | $73,260 |
| 2005 | $1,551 | $73,260 |
| 2004 | $1,551 +14% | $73,260 +12.7% |
| 2003 | $1,360 -0.1% | $64,988 |
| 2002 | $1,362 -6.2% | $64,988 |
| 2001 | $1,452 +24.7% | $64,988 +26% |
| 2000 | $1,164 | $51,577 |
Find assessor info on the county website
Monthly payment
Est. payment
Payment breakdown
Explore the cost of this home by adjusting the details. Changes won't be saved.Climate risks
Neighborhood: 30075
Getting around
0 / 100
No Nearby TransitNearby schools
GreatSchools rating
- 8/10Tritt Elementary SchoolGrades: PK-5Distance: 1.2 mi
- 7/10Hightower Trail Middle SchoolGrades: 6-8Distance: 1.8 mi
- 10/10Pope High SchoolGrades: 9-12Distance: 2.3 mi
Schools provided by the listing agent
- Elementary: Tritt
- Middle: Hightower Trail
- High: Pope
Source: GAMLS. This data may not be complete. We recommend contacting the local school district to confirm school assignments for this home.
- $493,8003 bd2 ba2.2k sqft1694 Ellenwood Dr NE, Roswell, GA 30075Off Market
- $441,4003 bd2 ba1.7k sqft1714 Ellenwood Dr NE, Roswell, GA 30075Off Market

- $453,0004 bd3 ba1.6k sqft1684 Ellenwood Dr NE, Roswell, GA 30075Off Market
- $420,3003 bd2 ba1.2k sqft1701 Ellenwood Dr NE, Roswell, GA 30075Off Market

- $495,7003 bd2 ba2.2k sqft1734 Ellenwood Dr NE, Roswell, GA 30075Off Market
- $450,4003 bd2 ba1.7k sqft1713 Ellenwood Dr NE, Roswell, GA 30075Off Market
- $493,6003 bd2 ba2.1k sqft3465 Ellenwood Ct NE, Roswell, GA 30075Off Market
- $495,0003 bd3 ba2.1k sqft1618 Ellenwood Dr NE, Roswell, GA 30075Sold
A local agent can set up tours, give advice and negotiate with sellers.
Similar homes
- $597,0003 bd2 ba1.8k sqft495 Knoll Woods Dr, Roswell, GA 30075Active

 MLS ID #10782754, Gary Sheats, WM Realty LLC. GAMLS
 - $600,0006 bd5 ba3.6k sqft4257 Arbor Club Dr, Marietta, GA 30066Active
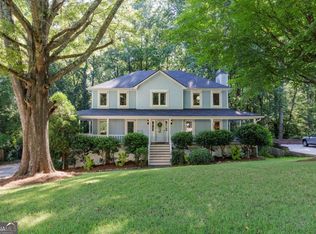 MLS ID #10825617, Ulrika Kandler, HomeSmart. GAMLS
 - $579,0003 bd2 ba2.3k sqft700 Cedar Knoll Dr, Roswell, GA 30076Active
 MLS ID #10803521, Ryan Johnston, Compass. GAMLS
 - $614,9005 bd4 ba3.3k sqft600 Branch Valley Ct, Roswell, GA 30076Active
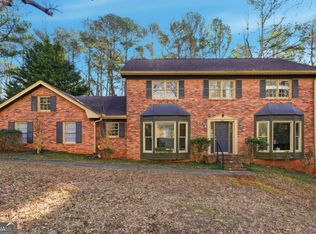 MLS ID #10694288, Jennifer D Mentor, Norluxe Realty. GAMLS
 - $739,0004 bd5 ba3.7k sqft14170 Old Course Dr, Roswell, GA 30075ActiveMLS ID #10760705, Heather Kromer, Keller Williams Realty Consultants. GAMLS
- $580,0004 bd3 ba2.4k sqft2360 Milstead Cir NE, Marietta, GA 30066ActiveMLS ID #10676403, Jennifer Collier, Coldwell Banker Realty. GAMLS
- $549,9995 bd4 ba2.4k sqft1620 Caribou Ct, Marietta, GA 30066ActiveMLS ID #10816913, Aaron Moen, Keller Williams Realty. GAMLS
- $545,0004 bd3 ba1.7k sqft1170 Trailmore Dr, Roswell, GA 30076ActiveMLS ID #10791562, Janice Chatham, Keller Williams Realty North Atlanta. GAMLS
- $669,0004 bd3 ba2.6k sqft105 River Terrace Point, Roswell, GA 30076ActiveMLS ID #10798907, Zinah Ghazi, Bluestone Realty. GAMLS
- $699,9005 bd4 ba2.9k sqft2270 Rushmore Dr, Marietta, GA 30062ActiveMLS ID #10767307, Kathy M Stephenson, Redfin Corporation. GAMLS
- $470,0003 bd3 ba2.1k sqft270 Parkmont Ct, Roswell, GA 30076ActiveMLS ID #10824854, Bryan Bostic, Keller Williams Realty Atl. Partners. GAMLS
- $585,0004 bd3 ba3.1k sqft2125 Melrose Trce, Cumming, GA 30041ActiveMLS ID #10782939, Gina Sharma Team, Keller Williams Realty North Atlanta. GAMLS
- $775,0004 bd3 ba2.8k sqft4198 Lake Rill Ct, Marietta, GA 30062ActiveMLS ID #10779345, Anna Wagner, Compass. GAMLS
- $650,5004 bd3 ba2.4k sqft1257 Witham Dr, Atlanta, GA 30338ActiveMLS ID #10804828, Mary Gasparini, Drake Realty, Inc.. GAMLS
- $599,9004 bd4 ba3.4k sqft2069 Ursuline Way NW, Acworth, GA 30101ActiveMLS ID #10820600, Justine Derby, Real Broker, LLC. GAMLS
- $715,0004 bd3 ba3.3k sqft9005 Ridgestone Ct, Roswell, GA 30076For Sale
 MLS ID #7799311, Epic Real Estate Group, Compass. FMLS GA
 - $595,0004 bd3 ba3.1k sqft3908 Halisport Dr NW, Kennesaw, GA 30152ActiveMLS ID #10778321, REdefined Atlanta Realty Group, Keller Williams Realty Cityside. GAMLS
- $599,9993 bd3 ba3.3k sqft2590 Bentbrook Ct, Dunwoody, GA 30360ActiveMLS ID #10770130, Karen C Cannon, Karen Cannon REALTORS Inc.. GAMLS
- $599,0005 bd3 ba2.8k sqft1465 Dallas Cir SW, Marietta, GA 30064ActiveMLS ID #10820076, Dayna Kinney, Keller Williams Northwest. GAMLS
- $699,0005 bd4 ba3.1k sqft3010 Canton Hills Dr, Marietta, GA 30062ActiveMLS ID #10772165, Michael Lacy, Compass. GAMLS
