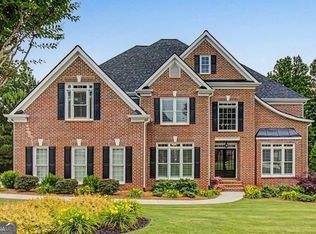
Move-In Ready Executive Home with 6 Bedrooms and 4.5 Bathrooms! This beautiful home with hard-to-find Owner's Suite on the Main Level and has been extensively refreshed over the past year. Recent improvements include fresh interior and exterior paint, newly installed hardwood floors in the owner's suite, refinished hardwoods throughout the main living areas, new carpet in two upstairs bedrooms (the other two feature hardwood flooring), and new luxury vinyl plank flooring in the terrace level. The main floor offers an ideal layout for entertaining, showcases heavy crown molding, featuring a separate dining room, vaulted formal living room, and a dramatic two-story family room with built-in bookshelves flanking a stunning stone fireplace. The spacious kitchen includes abundant cabinetry, granite countertops, stainless steel appliances, a pantry, and a sunny breakfast area. Enjoy year-round outdoor living on the newly screened porch overlooking the private backyard. Upstairs you'll find four generously sized secondary bedrooms, connected by two Jack-and-Jill bathrooms. The finished terrace level offers incredible flexibility with a media room, game room, sixth bedroom, full bathroom, plus ample storage space and an unfinished workshop area. Outside, the level, fenced backyard provides plenty of room for play, pets, and entertaining. There is a patio beneath the deck that creates an additional outdoor living space. Residents enjoy outstanding neighborhood amenities including swim, tennis, pickleball, a clubhouse, and sidewalks throughout the community. This exceptional home truly combines space, functionality, and updates in a sought-after neighborhood!
Active
$849,900
2139 Golden Morning Ct NW, Kennesaw, GA 30152
6beds
5,572sqft
Single Family Residence
Built in 2007
0.94 Acres Lot
$836,700 Zestimate®
$153/sqft
$104/mo HOA
What's special
Stainless steel appliancesSeparate dining roomSunny breakfast areaDramatic two-story family roomHeavy crown moldingGranite countertopsAbundant cabinetry
- 68 days
- 203
- 6
Zillow last checked:
Listing updated:
Listed by:
Karen Tompkins 404-273-6607,
Coldwell Banker Realty
Source: GAMLS,MLS#: 10807919
Facts & features
Interior
Bedrooms & bathrooms
- Bedrooms: 6
- Bathrooms: 5
- Full bathrooms: 4
- 1/2 bathrooms: 1
- Main level bathrooms: 1
- Main level bedrooms: 1
Rooms
- Room types: Family Room, Laundry
Kitchen
- Features: Breakfast Area, Breakfast Bar, Breakfast Room, Pantry
Heating
- Central, Forced Air, Natural Gas
Cooling
- Ceiling Fan(s), Central Air, Electric
Appliances
- Included: Dishwasher, Disposal, Double Oven, Microwave, Refrigerator
- Laundry: In Hall
Features
- Bookcases, Double Vanity, Master On Main Level, Roommate Plan
- Flooring: Carpet, Hardwood
- Windows: Double Pane Windows
- Basement: Bath Finished,Exterior Entry,Finished,Full,Interior Entry
- Attic: Pull Down Stairs
- Number of fireplaces: 1
- Fireplace features: Gas Log, Gas Starter
- Common walls with other units/homes: No Common Walls
Interior area
- Total structure area: 5,572
- Total interior livable area: 5,572 sqft
- Finished area above ground: 3,851
- Finished area below ground: 1,721
Property
Parking
- Total spaces: 3
- Parking features: Attached, Garage, Side/Rear Entrance
- Has attached garage: Yes
Features
- Levels: Two
- Stories: 2
- Patio & porch: Deck
- Fencing: Back Yard,Fenced
- Has view: Yes
- View description: City
- Body of water: None
Lot
- Size: 0.94 Acres
- Features: Private
Details
- Parcel number: 20018400550
Construction
Type & style
- Home type: SingleFamily
- Architectural style: Brick 3 Side,Traditional
- Property subtype: Single Family Residence
Materials
- Brick
- Roof: Composition
Condition
- Resale
- New construction: No
- Year built: 2007
Utilities & green energy
- Sewer: Public Sewer
- Water: Public
- Utilities for property: Cable Available, Electricity Available, Natural Gas Available, Phone Available, Sewer Available, Underground Utilities, Water Available
Community & HOA
Community
- Features: Clubhouse, Pool, Tennis Court(s)
- Security: Security System
- Subdivision: Westpark
HOA
- Has HOA: Yes
- Services included: Swimming, Tennis
- HOA fee: $1,250 annually
Location
- Region: Kennesaw
Financial & listing details
- Price per square foot: $153/sqft
- Tax assessed value: $777,890
- Annual tax amount: $3,045
- Date on market: 7/16/2026
- Cumulative days on market: 36 days
- Listing agreement: Exclusive Right To Sell
- Listing terms: Cash,Conventional,VA Loan
- Electric utility on property: Yes
Estimated market value
$836,700
$795,000 - $879,000
$4,505/mo
Price history
| Date | Event | Price |
|---|---|---|
| 9/19/2026 | Listed for sale | $849,900$153/sqft |
Source:  FMLS GA #7806800 Report a problem FMLS GA #7806800 Report a problem | ||
| 8/21/2026 | Pending sale | $849,900$153/sqft |
Source:  GAMLS #10807919 Report a problem GAMLS #10807919 Report a problem | ||
| 7/17/2026 | Listed for sale | $849,900$153/sqft |
Source: FMLS GA #7806800 Report a problem | ||
| 7/17/2026 | Listing removed | $849,900$153/sqft |
Source: FMLS GA #7792567 Report a problem | ||
| 6/22/2026 | Listed for sale | $849,900+3%$153/sqft |
Source: GAMLS #10790902 Report a problem | ||
| 5/30/2025 | Sold | $825,000$148/sqft |
Source: GAMLS #10464260 Report a problem | ||
| 5/12/2025 | Pending sale | $825,000$148/sqft |
Source: GAMLS #10464260 Report a problem | ||
| 5/7/2025 | Price change | $825,000-2.9%$148/sqft |
Source: GAMLS #10464260 Report a problem | ||
| 3/5/2025 | Price change | $850,000-4.5%$153/sqft |
Source: FMLS GA #7528842 Report a problem | ||
| 2/21/2025 | Listed for sale | $889,900+35.5%$160/sqft |
Source: FMLS GA #7528842 Report a problem | ||
| 10/16/2007 | Sold | $656,600$118/sqft |
Source: Public Record Report a problem | ||
Public tax history
| Year | Property taxes | Tax assessment |
|---|---|---|
| 2024 | $3,052 +7.2% | $311,156 |
| 2023 | $2,845 +21% | $311,156 +46.3% |
| 2022 | $2,351 | $212,696 |
| 2021 | $2,351 | $212,696 |
| 2020 | $2,351 -1.6% | $212,696 -1.5% |
| 2019 | $2,389 +1.4% | $215,996 +1.4% |
| 2018 | $2,354 | $213,016 |
| 2017 | $2,354 -59.9% | $213,016 |
| 2016 | $5,869 -1.8% | $213,016 +0.6% |
| 2015 | $5,978 -0.8% | $211,748 |
| 2014 | $6,029 +7.6% | $211,748 +8.1% |
| 2013 | $5,605 -0.8% | $195,924 |
| 2012 | $5,652 -0.2% | $195,924 |
| 2011 | $5,662 -21.8% | $195,924 -24.9% |
| 2010 | $7,238 | $260,732 |
| 2009 | $7,238 | $260,732 |
Find assessor info on the county website
Monthly payment
Est. payment
Payment breakdown
Explore the cost of this home by adjusting the details. Changes won't be saved.Climate risks
Neighborhood: 30152
Nearby schools
Schools provided by the listing agent
- Elementary: Frey
- Middle: McClure
- High: Allatoona
Source: GAMLS. This data may not be complete. We recommend contacting the local school district to confirm school assignments for this home.

- $751,9004 bd5 ba4.9k sqft2145 Golden Morning Ct NW #77, Kennesaw, GA 30152Off Market
- $756,1004 bd5 ba4.9k sqft2145 Golden Morning Ct NW, Kennesaw, GA 30152Off Market
- $847,7004 bd5 ba3.8k sqft2133 Golden Morning Ct NW, Kennesaw, GA 30152Off Market
- $719,2004 bd3 ba3.3k sqft2130 Golden Morning Ct NW, Kennesaw, GA 30152Off Market
Similar homes
- $820,0005 bd5 ba4.4k sqft2722 Bowmore Ct NW, Acworth, GA 30101Active
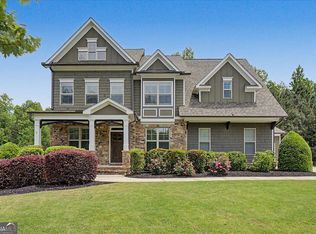
 MLS ID #10759312, Hope Slezak, Atlanta Communities. GAMLS
 - $775,0005 bd5 ba6k sqft1388 Valley Reserve Dr NW, Kennesaw, GA 30152Active
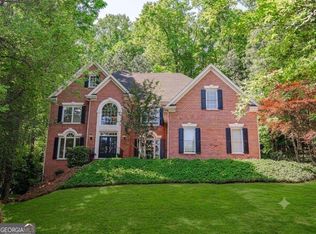 MLS ID #10845491, Katherine Myers, Harry Norman Realtors. GAMLS
 - $799,9005 bd6 ba4.7k sqft5972 Downington Rdg NW, Acworth, GA 30101Active Under Contract
 MLS ID #10770685, Carol C Burns, Atlanta Communities. GAMLS
 - $889,0006 bd5 ba4.3k sqft6290 Granbury Walk NW, Acworth, GA 30101Active
 MLS ID #10786253, Debi Smith, Atlanta Communities. GAMLS
 - $559,0005 bd4 ba3.6k sqft4005 Southbrook Ct NW, Kennesaw, GA 30152ActiveMLS ID #10839439, Legacy Haus Real Estate, BHHS Georgia Properties. GAMLS
- $704,9006 bd4 ba3.3k sqft1145 Waters Way, Kennesaw, GA 30152ActiveMLS ID #10785519, Thomas Friberg, Atlanta Communities. GAMLS
- $825,0005 bd4 ba3.8k sqft354 Estates View Dr, Acworth, GA 30101ActiveMLS ID #10809580, Nicole M France, RE/MAX Center. GAMLS
- $769,9575 bd4 ba4.4k sqft172 Golf Crest Dr, Acworth, GA 30101ActiveMLS ID #10813268, Nicole M France, RE/MAX Center. GAMLS
- $649,9005 bd3 ba3.2k sqft4049 Due West Rd NW, Marietta, GA 30064ActiveMLS ID #10847472, Jessica Hardrick, Atlanta Communities. GAMLS
- $620,0006 bd6 ba5.2k sqft325 Picketts Xing, Acworth, GA 30101ActiveMLS ID #10806509, Kendra R Sanders, Atlanta Communities. GAMLS
- $799,0007 bd5 ba4.6k sqft1183 Hillside Green Way, Powder Springs, GA 30127ActiveMLS ID #10741178, Dominiquie Green, Atlanta Communities. GAMLS
- $849,9006 bd4 ba4.8k sqft2217 Birchtree Way, Marietta, GA 30062ActiveMLS ID #10822199, Beatriz Barbosa, Fathom Realty GA, LLC. GAMLS
- $669,9995 bd4 ba4.6k sqft6266 Braidwood Run NW, Acworth, GA 30101ActiveMLS ID #10818930, Cathy Mintz, Atlanta Communities. GAMLS
- $795,0005 bd4 ba4.3k sqft1515 Oakmoor Pl, Marietta, GA 30062ActiveMLS ID #10845883, Sally Cohen, Hester Group, REALTORS. GAMLS
- $625,0006 bd5 ba5.6k sqft19 Ridge View Ct, Acworth, GA 30101Active Under ContractMLS ID #10820360, Christopher Boone, Atlanta Communities. GAMLS
- $925,0005 bd4 ba5.4k sqft5021 Towne Lake Hls N, Woodstock, GA 30189ActiveMLS ID #10844342, Cathy Tomlinson, BHHS Georgia Properties. GAMLS
- $665,0005 bd4 ba3.3k sqft5472 Heatherbrooke Dr NW, Acworth, GA 30101ActiveMLS ID #10717107, Annemarie Johns, Atlanta Communities. GAMLS
- $890,3006 bd5 ba6.8k sqft211 Cedar Woods Way, Canton, GA 30114ActiveMLS ID #10843327, Caress Gray, Hester Group, REALTORS. GAMLS
- $1,175,0006 bd6 ba5.5k sqft397 Glynnwilde Dr NW, Marietta, GA 30064ActiveMLS ID #10821215, Alison Thomas, Atlanta Communities. GAMLS
- $1,265,0006 bd5 ba5.8k sqft154 Gold Leaf Trl, Powder Springs, GA 30127ActiveMLS ID #10807654, Adam Glass, Atlanta Communities. GAMLS
