1811 Brackendale Road NW, Kennesaw, GA 30152 offers six bedrooms and five bathrooms on three finished levels. Its layout includes a two-story foyer, a separate dining room, a great room, a living room, a media room, and a home office. A main-level bedroom with a full bathroom adds comfortable space for guests. The kitchen features stained cabinetry, stone countertops, a breakfast bar, a walk-in pantry, and a breakfast room. It opens to views of the family room, and a keeping room sits nearby for casual gatherings. A fireplace anchors the great room, and hardwood, tile, and carpet flooring appear throughout. Upstairs, the oversized primary suite includes walk-in closet space and a bath with a double vanity and a separate tub and shower. Three more bedrooms and two more bathrooms complete the upper level. A main-level laundry room adds everyday convenience. The finished daylight walk-out basement, with interior and exterior entry, includes a bedroom and bathroom and offers plenty of room for recreation, hobbies, or guests. Outside, the home has classic curb appeal with a covered front porch. At the back, a deck, a patio, and an enclosed rear porch overlook a fenced, private backyard with garden space. A front-facing two-car garage on the kitchen level and a level driveway complete the exterior. Set in the Olde England Lake community, the home provides access to I-75 and Barrett Parkway, with shopping and dining around Town Center at Cobb. Downtown Kennesaw, Kennesaw Mountain National Battlefield Park, Lake Acworth, and Kennesaw State University are all within reach. With six bedrooms, multiple living areas, and a finished walk-out basement, this home has room for everyday living, working from home, and entertaining.
Active
$749,000
1811 Brackendale Rd NW, Kennesaw, GA 30152
6beds
4,534sqft
Single Family Residence
Built in 2004
0.37 Acres Lot
$-- Zestimate®
$165/sqft
$63/mo HOA
What's special
Home officeCovered front porchSeparate dining roomBreakfast roomBreakfast barWalk-in pantryTwo-story foyer
- 3 days
- 157
- 24
Zillow last checked:
Listing updated:
Listed by:
Valeska Echavarria 470-473-2567,
eXp Realty
Source: GAMLS,MLS#: 10880860
Facts & features
Interior
Bedrooms & bathrooms
- Bedrooms: 6
- Bathrooms: 5
- Full bathrooms: 5
- Main level bathrooms: 1
- Main level bedrooms: 1
Rooms
- Room types: Keeping Room, Laundry, Office, Other
Kitchen
- Features: Breakfast Bar, Breakfast Room, Solid Surface Counters, Walk-in Pantry
Heating
- Central, Forced Air, Natural Gas
Cooling
- Central Air, Dual, Electric
Appliances
- Included: Dishwasher, Disposal, Double Oven, Dryer, Gas Water Heater, Microwave, Refrigerator, Washer
- Laundry: Other
Features
- Bookcases, Central Vacuum, Double Vanity, High Ceilings, Walk-In Closet(s)
- Flooring: Carpet, Hardwood, Laminate, Tile
- Windows: Double Pane Windows
- Basement: Bath Finished,Daylight,Exterior Entry,Finished,Full,Interior Entry
- Attic: Pull Down Stairs
- Number of fireplaces: 2
- Fireplace features: Gas Starter, Wood Burning Stove
- Common walls with other units/homes: No Common Walls
Interior area
- Total structure area: 4,534
- Total interior livable area: 4,534 sqft
- Finished area above ground: 4,534
- Finished area below ground: 0
Property
Parking
- Total spaces: 2
- Parking features: Garage, Garage Door Opener, Kitchen Level
- Has garage: Yes
Features
- Levels: Three Or More
- Stories: 3
- Patio & porch: Deck, Patio
- Exterior features: Garden
- Fencing: Back Yard,Fenced,Wood
- Body of water: None
Lot
- Size: 0.37 Acres
- Features: Private
Details
- Parcel number: 20022201630
- Special conditions: Investor Owned
- Other equipment: Home Theater
Construction
Type & style
- Home type: SingleFamily
- Architectural style: Brick Front,Traditional
- Property subtype: Single Family Residence
Materials
- Concrete, Vinyl Siding
- Roof: Metal
Condition
- Updated/Remodeled
- New construction: No
- Year built: 2004
Utilities & green energy
- Sewer: Public Sewer
- Water: Public
- Utilities for property: Cable Available, Electricity Available, High Speed Internet, Natural Gas Available, Phone Available, Sewer Available, Underground Utilities, Water Available
Community & HOA
Community
- Features: Pool, Tennis Court(s)
- Security: Smoke Detector(s)
- Subdivision: Olde England Lake
HOA
- Has HOA: Yes
- Services included: Tennis
- HOA fee: $750 annually
Location
- Region: Kennesaw
Financial & listing details
- Price per square foot: $165/sqft
- Annual tax amount: $6,925
- Date on market: 10/26/2026
- Cumulative days on market: 3 days
- Listing agreement: Exclusive Right To Sell
- Listing terms: Cash,Conventional,FHA,Other,VA Loan
- Electric utility on property: Yes
Estimated market value
Not available
Estimated sales range
Not available
Not available
Price history
| Date | Event | Price |
|---|---|---|
| 10/26/2026 | Listed for sale | $749,000$165/sqft |
Source:  FMLS GA #7858140 Report a problem | ||
Public tax history
Tax history is unavailable.
Monthly payment
Est. payment
Payment breakdown
Explore the cost of this home by adjusting the details. Changes won't be saved.Climate risks
Neighborhood: 30152
Nearby schools
Schools provided by the listing agent
- Elementary: Frey
- Middle: Durham
- High: Harrison
Source: GAMLS. This data may not be complete. We recommend contacting the local school district to confirm school assignments for this home.
- $593,8004 bd4 ba3.3k sqft1815 Brackendale Rd NW, Kennesaw, GA 30152Off Market
- $575,0004 bd3 ba2.9k sqft1807 Brackendale Rd NW, Kennesaw, GA 30152Sold

- $666,8005 bd5 ba5.4k sqft1803 Brackendale Rd NW, Kennesaw, GA 30152Off Market
- $644,8004 bd3 ba4.1k sqft1818 Brackendale Rd NW, Kennesaw, GA 30152Off Market
Similar homes
- $750,0005 bd5 ba4.1k sqft1883 Brackendale Rd NW, Kennesaw, GA 30152Active
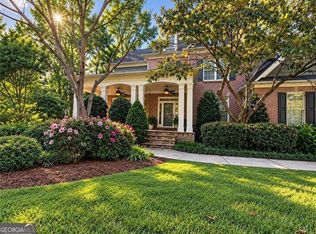
 MLS ID #10858237, Angelique Duffy, Atlanta Communities. GAMLS
- $639,0004 bd3 ba3.3k sqft1620 Beaumont Dr NW, Kennesaw, GA 30152For Sale By Owner

- $650,0006 bd5 ba3.9k sqft3071 Winborn Rdg NW, Kennesaw, GA 30152Active
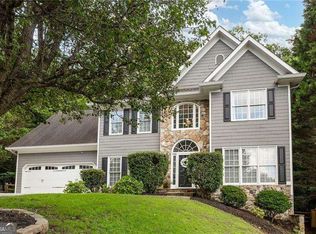 MLS ID #10877524, Dia Wall, Atlanta Communities. GAMLS
- $765,0005 bd5 ba4.7k sqft1766 Rosehedge Way NW, Kennesaw, GA 30152Active
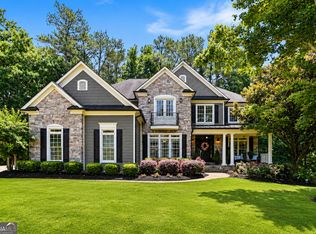 MLS ID #10782789, Mary Cat Soulsby, 1 Look Real Estate. GAMLS
- $775,0006 bd5 ba3.8k sqft3755 Maryhill Ln NW, Kennesaw, GA 30152ActiveMLS ID #10836523, Mark Naffziger, Keller Williams Realty. GAMLS
- $730,0006 bd5 ba4.7k sqft4125 Crowder Dr NW, Kennesaw, GA 30152ActiveMLS ID #10801210, Renee Erbe, RE/MAX Town & Country Jasper. GAMLS
- $600,0005 bd3 ba3.6k sqft4794 Hadaway Rd NW, Kennesaw, GA 30152ActiveMLS ID #10875834, Mark Spain, Mark Spain Real Estate. GAMLS
- $865,9006 bd6 ba5k sqft2109 Walnut Creek Trl NW, Kennesaw, GA 30152ActiveMLS ID #10851751, Garfield G McCook, Georgia Dream Homes Realty. GAMLS
- $764,9005 bd4 ba3.3k sqft3525 Sutters Pond Run NW, Kennesaw, GA 30152Active Under ContractMLS ID #10800080, Erika Wilson-Radney, Enclave Realty LLC. GAMLS
- $654,5005 bd4 ba3.2k sqft4418 Walnut Creek Dr NW, Kennesaw, GA 30152For Sale
 MLS ID #7844759, CAROL HAMMOCK, Carol Hammock Realty, LLC.. FMLS GA
- $654,9005 bd4 ba4.1k sqft1076 Adams Haven Bnd NW, Acworth, GA 30101ActiveMLS ID #10879993, Modern Traditions Realty Group, RE/MAX Center. GAMLS
- $599,0006 bd4 ba5.5k sqft3284 Standing Peachtree Trl NW, Kennesaw, GA 30152For SaleMLS ID #7857651, LORI BAIRD, Choice Atlanta Properties, Inc.. FMLS GA
- $835,0006 bd5 ba5.5k sqft2139 Golden Morning Ct NW, Kennesaw, GA 30152ActiveMLS ID #10807919, Karen Tompkins, Coldwell Banker Realty. GAMLS
- $850,0006 bd6 ba4.4k sqft1367 Winborn Cir NW, Kennesaw, GA 30152ActiveMLS ID #10828557, Mitzi Johnson, Atlanta Communities. GAMLS
- $375,0004 bd4 ba3.6k sqft730 Elk Cove Ct NW, Kennesaw, GA 30152ActiveMLS ID #10879473, Nikhil Sharma, TOP Brokerage. GAMLS
- $375,0004 bd4 ba2.9k sqft1731 Victoria Way NW, Kennesaw, GA 30152For SaleMLS ID #7859514, Brynn Draughon, Century 21 Connect Realty. FMLS GA
- $450,0004 bd3 ba2.6k sqft2280 Northbrook Rdg NW, Kennesaw, GA 30152ActiveMLS ID #10879218, Tiffany Pron, Atlanta Communities. GAMLS
- $720,0004 bd4 ba3.6k sqft3855 Tamberly Way, Kennesaw, GA 30152ActiveMLS ID #10837102, Deborah Morton, The Agency - Atlanta Metro. GAMLS
- $839,0007 bd6 ba6.1k sqft3813 Whithorn Way, Kennesaw, GA 30152ActiveMLS ID #10871815, Bonneau Ansley III, Ansley RE | Christie's Int'l RE. GAMLS
- $694,9006 bd4 ba3.3k sqft1145 Waters Way, Kennesaw, GA 30152ActiveMLS ID #10785519, Thomas Friberg, Atlanta Communities. GAMLS
