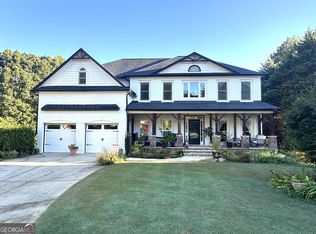
Welcome to 4125 Crowder Drive in Kennesaw, Georgia, an updated 6-bedroom, 5-full-bath home offering approximately 4,740 finished square feet, a fully finished basement with a second kitchen, and a private 0.72-acre lot in the Allatoona High School district. Located on a quiet cul-de-sac, this spacious Kennesaw home offers an exceptional layout for multigenerational living, an in-law suite, extended guests, a caregiver, or buyers looking for separate living space within the home. The finished terrace-level basement has direct wheelchair-accessible entry from the driveway and includes a second kitchen, separate laundry, bedroom, full bathroom with step-free shower, living area, and private exterior access. The main level features engineered hardwood flooring, abundant natural light, a private home office, formal dining room, sitting room, and a main-level guest bedroom with full bath. The updated chef's kitchen includes quartz countertops, custom cabinetry, marble backsplash, stainless steel appliances, and a breakfast area overlooking the wooded backyard. The kitchen opens to the family room with a gas fireplace, creating a comfortable space for everyday living and entertaining. Upstairs, the oversized primary suite features a tray ceiling, spacious walk-in closet, and updated spa-style bathroom with double vanities, soaking tub, and a spacious tiled shower with rainfall showerhead and glass-block detail. Generously sized secondary bedrooms offer excellent closet space with custom organization systems, and the bathrooms throughout the home have been thoughtfully updated. Outdoor living includes a Trex composite deck, stamped concrete patio, built-in firepit, sprinkler system, and wooded surroundings that provide privacy on the 0.72-acre lot. Conveniently located in West Cobb near Kennesaw Mountain National Battlefield Park, Lake Allatoona, Swift-Cantrell Park, Noonday Creek Trail, Kennesaw State University, shopping, restaurants, coffee shops, and major commuter routes including Highway 41. If you are searching for a large home in Kennesaw with a finished basement, in-law suite, second kitchen, multigenerational living space, accessible lower-level entry, updated kitchen and bathrooms, large private lot, and Allatoona High School zoning, 4125 Crowder Drive offers a combination of features that can be difficult to find in one property. Some photos have been digitally staged.
Active
$730,000
4125 Crowder Dr NW, Kennesaw, GA 30152
6beds
4,740sqft
Single Family Residence
Built in 2003
0.72 Acres Lot
$716,800 Zestimate®
$154/sqft
$38/mo HOA
What's special
Private home officeTrex composite deckAbundant natural lightStainless steel appliancesSitting roomSpacious walk-in closetEngineered hardwood flooring
- 110 days
- 268
- 20
Zillow last checked:
Listing updated:
Listed by:
Renee Erbe 770-710-6530,
RE/MAX Town & Country Jasper,
Stephanie Sticker 404-583-9389,
RE/MAX Town & Country Jasper
Source: GAMLS,MLS#: 10801210
Facts & features
Interior
Bedrooms & bathrooms
- Bedrooms: 6
- Bathrooms: 5
- Full bathrooms: 5
- Main level bathrooms: 1
- Main level bedrooms: 1
Rooms
- Room types: Family Room, Office
Kitchen
- Features: Breakfast Area, Breakfast Room, Pantry, Second Kitchen
Heating
- Central, Forced Air, Natural Gas, Zoned
Cooling
- Ceiling Fan(s), Central Air, Electric
Appliances
- Included: Dryer, Gas Water Heater, Refrigerator, Washer
- Laundry: In Basement
Features
- Double Vanity, In-Law Floorplan, Tray Ceiling(s), Vaulted Ceiling(s), Walk-In Closet(s)
- Flooring: Laminate, Tile
- Windows: Double Pane Windows, Window Treatments
- Basement: Bath Finished,Daylight,Exterior Entry,Finished,Interior Entry
- Attic: Pull Down Stairs
- Number of fireplaces: 1
- Fireplace features: Gas Log, Gas Starter, Living Room
- Common walls with other units/homes: No Common Walls
Interior area
- Total structure area: 4,740
- Total interior livable area: 4,740 sqft
- Finished area above ground: 3,160
- Finished area below ground: 1,580
Video & virtual tour
Property
Parking
- Total spaces: 6
- Parking features: Attached, Garage, Garage Door Opener, Kitchen Level, Side/Rear Entrance
- Has attached garage: Yes
Accessibility
- Accessibility features: Accessible Approach with Ramp, Accessible Entrance, Accessible Full Bath
Features
- Levels: Three Or More
- Stories: 3
- Patio & porch: Deck, Patio
- Exterior features: Sprinkler System
- Fencing: Back Yard,Fenced,Front Yard,Wood
- Waterfront features: No Dock Or Boathouse
- Body of water: None
Lot
- Size: 0.72 Acres
- Features: Corner Lot, Cul-De-Sac, Private
- Residential vegetation: Partially Wooded
Details
- Additional structures: Shed(s)
- Parcel number: 20016001000
Construction
Type & style
- Home type: SingleFamily
- Architectural style: Brick Front,Traditional
- Property subtype: Single Family Residence
Materials
- Brick, Concrete
- Foundation: Block
- Roof: Composition
Condition
- Resale
- New construction: No
- Year built: 2003
Utilities & green energy
- Electric: 220 Volts
- Sewer: Public Sewer
- Water: Public
- Utilities for property: Cable Available, Electricity Available, High Speed Internet, Natural Gas Available, Phone Available, Sewer Available, Water Available
Green energy
- Energy efficient items: Appliances
Community & HOA
Community
- Features: Street Lights, Walk To Schools, Near Shopping
- Security: Carbon Monoxide Detector(s), Security System, Smoke Detector(s)
- Subdivision: Durham Hertitage Estates
HOA
- Has HOA: Yes
- Services included: Maintenance Grounds
- HOA fee: $450 annually
Location
- Region: Kennesaw
Financial & listing details
- Price per square foot: $154/sqft
- Tax assessed value: $684,390
- Annual tax amount: $8,254
- Date on market: 7/8/2026
- Cumulative days on market: 110 days
- Listing agreement: Exclusive Right To Sell
- Listing terms: 1031 Exchange,Cash,Conventional,FHA,VA Loan
- Electric utility on property: Yes
Estimated market value
$716,800
$681,000 - $753,000
$4,146/mo
Price history
| Date | Event | Price |
|---|---|---|
| 7/10/2026 | Price change | $730,000-1.1%$154/sqft |
Source:  GAMLS #10801210 Report a problem GAMLS #10801210 Report a problem | ||
| 6/8/2026 | Price change | $737,900-0.3%$156/sqft |
Source:  FMLS GA #7744971 Report a problem FMLS GA #7744971 Report a problem | ||
| 5/10/2026 | Price change | $739,900-1.3%$156/sqft |
Source: GAMLS #10722206 Report a problem | ||
| 4/10/2026 | Price change | $750,000-3.2%$158/sqft |
Source: FMLS GA #7744971 Report a problem | ||
| 4/1/2026 | Price change | $775,000+3.3%$164/sqft |
Source: GAMLS #10722206 Report a problem | ||
| 10/14/2025 | Price change | $750,000-1.6%$158/sqft |
Source: GAMLS #10615073 Report a problem | ||
| 10/1/2025 | Listed for sale | $762,000+1.6%$161/sqft |
Source: GAMLS #10615073 Report a problem | ||
| 6/5/2025 | Listing removed | $749,900$158/sqft |
Source: FMLS GA #7496613 Report a problem | ||
| 3/29/2025 | Price change | $749,900-2.6%$158/sqft |
Source: FMLS GA #7496613 Report a problem | ||
| 12/11/2024 | Listed for sale | $769,900-3.8%$162/sqft |
Source: FMLS GA #7496613 Report a problem | ||
| 12/10/2024 | Listing removed | -- |
Source: Owner Report a problem | ||
| 11/24/2024 | Listed for sale | $800,000$169/sqft |
Source: Owner Report a problem | ||
| 11/13/2024 | Listing removed | $800,000$169/sqft |
Source: FMLS GA #7385457 Report a problem | ||
| 8/22/2024 | Price change | $800,000+5.3%$169/sqft |
Source: GAMLS #10298016 Report a problem | ||
| 8/16/2024 | Pending sale | $760,000$160/sqft |
Source: GAMLS #10298016 Report a problem | ||
| 8/16/2024 | Contingent | $760,000$160/sqft |
Source: GAMLS #10298016 Report a problem | ||
| 6/26/2024 | Price change | $760,000-5%$160/sqft |
Source: FMLS GA #7385457 Report a problem | ||
| 5/13/2024 | Listed for sale | $799,900$169/sqft |
Source: FMLS GA #7385457 Report a problem | ||
| 5/13/2024 | Listing removed | -- |
Source: GAMLS #10232804 Report a problem | ||
| 5/4/2024 | Price change | $799,900-2.3%$169/sqft |
Source: GAMLS #10232804 Report a problem | ||
| 4/27/2024 | Price change | $819,000-1.1%$173/sqft |
Source: FMLS GA #7312986 Report a problem | ||
| 4/18/2024 | Price change | $828,000-1.3%$175/sqft |
Source: FMLS GA #7312986 Report a problem | ||
| 12/12/2023 | Listed for sale | $839,000+146.8%$177/sqft |
Source: FMLS GA #7312986 Report a problem | ||
| 12/11/2023 | Listing removed | -- |
Source: Owner Report a problem | ||
| 5/26/2016 | Sold | $340,000+21.9%$72/sqft |
Source:  FMLS GA #5627984 Report a problem FMLS GA #5627984 Report a problem | ||
| 3/15/2013 | Sold | $279,000+5.3%$59/sqft |
Source: FMLS GA #5098924 Report a problem | ||
| 2/3/2009 | Sold | $265,000+8.7%$56/sqft |
Source: Public Record Report a problem | ||
| 7/9/2002 | Sold | $243,900$51/sqft |
Source: Public Record Report a problem | ||
Public tax history
| Year | Property taxes | Tax assessment |
|---|---|---|
| 2024 | $8,254 +80.4% | $273,756 +80.4% |
| 2023 | $4,576 -0.7% | $151,788 |
| 2022 | $4,607 +8.8% | $151,788 +8.8% |
| 2021 | $4,235 | $139,548 |
| 2020 | $4,235 | $139,548 |
| 2019 | $4,235 +5.8% | $139,548 +5.8% |
| 2018 | $4,004 | $131,932 |
| 2017 | $4,004 +41.3% | $131,932 +22.8% |
| 2016 | $2,834 -2.5% | $107,480 |
| 2015 | $2,906 -0.8% | $107,480 |
| 2014 | $2,931 -9% | $107,480 |
| 2013 | $3,220 -0.8% | $107,480 |
| 2012 | $3,247 -0.2% | $107,480 |
| 2011 | $3,252 +14.8% | $107,480 |
| 2010 | $2,832 +3.3% | $107,480 |
| 2009 | $2,742 +4.7% | $107,480 |
| 2006 | $2,619 +12.7% | $107,480 +14.1% |
| 2005 | $2,325 | $94,204 |
| 2004 | $2,325 | $94,204 |
| 2003 | $2,325 +235.5% | $94,204 +306.1% |
| 2002 | $693 | $23,200 |
Find assessor info on the county website
Monthly payment
Est. payment
Payment breakdown
Explore the cost of this home by adjusting the details. Changes won't be saved.Climate risks
Neighborhood: 30152
Nearby schools
Schools provided by the listing agent
- Elementary: Lewis
- Middle: McClure
- High: Allatoona
Source: GAMLS. This data may not be complete. We recommend contacting the local school district to confirm school assignments for this home.


Similar homes
- $775,0006 bd4 ba4.7k sqft5001 Preservation Pointe NW, Kennesaw, GA 30152Active
 MLS ID #10815575, Mark Fields, Keller Williams Realty. GAMLS
 - $765,0005 bd5 ba4.7k sqft1766 Rosehedge Way NW, Kennesaw, GA 30152Active
 MLS ID #10782789, Mary Cat Soulsby, 1 Look Real Estate. GAMLS
 - $600,0005 bd3 ba3.6k sqft4794 Hadaway Rd NW, Kennesaw, GA 30152Active
 MLS ID #10875834, Mark Spain, Mark Spain Real Estate. GAMLS
 - $599,0005 bd4 ba3.7k sqft1313 Pembridge Way NW, Kennesaw, GA 30152Active
 MLS ID #10823669, Courtney Newton, The Rezerve. GAMLS
 - $709,2006 bd5 ba5.2k sqft3973 Palisades Main NW, Kennesaw, GA 30144ActiveMLS ID #10797872, Stacy H Corley, Atlanta Communities. GAMLS
- $699,0006 bd5 ba4.6k sqft3976 Palisades Main NW, Kennesaw, GA 30144ActiveMLS ID #10820567, LME Realty, Keller Williams Realty. GAMLS
- $695,0004 bd4 ba3.2k sqft1445 Hedgewood Ln NW, Kennesaw, GA 30152Active Under ContractMLS ID #10801925, Path & Post Team, Path & Post. GAMLS
- $725,0005 bd4 ba5.6k sqft151 Creek Bank Dr, Acworth, GA 30101ActiveMLS ID #10873939, Michael Topor, Weichert Realtors - The Collective. GAMLS
- $799,9005 bd5 ba5.8k sqft461 Schofield Dr, Powder Springs, GA 30127ActiveMLS ID #10856919, Aaliyah Noble, Elite Realty Partners Inc.. GAMLS
- $694,9006 bd4 ba4.1k sqft2426 Watercrest Ter NW, Acworth, GA 30101ActiveMLS ID #10785156, Nicole M France, RE/MAX Center. GAMLS
- $589,5005 bd4 ba4.2k sqft3844 Princeton Oaks NW, Kennesaw, GA 30144ActiveMLS ID #10854227, Michelle Mullen, REMAX Around Atlanta. GAMLS
- $699,0005 bd3 ba3.3k sqft685 Red Sunset Cir, Powder Springs, GA 30127ActiveMLS ID #10873356, Mark Spain, Mark Spain Real Estate. GAMLS
- $700,0004 bd5 ba3.4k sqft5794 Wetwing Cv NW, Acworth, GA 30101ActiveMLS ID #10810304, Randi Hayes, Hardy Realty & Development Company. GAMLS
- $875,0005 bd4 ba5.9k sqft2800 Harmony Grove Church Rd, Dallas, GA 30132ActiveMLS ID #10879170, Nicole M France, RE/MAX Center. GAMLS
- $775,0004 bd5 ba4.8k sqft4926 Red Cliff Ct, Powder Springs, GA 30127ActiveMLS ID #10831217, Michael Pillow, Coldwell Banker Realty. GAMLS
- $699,0006 bd6 ba4.1k sqft4907 Bowerie Ct, Powder Springs, GA 30127ActiveMLS ID #10772418, Brenda S Perry, Atlanta Communities. GAMLS
- $924,9996 bd5 ba5k sqft5363 Thornapple Ln NW, Acworth, GA 30101ActiveMLS ID #10805429, Wendy R Bunch, RE/MAX Pure. GAMLS
- $649,0005 bd5 ba4.1k sqft2598 Cricket Ct NW, Marietta, GA 30064ActiveMLS ID #10784319, Lee Ann Saxton, Keller Williams Realty Buckhead. GAMLS
- $790,0004 bd5 ba5.1k sqft166 Windrift Dr, Dallas, GA 30132ActiveMLS ID #10848003, Rossie Tyner, Indigo Road Realty. GAMLS
- $599,9006 bd4 ba4.3k sqft3525 Glen Devon Dr, Powder Springs, GA 30127ActiveMLS ID #10834580, Kristen Crisp, Atlanta Communities. GAMLS
