Nestled in the highly sought-after Summerhour neighborhood, this timeless traditional residence offers an elevated blend of comfort, space, and refined living. A gracious entrance foyer welcomes you, flanked by an elegant formal dining room and a versatile office or sitting room. The light-filled kitchen is beautifully appointed with crisp white cabinetry, stainless steel appliances, a generous island, and a charming breakfast area that flows seamlessly into the inviting living room, anchored by a stunning stone fireplace. A well-appointed butler's pantry provides a sophisticated connection between the dining room and kitchen-ideal for effortless entertaining. The main-level primary suite serves as a private retreat, complete with a spacious walk-in closet and serene ambiance. A thoughtfully designed mudroom off the garage and a dedicated laundry room add everyday convenience with style. Upstairs, a gracious staircase leads to four well-proportioned bedrooms and two full baths, offering ample space for family and guests. The finished terrace level expands the home's versatility, featuring a large recreation room with kitchenette, an additional private primary suite with en-suite bath-perfect for an au pair or in-law retreat-and an additional secondary bedroom with a full bath. Outdoors, enjoy a beautifully landscaped backyard oasis with a privacy fence, perfect for relaxation or entertaining. Situated on a desirable corner lot, this home has been meticulously maintained as a secondary residence and is in pristine, move-in ready condition. Residents of Summerhour enjoy exceptional neighborhood amenities, including scenic walking trails, a swimming pool with a playful mushroom water feature, a well-appointed clubhouse for gatherings, and a fenced playground.
Active
$839,000
3813 Whithorn Way, Kennesaw, GA 30152
7beds
6,192sqft
Single Family Residence
Built in 2018
0.26 Acres Lot
$825,600 Zestimate®
$135/sqft
$-- HOA
What's special
Stunning stone fireplaceGenerous islandBeautifully landscaped backyard oasisMain-level primary suiteDesirable corner lotCharming breakfast areaStainless steel appliances
- 2 days
- 100
- 7
Likely to sell faster than
Zillow last checked:
Listing updated:
Listed by:
Bonneau Ansley III 404-906-3161,
Ansley RE | Christie's Int'l RE,
Kevin Knox 770-846-0907,
Ansley RE | Christie's Int'l RE
Source: GAMLS,MLS#: 10871815
Facts & features
Interior
Bedrooms & bathrooms
- Bedrooms: 7
- Bathrooms: 6
- Full bathrooms: 5
- 1/2 bathrooms: 1
- Main level bathrooms: 1
- Main level bedrooms: 1
Rooms
- Room types: Bonus Room, Family Room, Foyer, Keeping Room, Office
Dining room
- Features: Separate Room
Kitchen
- Features: Breakfast Bar, Kitchen Island, Pantry
Heating
- Natural Gas
Cooling
- Ceiling Fan(s), Central Air
Appliances
- Included: Dishwasher, Microwave, Refrigerator
- Laundry: Other
Features
- Master On Main Level, Walk-In Closet(s)
- Flooring: Carpet, Hardwood
- Windows: Double Pane Windows
- Basement: Bath Finished,Concrete,Daylight,Finished
- Number of fireplaces: 1
- Fireplace features: Gas Log, Living Room
- Common walls with other units/homes: No Common Walls
Interior area
- Total structure area: 6,192
- Total interior livable area: 6,192 sqft
- Finished area above ground: 6,192
- Finished area below ground: 0
Property
Parking
- Parking features: Garage
- Has garage: Yes
Features
- Levels: Three Or More
- Stories: 3
- Patio & porch: Deck, Porch
- Fencing: Back Yard,Privacy
- Body of water: None
Lot
- Size: 0.26 Acres
- Features: Level, Private
Details
- Parcel number: 20023701310
Construction
Type & style
- Home type: SingleFamily
- Architectural style: Traditional
- Property subtype: Single Family Residence
Materials
- Stone
- Roof: Composition
Condition
- Resale
- New construction: No
- Year built: 2018
Utilities & green energy
- Sewer: Public Sewer
- Water: Public
- Utilities for property: Cable Available, Electricity Available, Natural Gas Available, Phone Available, Sewer Available
Community & HOA
Community
- Features: Clubhouse, Playground, Pool, Street Lights
- Security: Smoke Detector(s)
- Subdivision: Summerhour
HOA
- Has HOA: Yes
- Services included: Other
Location
- Region: Kennesaw
Financial & listing details
- Price per square foot: $135/sqft
- Tax assessed value: $787,650
- Annual tax amount: $9,493
- Date on market: 10/13/2026
- Listing agreement: Exclusive Right To Sell
- Electric utility on property: Yes
Estimated market value
$825,600
$784,000 - $867,000
$5,256/mo
Price history
| Date | Event | Price |
|---|---|---|
| 10/9/2026 | Listed for sale | $839,000-2.3%$135/sqft |
Source:  FMLS GA #7852113 Report a problem FMLS GA #7852113 Report a problem | ||
| 10/8/2026 | Listing removed | $859,000$139/sqft |
Source:  GAMLS #10735798 Report a problem GAMLS #10735798 Report a problem | ||
| 7/14/2026 | Price change | $859,000-2.3%$139/sqft |
Source: GAMLS #10735798 Report a problem | ||
| 5/12/2026 | Price change | $879,000-2.2%$142/sqft |
Source: GAMLS #10735798 Report a problem | ||
| 4/17/2026 | Listed for sale | $899,000+92%$145/sqft |
Source: FMLS GA #7752738 Report a problem | ||
| 6/28/2018 | Sold | $468,110$76/sqft |
Source:  FMLS GA #5973164 Report a problem FMLS GA #5973164 Report a problem | ||
Public tax history
| Year | Property taxes | Tax assessment |
|---|---|---|
| 2024 | $9,499 | $315,060 |
| 2023 | $9,499 +3% | $315,060 +3.7% |
| 2022 | $9,220 +22.2% | $303,792 +22.2% |
| 2021 | $7,547 +10% | $248,672 +10% |
| 2020 | $6,862 +21% | $226,080 +21% |
| 2019 | $5,669 +449.3% | $186,776 +449.3% |
| 2018 | $1,032 | $34,000 |
| 2017 | $1,032 | $34,000 |
Find assessor info on the county website
Monthly payment
Est. payment
Payment breakdown
Explore the cost of this home by adjusting the details. Changes won't be saved.Climate risks
Neighborhood: 30152
Nearby schools
Schools provided by the listing agent
- Elementary: Bullard
- Middle: McClure
- High: Harrison
Source: GAMLS. This data may not be complete. We recommend contacting the local school district to confirm school assignments for this home.
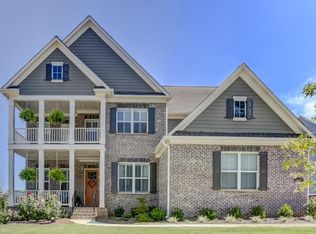

Similar homes
- $699,9006 bd4 ba3.3k sqft1145 Waters Way, Kennesaw, GA 30152Active

 MLS ID #10785519, Thomas Friberg, Atlanta Communities. GAMLS
 - $720,0004 bd4 ba3.6k sqft3855 Tamberly Way, Kennesaw, GA 30152Active
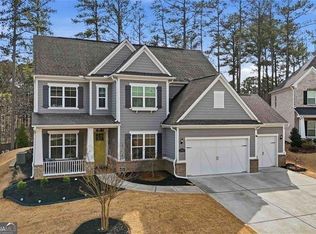 MLS ID #10837102, Deborah Morton, The Agency - Atlanta Metro. GAMLS
 - $649,9004 bd4 ba3.4k sqft1118 Turnwell Pl, Kennesaw, GA 30152Active
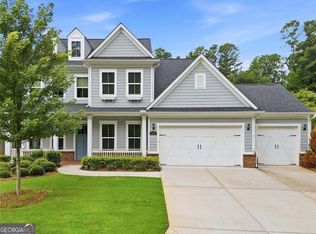 MLS ID #10818625, Erin Young, BHHS Georgia Properties. GAMLS
 - $834,0006 bd4 ba4.8k sqft2217 Birchtree Way, Marietta, GA 30062Active
 MLS ID #10870639, Beatriz Barbosa, Fathom Realty GA, LLC. GAMLS
 - $725,0006 bd5 ba5.7k sqft1725 Tipton Ct NW, Acworth, GA 30101ActiveMLS ID #10867141, Suzanne T Crowe, Ansley RE|Christie's Int'l RE. GAMLS
- $774,9005 bd4 ba3.4k sqft3356 Kenyon Creek Dr NW, Kennesaw, GA 30152ActiveMLS ID #10808078, Hope Slezak, Atlanta Communities. GAMLS
- $620,0004 bd4 ba3.9k sqft1255 Wincrest Ct NW, Kennesaw, GA 30152ActiveMLS ID #10833131, Team JB & Co., Keller Williams Realty. GAMLS
- $825,0006 bd5 ba6.1k sqft2638 Cashel Ln, Powder Springs, GA 30127ActiveMLS ID #10801696, Georgiana Zigovszki, Keller Williams Realty. GAMLS
- $789,0004 bd5 ba4k sqft4942 Glencree Ct SW, Powder Springs, GA 30127For Sale
 MLS ID #7797249, Karina Graham, Atlanta Fine Homes Sotheby's International. FMLS GA
 - $970,0006 bd6 ba5k sqft3045 Moss Stone Ln, Marietta, GA 30064ActiveMLS ID #10820304, Karen J Smith, BHHS Georgia Properties. GAMLS
- $789,9004 bd3 ba3.3k sqft5132 Castlehaven Bnd, Powder Springs, GA 30127Active Under ContractMLS ID #10804414, Michael Daugherty, Atlanta Communities. GAMLS
- $935,0005 bd4 ba3.6k sqft2236 Sage Mountain Ct SW, Marietta, GA 30064ActiveMLS ID #10856329, Jaydee A Smith, Ansley RE|Christie's Int'l RE. GAMLS
- $725,0006 bd5 ba4.3k sqft2445 Oxenwood Dr SW, Marietta, GA 30064ActiveMLS ID #10868612, Caleb Curry, Atlanta Communities. GAMLS
- $889,0006 bd5 ba4.3k sqft6290 Granbury Walk NW, Acworth, GA 30101ActiveMLS ID #10786253, Debi Smith, Atlanta Communities. GAMLS
- $900,0005 bd14 ba4.3k sqft852 Marlay Ln, Powder Springs, GA 30127ActiveMLS ID #10827718, Kris M Kolarich, Southern Classic Realtors. GAMLS
- $785,0005 bd4 ba4.4k sqft222 Silvercrest Dr, Acworth, GA 30101New ConstructionMLS ID #7853147, Behrouz Salamat, Macks Group. FMLS GA
- $670,0005 bd4 ba3.2k sqft2435 Hidden Creek Rd, Kennesaw, GA 30152ActiveMLS ID #10822532, Jean Brosius, Atlanta Communities. GAMLS
- $830,0005 bd4 ba3.6k sqft2143 Old Dallas Rd SW, Marietta, GA 30064ActiveMLS ID #10854055, Esther Ozuna, eXp Realty. GAMLS
- $650,0005 bd4 ba4.6k sqft4855 Ward Farm Ln, Powder Springs, GA 30127Active Under ContractMLS ID #10820984, Burnie J King, Keller Williams Realty. GAMLS
- $869,9905 bd5 ba4k sqft1090 Low Water Xing NW, Acworth, GA 30101Active Under ContractMLS ID #10808530, Colleen Van Vliet, KFH Realty, LLC. GAMLS
