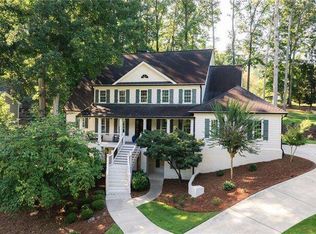
Welcome to 1725 Tipton Court, ideally located in the sought-after Brookstone Country Club community in Brookstone Commons with Golf Course Views!! This impressive 6-bedroom, 5-bath home offers exceptional space, an inviting floor plan, and beautiful updates throughout. The main level features a desirable primary suite with a spacious bedroom and private bath, providing comfort and convenience. The heart of the home is the well-appointed kitchen, complete with a center island, abundant cabinetry, Double Ovens and a cozy keeping room-perfect for everyday living and gathering with family and friends. Hardwood floors throughout the main living areas add warmth and timeless appeal Separate Dining Room with Updated Light Fixtures and An Office or Secondary Bedroom on the Main Floor with a Full Bath. Family Room has a Fireplace with Custom Bookshelves for Watching Football or lazy afternoon reading. Upstairs you will find an Ensuite Bedroom with Full Bath and a spacious closet and 2 more bedrooms that share a jack and jill bath with hardwoods throughout. Plenty of space for a growing family. The finished basement provides incredible additional living space with endless possibilities for a recreation room, media area, home office with built-ins, gym, guest accommodations, or entertaining with the bar area with a patio outside. With six bedrooms and five full baths, there is plenty of room for family and guests. Recent improvements include a **new roof** and **fresh interior paint**, **hardwood flooring throughout** and new carpet, Newer HVAC. Enjoy Views of the Golf Course from your deck and see what all Brookstone has to offer, Did I mention Pickleball, Tennis, Swimming etc. HOA provides lawn maintanence so you don't have to. Award Winning Cobb County Schools along with a convenient location near shopping, dining, recreation, and major thoroughfares. Don't miss the opportunity to make this spacious Brookstone home your own!
Active
$725,000
1725 Tipton Ct NW, Acworth, GA 30101
6beds
5,735sqft
Single Family Residence
Built in 2003
0.25 Acres Lot
$-- Zestimate®
$126/sqft
$225/mo HOA
What's special
New roofCenter islandCozy keeping roomNewer hvacWell-appointed kitchenJack and jill bathAbundant cabinetry
- 16 days
- 807
- 56
Zillow last checked:
Listing updated:
Listed by:
Suzanne T Crowe 770-826-9933,
Ansley RE|Christie's Int'l RE,
Andrew Turner 678-447-2340,
Ansley RE|Christie's Int'l RE
Source: GAMLS,MLS#: 10867141
Facts & features
Interior
Bedrooms & bathrooms
- Bedrooms: 6
- Bathrooms: 5
- Full bathrooms: 5
- Main level bathrooms: 2
- Main level bedrooms: 2
Rooms
- Room types: Bonus Room, Exercise Room, Family Room, Game Room, Keeping Room, Media Room, Office
Dining room
- Features: Separate Room
Kitchen
- Features: Breakfast Bar, Kitchen Island
Heating
- Central, Heat Pump, Natural Gas
Cooling
- Ceiling Fan(s), Central Air, Zoned
Appliances
- Included: Dishwasher, Double Oven, Gas Water Heater, Microwave
- Laundry: In Kitchen
Features
- Bookcases, Master On Main Level, Separate Shower, Tray Ceiling(s), Entrance Foyer, Walk-In Closet(s), Wet Bar
- Flooring: Carpet, Hardwood, Tile
- Basement: Daylight,Finished,Full
- Attic: Pull Down Stairs
- Number of fireplaces: 1
- Fireplace features: Gas Log, Gas Starter
- Common walls with other units/homes: No Common Walls
Interior area
- Total structure area: 5,735
- Total interior livable area: 5,735 sqft
- Finished area above ground: 5,735
- Finished area below ground: 0
Property
Parking
- Parking features: Attached, Garage
- Has attached garage: Yes
Features
- Levels: Two
- Stories: 2
- Patio & porch: Deck, Patio, Porch
- Fencing: Back Yard,Fenced
- Body of water: None
- Frontage type: Golf Course
Lot
- Size: 0.25 Acres
- Features: Private
Details
- Parcel number: 20022501110
Construction
Type & style
- Home type: SingleFamily
- Architectural style: Craftsman,Traditional
- Property subtype: Single Family Residence
Materials
- Other
- Roof: Composition
Condition
- Resale
- New construction: No
- Year built: 2003
Utilities & green energy
- Sewer: Public Sewer
- Water: Public
- Utilities for property: Cable Available, Electricity Available, High Speed Internet, Natural Gas Available, Phone Available, Sewer Available, Underground Utilities, Water Available
Community & HOA
Community
- Features: Clubhouse, Golf, Pool, Tennis Court(s), Walk To Schools, Near Shopping
- Subdivision: Brookstone
HOA
- Has HOA: Yes
- Services included: Other
- HOA fee: $2,700 annually
Location
- Region: Acworth
Financial & listing details
- Price per square foot: $126/sqft
- Tax assessed value: $593,190
- Annual tax amount: $7,272
- Date on market: 10/6/2026
- Cumulative days on market: 16 days
- Listing agreement: Exclusive Right To Sell
- Electric utility on property: Yes
Estimated market value
Not available
Estimated sales range
Not available
$4,775/mo
Price history
| Date | Event | Price |
|---|---|---|
| 10/6/2026 | Listed for sale | $725,000+100%$126/sqft |
Source:  GAMLS #10867141 Report a problem GAMLS #10867141 Report a problem | ||
| 1/3/2020 | Sold | $362,500-3.3%$63/sqft |
Source:  FMLS GA #6632891 Report a problem FMLS GA #6632891 Report a problem | ||
| 12/10/2019 | Pending sale | $374,900$65/sqft |
Source: Coldwell Banker Residential Brokerage - Marietta/West Cobb #6632891 Report a problem | ||
| 11/15/2019 | Price change | $374,900-6.3%$65/sqft |
Source: Coldwell Banker Residential Brokerage - Marietta/West Cobb #6632891 Report a problem | ||
| 10/16/2019 | Listed for sale | $399,900-3.8%$70/sqft |
Source: Coldwell Banker Residential Br #8678359 Report a problem | ||
| 5/14/2004 | Sold | $415,900$73/sqft |
Source: Public Record Report a problem | ||
Public tax history
| Year | Property taxes | Tax assessment |
|---|---|---|
| 2024 | $6,438 +9.2% | $237,276 |
| 2023 | $5,895 -9.1% | $237,276 |
| 2022 | $6,483 +57.1% | $237,276 +63.6% |
| 2021 | $4,127 -26.4% | $145,000 -21.5% |
| 2020 | $5,607 | $184,736 |
| 2019 | $5,607 +9.5% | $184,736 +9.5% |
| 2018 | $5,120 | $168,708 |
| 2017 | $5,120 +11.8% | $168,708 +5.9% |
| 2016 | $4,579 -2.4% | $159,256 |
| 2015 | $4,692 +0.8% | $159,256 +1.6% |
| 2014 | $4,657 -0.8% | $156,732 |
| 2013 | $4,696 -0.8% | $156,732 |
| 2012 | $4,735 -2% | $156,732 -1.9% |
| 2011 | $4,834 +5.3% | $159,744 |
| 2010 | $4,593 | $159,744 |
| 2009 | $4,593 -3.4% | $159,744 |
| 2006 | $4,752 -0.4% | $159,744 |
| 2005 | $4,772 +56.5% | $159,744 +56.5% |
| 2004 | $3,049 | $102,064 |
Find assessor info on the county website
Monthly payment
Est. payment
Payment breakdown
Explore the cost of this home by adjusting the details. Changes won't be saved.Climate risks
Neighborhood: 30101
Nearby schools
Schools provided by the listing agent
- Elementary: Picketts Mill
- Middle: Durham
- High: Allatoona
Source: GAMLS. This data may not be complete. We recommend contacting the local school district to confirm school assignments for this home.

Similar homes
- $775,0005 bd5 ba5.2k sqft1304 Hidden Brook Ln NW, Acworth, GA 30101Active
 MLS ID #10874345, Adam Glass, Atlanta Communities. GAMLS
 - $799,0005 bd6 ba4.7k sqft6316 Benbrooke Overlook NW, Acworth, GA 30101Active
 MLS ID #10833304, Erin B Ostman, Ansley RE|Christie's Int'l RE. GAMLS
 - $699,9005 bd4 ba4.2k sqft264 Allgood Trce, Acworth, GA 30101For Sale

 MLS ID #7826579, Hooman Tabrizi, MyCrib 360 LLC. FMLS GA
 - $605,0007 bd5 ba5.5k sqft489 Broadstone Way NW, Acworth, GA 30101Active
 MLS ID #10762197, Derek Whitner, BHGRE Metro Brokers. GAMLS
 - $669,9003 bd4 ba2.9k sqft3528 Serenade Cmns NW, Kennesaw, GA 30152ActiveMLS ID #10877053, Katrina M Drake, Atlanta Communities. GAMLS
- $825,0005 bd4 ba3.8k sqft354 Estates View Dr, Acworth, GA 30101ActiveMLS ID #10809580, Nicole M France, RE/MAX Center. GAMLS
- $579,0005 bd4 ba3.4k sqft246 Eagle Rock Dr, Acworth, GA 30101ActiveMLS ID #10855311, Rob Fountain, Fathom Realty GA, LLC. GAMLS
- $839,0007 bd6 ba6.1k sqft3813 Whithorn Way, Kennesaw, GA 30152ActiveMLS ID #10871815, Bonneau Ansley III, Ansley RE | Christie's Int'l RE. GAMLS
- $679,9006 bd4 ba4.5k sqft3957 Bellingrath Main NW, Kennesaw, GA 30144ActiveMLS ID #10857759, Stacy H Corley, Atlanta Communities. GAMLS
- $720,0004 bd4 ba3.6k sqft3855 Tamberly Way, Kennesaw, GA 30152ActiveMLS ID #10837102, Deborah Morton, The Agency - Atlanta Metro. GAMLS
- $829,9904 bd3 ba3k sqft94 Vandiver Ct, Acworth, GA 30101ActiveMLS ID #10764675, Kyle Salone, Vineyard Real Estate Group. GAMLS
- $815,0006 bd4 ba4.8k sqft2217 Birchtree Way, Marietta, GA 30062ActiveMLS ID #10870639, Beatriz Barbosa, Fathom Realty GA, LLC. GAMLS
- $615,0005 bd4 ba4.7k sqft2168 Major Loring Way SW, Marietta, GA 30064ActiveMLS ID #10870872, Aisha Bynum, The Atlanta Key Firm LLC. GAMLS
- $499,0004 bd4 ba3.5k sqft520 Flagstone Way, Acworth, GA 30101For SaleMLS ID #7824910, SHARON MACALUSO, Atlanta Fine Homes Sotheby's International. FMLS GA
- $999,9007 bd5 ba5.6k sqft3650 Davidson Farm Dr NW, Kennesaw, GA 30152ActiveMLS ID #10848202, Kelly Snyder, HomeSmart. GAMLS
- $729,0005 bd4 ba4k sqft4543 Ashmore Cir NE, Marietta, GA 30066For SaleMLS ID #7832710, WEBB REAL ESTATE TEAM, Drake Realty of GA, Inc.. FMLS GA
- $789,0004 bd5 ba4k sqft4942 Glencree Ct SW, Powder Springs, GA 30127For SaleMLS ID #7797249, Karina Graham, Atlanta Fine Homes Sotheby's International. FMLS GA
- $700,0005 bd4 ba3.3k sqft4683 Oberlin Way, Marietta, GA 30068ActiveMLS ID #10840184, The Hutson Group, Century 21 Results. GAMLS
- $620,0004 bd4 ba3.9k sqft1255 Wincrest Ct NW, Kennesaw, GA 30152ActiveMLS ID #10833131, Team JB & Co., Keller Williams Realty. GAMLS
