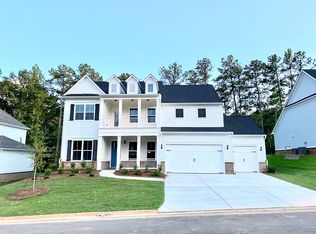
Ready to Go - Nearly new, and move in ready! Built in 2020 by respected builder Pulte Homes, in the Harrison HS district, this beautifully upgraded home offers the rare opportunity to enjoy the benefits of newer construction without the higher price tag, construction delays, or endless upgrade costs found in today's new-home communities. Breathe in serenity and peace with larger lots and more space between homes. Located in Summerhour, one of West Cobb's most desirable neighborhoods, this thoughtfully designed home combines over 3,600 square feet of comfortable living space with features buyers are actively searching for-including a main-level owner's suite, three-car garage, private level backyard, and an open floor plan designed for everyday living and entertaining. Natural light fills the soaring living spaces, while rich hardwood floors, updated designer lighting, and a spacious family room create an inviting place to gather. The oversized kitchen is truly the center of the home, featuring an expansive island, abundant cabinetry, walk-in pantry, and seamless flow into both the breakfast area and family room. The main-level owner's retreat offers privacy and convenience with an oversized walk-in closet, dual granite vanities, and a spa-inspired shower. Upstairs provides generous secondary bedrooms, flexible bonus space, and room for guests, hobbies, or a growing family. Step outside to enjoy one of this home's greatest advantages-a professionally finished patio overlooking a private, level backyard accented with beautiful Japanese maples. Whether hosting friends, grilling on the weekend, or enjoying a quiet evening outdoors, this space was designed to be enjoyed year-round. The oversized three-car garage features epoxy floors, built-in storage, and ample space for vehicles, golf carts, a workshop, or recreational equipment. Located in the highly regarded Cobb County school district, you'll also enjoy quick access to shopping, dining, parks, golf, Kennesaw Mountain National Battlefield Park, Marietta Country Club, The Walker School, Mount Paran Christian School, West Cobb Avenue, and Historic Marietta Square. Even better, the seller is including a two-year premium home warranty, providing additional confidence and peace of mind long after closing. If you've been considering new construction, compare this home before making your decision. You'll discover exceptional value, thoughtful upgrades already completed, and a home that's truly move-in ready from day one.
Active
Price cut: $10K (9/1)
$720,000
3855 Tamberly Way, Kennesaw, GA 30152
4beds
3,650sqft
Single Family Residence
Built in 2020
0.26 Acres Lot
$706,200 Zestimate®
$197/sqft
$92/mo HOA
What's special
- 43 days
- 271
- 22
Zillow last checked:
Listing updated:
Listed by:
Deborah Morton 678-335-6012,
The Agency - Atlanta Metro
Source: GAMLS,MLS#: 10837102
Facts & features
Interior
Bedrooms & bathrooms
- Bedrooms: 4
- Bathrooms: 4
- Full bathrooms: 3
- 1/2 bathrooms: 1
- Main level bathrooms: 1
- Main level bedrooms: 1
Rooms
- Room types: Bonus Room
Kitchen
- Features: Breakfast Bar, Breakfast Room, Kitchen Island, Pantry
Heating
- Central, Zoned
Cooling
- Central Air, Zoned
Appliances
- Included: Dishwasher, Disposal, Refrigerator
- Laundry: Other
Features
- Double Vanity, Walk-In Closet(s)
- Flooring: Carpet, Hardwood
- Windows: Double Pane Windows
- Basement: None
- Number of fireplaces: 1
- Fireplace features: Family Room, Factory Built
- Common walls with other units/homes: No Common Walls
Interior area
- Total structure area: 3,650
- Total interior livable area: 3,650 sqft
- Finished area above ground: 3,650
- Finished area below ground: 0
Property
Parking
- Total spaces: 3
- Parking features: Attached, Garage Door Opener, Garage, Kitchen Level
- Has attached garage: Yes
Features
- Levels: Two
- Stories: 2
- Patio & porch: Patio
- Fencing: Back Yard
Lot
- Size: 0.26 Acres
- Features: Private
Details
- Parcel number: 20025801730
Construction
Type & style
- Home type: SingleFamily
- Architectural style: Craftsman,Traditional
- Property subtype: Single Family Residence
Materials
- Concrete, Stone
- Roof: Composition
Condition
- Resale
- New construction: No
- Year built: 2020
Details
- Warranty included: Yes
Utilities & green energy
- Electric: 220 Volts
- Sewer: Public Sewer
- Water: Public
- Utilities for property: Cable Available, Electricity Available, Natural Gas Available, Sewer Available, Underground Utilities, Water Available
Green energy
- Energy efficient items: Thermostat
Community & HOA
Community
- Features: Playground, Pool
- Security: Carbon Monoxide Detector(s), Fire Sprinkler System, Smoke Detector(s)
- Subdivision: SUMMERHOUR
HOA
- Has HOA: Yes
- Services included: Maintenance Grounds
- HOA fee: $1,100 annually
Location
- Region: Kennesaw
Financial & listing details
- Price per square foot: $197/sqft
- Tax assessed value: $661,510
- Annual tax amount: $2,775
- Date on market: 9/1/2026
- Cumulative days on market: 43 days
- Listing agreement: Exclusive Right To Sell
- Electric utility on property: Yes
Estimated market value
$706,200
$671,000 - $742,000
$3,820/mo
Price history
| Date | Event | Price |
|---|---|---|
| 9/1/2026 | Price change | $720,000-1.4%$197/sqft |
Source:  GAMLS #10837102 Report a problem GAMLS #10837102 Report a problem | ||
| 6/29/2026 | Listed for sale | $730,000$200/sqft |
Source: GAMLS #10795248 Report a problem | ||
| 6/29/2026 | Listing removed | $730,000$200/sqft |
Source: GAMLS #10789430 Report a problem | ||
| 6/19/2026 | Listed for sale | $730,000$200/sqft |
Source: GAMLS #10789430 Report a problem | ||
| 6/17/2026 | Listing removed | $730,000$200/sqft |
Source: GAMLS #10692939 Report a problem | ||
| 2/19/2026 | Listed for sale | $730,000+57.2%$200/sqft |
Source: GAMLS #10692939 Report a problem | ||
| 8/13/2020 | Sold | $464,400$127/sqft |
Source: Public Record Report a problem | ||
Public tax history
| Year | Property taxes | Tax assessment |
|---|---|---|
| 2024 | $2,780 -62.4% | $264,604 +7.9% |
| 2023 | $7,391 +10.4% | $245,128 +11.1% |
| 2022 | $6,696 +21.4% | $220,616 +21.4% |
| 2021 | $5,515 +434.5% | $181,720 +434.5% |
| 2020 | $1,032 | $34,000 |
Find assessor info on the county website
Monthly payment
Est. payment
Payment breakdown
Explore the cost of this home by adjusting the details. Changes won't be saved.Climate risks
Neighborhood: 30152
Nearby schools
Schools provided by the listing agent
- Elementary: Bullard
- Middle: McClure
- High: Harrison
Source: GAMLS. This data may not be complete. We recommend contacting the local school district to confirm school assignments for this home.
Similar homes
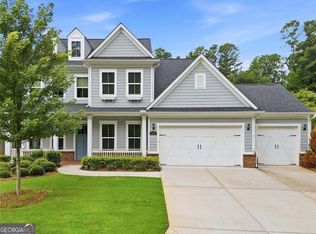
- $649,9004 bd4 ba3.4k sqft1118 Turnwell Pl, Kennesaw, GA 30152Active
 MLS ID #10818625, Erin Young, BHHS Georgia Properties. GAMLS
 - $625,0004 bd4 ba3.9k sqft1255 Wincrest Ct NW, Kennesaw, GA 30152Active
 MLS ID #10833131, Team JB & Co., Keller Williams Realty. GAMLS
 - $515,0004 bd3 ba2.6k sqft2228 Duck Hollow Dr NW, Kennesaw, GA 30152For Sale
 MLS ID #434260, Kathryn Valor, Keller Williams Realty Partners - Woodstock. NGBOR
 - $675,0004 bd4 ba3.2k sqft3080 Addie Pond Way SW, Marietta, GA 30064Active
 MLS ID #10803419, Deborah Morton, The Agency - Atlanta Metro. GAMLS
 - $749,9003 bd4 ba2.7k sqft5029 Rathwood Cir SW, Powder Springs, GA 30127For Sale
 MLS ID #7797014, Michael Butera, Atlanta Fine Homes Sotheby's International. FMLS GA
 - $625,0004 bd4 ba3.2k sqft2057 White Cypress Ct, Smyrna, GA 30082ActiveMLS ID #10871250, Kim Wachtel, REMAX Around Atlanta. GAMLS
- $750,0004 bd3 ba2.1k sqft4064 Covered Bridge Rd SW, Smyrna, GA 30082For SaleMLS ID #7835251, Heidi Wentz, Atlanta Fine Homes Sotheby's International. FMLS GA
- $615,9004 bd3 ba2.9k sqft2710 Sandy Irwin Ct SW, Marietta, GA 30064ActiveMLS ID #10855458, Tyler Stanley, Compass. GAMLS
- $729,0005 bd4 ba4k sqft4543 Ashmore Cir NE, Marietta, GA 30066For SaleMLS ID #7832710, WEBB REAL ESTATE TEAM, Drake Realty of GA, Inc.. FMLS GA
- $785,0005 bd4 ba4.4k sqft222 Silvercrest Dr, Acworth, GA 30101New ConstructionMLS ID #7853147, Behrouz Salamat, Macks Group. FMLS GA
- $834,0006 bd4 ba4.8k sqft2217 Birchtree Way, Marietta, GA 30062ActiveMLS ID #10870639, Beatriz Barbosa, Fathom Realty GA, LLC. GAMLS
- $900,0005 bd14 ba4.3k sqft852 Marlay Ln, Powder Springs, GA 30127ActiveMLS ID #10827718, Kris M Kolarich, Southern Classic Realtors. GAMLS
- $830,0005 bd4 ba3.6k sqft2143 Old Dallas Rd SW, Marietta, GA 30064ActiveMLS ID #10854055, Esther Ozuna, eXp Realty. GAMLS
- $744,9004 bd3 ba3.1k sqft131 Spaulding Ln, Woodstock, GA 30188For SaleMLS ID #7835149, JEFF COSTEN, EXP Realty, LLC.. FMLS GA
- $742,0004 bd4 ba3.1k sqft228 Dawson Dr, Woodstock, GA 30188ActiveMLS ID #10778478, Andrew McIntyre, Keller Williams Realty North Atlanta. GAMLS
- $669,0004 bd4 ba3.1k sqft4066 Hill House Rd SW, Smyrna, GA 30082ActiveMLS ID #10801473, Ross J Doyle, Harry Norman Realtors. GAMLS
- $465,0004 bd3 ba2.3k sqft3602 Silver Brooke Ln NW, Kennesaw, GA 30144For SaleMLS ID #7809686, JULIE CHRISTIE, Real Broker, LLC.. FMLS GA
- $675,0005 bd5 ba3.8k sqft5211 Forest View Trl SE, Mableton, GA 30126For SaleMLS ID #7813383, Brent Dodson, Atlanta Fine Homes Sotheby's International. FMLS GA
- $450,0004 bd3 ba2.6k sqft3550 Myrtlewood Chase NW, Kennesaw, GA 30144For SaleMLS ID #7824113, Julie Groke, Groke and Company, LLC. FMLS GA
- $970,0006 bd6 ba5k sqft3045 Moss Stone Ln, Marietta, GA 30064ActiveMLS ID #10820304, Karen J Smith, BHHS Georgia Properties. GAMLS
