Skip main navigation
Closed
Street View
  • Tax assessed value
    $710,000

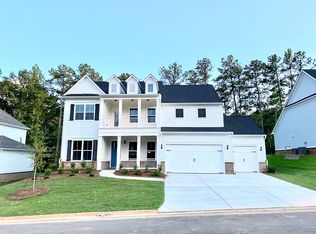
    3871 Tamberly Way, Kennesaw, GA 30152

    6beds
    5,326sqft
    Single Family Residence, Residential
    Built in 2021
    0.33 Acres Lot
    $817,800 Zestimate®
    $133/sqft
    $4,927 Estimated rent

    Home value

    $817,800

    $777,000 - $867,000

    $4,927/mo

    Zestimate® history
    Loading
    Loading...

    Owner options

    List your home for rent

    $4,927/mo

    Rent Zestimate®

    Find your next renter with Zillow Rental Manager. Plus, with online applications, you can quickly screen prospective tenants – for free.

    Learn more

    $4,927/mo

    Rent Zestimate®

    Refinance and save

    $5,207/mo

    Est. payment

    Refinancing to a lower rate could help reduce your monthly payments and save thousands over the life of the loan.

    See today's rates

    $5,207/mo

    Est. payment

    Explore your selling options

    Work with a Zillow partner agent

    Leverage their expertise and Zillow's premium Showcase listings to get your home seen by more buyers.

    Get started

    List with your own agent

    Get your home in front of millions of buyers by listing it on Zillow.

    Learn how to do it

    Sell it yourself

    Take full control of how buyers see your home on Zillow by listing For Sale by Owner (FSBO).

    List your home

    What's special

    SPACIOUS HOME in quiet cul-de-sac is a MUST SEE! PRICED TO SELL. Located in a HIGHLY RANKED school district, this home offers an open concept from the time you enter, down to the finished basement where family and friends gather for movie and game nights. The kitchen is equipped w/stainless steel appliances, five burner stove w/griddle, coffee station and a office/homework area. The lanai deck has a LAN/cable drop with an electrical outlet ready for an outdoor TV. The deck is equipped w/ a gas connector for grills and patio heaters. Two bedrooms on the main level that can also be used as guest suites or add'l office space. There are 4 additional bedrooms on the upper level with an extra family room that leads to the HUGE OWNERS SUITE. The owners suite bath area has two large separate wardrobe closets, separate sink areas, separate garden tub and a rain shower with a sitting area. Additional features of this home include, oversized laundry area, a waterproofed basement which includes 3 sump pumps, a separate entry, and finished space where you can add a kitchen area, wine cellar gym or whatever you want; the space is yours to create!

    Zillow last checked:

    Listing updated:

    Listed by:

    Consuelo DuConge,

    The Realty Group

    Bought with:

    Venkata Gaddam, 326224

    Dream Realty Group, LLC.

    Source: FMLS GA,MLS#: 7228199MLS Logo

    Facts & features

    Interior

    Bedrooms & bathrooms
    • Bedrooms: 6
    • Bathrooms: 5
    • Full bathrooms: 5
    • Main level bathrooms: 1
    • Main level bedrooms: 2
    Rooms
    • Room types: Basement, Exercise Room, Game Room, Kitchen, Office, Other
    Bonus room
    • Description: Additional family room
    • Level: Upper
    Heating
    • Electric
    Cooling
    • Ceiling Fan(s), Electric Air Filter
    Appliances
    • Included: Dishwasher
    • Laundry: Laundry Room, Upper Level
    Features
    • Entrance Foyer, His and Hers Closets
    • Flooring: Hardwood
    • Windows: None
    • Basement: Exterior Entry,Finished,Finished Bath,Full
    • Number of fireplaces: 1
    • Fireplace features: Family Room
    • Common walls with other units/homes: No Common Walls
    Interior area
    • Total structure area: 5,326
    • Total interior livable area: 5,326 sqft
    • Finished area above ground: 3,820
    • Finished area below ground: 1,506

    Property

    Parking
    • Total spaces: 3
    • Parking features: Garage
    • Garage spaces: 3
    Accessibility
    • Accessibility features: None
    Features
    • Levels: Two
    • Stories: 2
    • Patio & porch: Covered, Deck, Front Porch
    • Exterior features: Rain Gutters, No Dock
    • Pool features: None
    • Spa features: None
    • Fencing: None
    • Has view: Yes
    • View description: Trees/Woods
    • Waterfront features: None
    • Body of water: None
    Lot
    • Size: 0.33 Acres
    • Features: Back Yard
    Details
    • Additional structures: None
    • Parcel number: 20025801770
    • Other equipment: Irrigation Equipment
    • Horse amenities: None

    Construction

    Type & style
    • Home type: SingleFamily
    • Architectural style: Traditional
    • Property subtype: Single Family Residence, Residential
    Materials
    • Brick Front
    • Foundation: None
    • Roof: Shingle
    Condition
    • Resale
    • New construction: No
    • Year built: 2021

    Utilities & green energy

    • Electric: None
    • Sewer: Public Sewer
    • Water: Public
    • Utilities for property: Cable Available, Electricity Available, Phone Available, Sewer Available, Underground Utilities, Water Available
    Green energy
    • Energy efficient items: None
    • Energy generation: None

    Community & HOA

    Community
    • Features: Homeowners Assoc, Playground, Pool
    • Security: Carbon Monoxide Detector(s), Smoke Detector(s)
    • Subdivision: Summerhour
    HOA
    • Has HOA: Yes
    • HOA fee: $950 annually
    • HOA phone: 404-596-7951
    Location
    • Region: Kennesaw

    Financial & listing details

    • Price per square foot: $133/sqft
    • Tax assessed value: $710,000
    • Annual tax amount: $4,326
    • Date on market: 6/7/2023
    • Cumulative days on market: 21 days
    • Ownership: Other
    • Electric utility on property: Yes
    • Road surface type: Concrete

    Price history

    DateEventPrice
    7/28/2023Sold$710,000+1.4%$133/sqft
    Source: FMLS GA #7228199 Report a problem
    7/9/2023Pending sale$699,900$131/sqft
    Source: FMLS GA #7228199 Report a problem
    7/8/2023Listed for sale$699,900$131/sqft
    Source: FMLS GA #7228199 Report a problem
    7/3/2023Pending sale$699,900$131/sqft
    Source: GAMLS #10168091 Report a problem
    7/3/2023Price change$699,900$131/sqft
    Source: GAMLS #10168091 Report a problem
    6/29/2023Price change$699,900-4.8%$131/sqft
    Source: FMLS GA #7228199 Report a problem
    6/16/2023Listed for sale$735,000$138/sqft
    Source: FMLS GA #7228199 Report a problem
    6/11/2023Pending sale$735,000$138/sqft
    Source: FMLS GA #7228199 Report a problem
    6/7/2023Listed for sale$735,000+20.3%$138/sqft
    Source: FMLS GA #7228199 Report a problem
    8/3/2021Sold$610,800$115/sqft
    Source: Public Record Report a problem
    12/12/2020Listing removed--
    Source: Pulte Homes Report a problem
    2/3/2020Listed for sale--
    Source: Pulte Homes Report a problem

    Public tax history

    YearProperty taxesTax assessment
    2024$8,290 +89.9%$284,000 +0.1%
    2023$4,365 +0.9%$283,852 +16.2%
    2022$4,326 +319.2%$244,280 +618.5%
    2021$1,032 $34,000
    2020$1,032 $34,000
    Find assessor info on the county website

    Neighborhood: 30152

    Nearby schools

    GreatSchools rating
    Schools provided by the listing agent
    • Elementary: Bullard
    • Middle: McClure
    • High: Harrison

    Source: FMLS GA. This data may not be complete. We recommend contacting the local school district to confirm school assignments for this home.

    Get a cash offer in 3 minutes
    Find out how much your home could sell for in as little as 3 minutes with a no-obligation cash offer.
    Estimated market value
    $817,800
    Get a cash offer in 3 minutes
    Find out how much your home could sell for in as little as 3 minutes with a no-obligation cash offer.
    Estimated market value
    $817,800