Thoughtfully Elevated. Beautifully Prepared. Rarely does a home come to market so completely prepared for its next chapter. Every detail has been thoughtfully addressed, creating a residence that feels polished, welcoming, and exceptionally well cared for. Refinished hardwood floors, fresh carpet and paint, curated landscaping, a new roof, and designs that stand the test of time with elements lost in today's new builds. From the smallest of details of crafted trim work to the oversized bedrooms and expansive living space on almost 3/4 of an acre ! The timeless floor plan was designed for effortless living, featuring an open kitchen, elegant dining room, inviting sunroom, fire lit great room, and The expansive owner's retreat offers a true sense of privacy, while the fully finished basement provides exceptional additional living space with walk out access to the park like back yard With a rare sense of space and privacy in one of the area's most coveted communities. Ideally positioned in the heart of town, this home offers easy access to highly sought-after schools, exceptional restaurants, shopping, parks, and everyday conveniences, along with the neighborhood's pool and tennis amenities. A home where every detail was considered, every update was intentional, and every space was prepared with the next homeowner in mind.
Active
Price cut: $26K (10/26)
$699,000
815 Weeping Willow Dr, Powder Springs, GA 30127
5beds
4,400sqft
Single Family Residence
Built in 1998
0.65 Acres Lot
$687,800 Zestimate®
$159/sqft
$108/mo HOA
What's special
Curated landscapingNew roofInviting sunroomOpen kitchenFire lit great roomFresh carpet and paintRefinished hardwood floors
- 19 days
- 789
- 59
Zillow last checked:
Listing updated:
Listed by:
Jill M Stimson 404-567-1531,
Coldwell Banker Realty
Source: GAMLS,MLS#: 10873285
Facts & features
Interior
Bedrooms & bathrooms
- Bedrooms: 5
- Bathrooms: 5
- Full bathrooms: 4
- 1/2 bathrooms: 1
Rooms
- Room types: Exercise Room, Family Room, Keeping Room, Laundry, Media Room, Office, Sun Room
Dining room
- Features: Seats 12+
Kitchen
- Features: Breakfast Area, Breakfast Bar, Pantry, Solid Surface Counters, Walk-in Pantry
Heating
- Central, Natural Gas
Cooling
- Ceiling Fan(s), Central Air
Appliances
- Included: Dishwasher, Disposal, Gas Water Heater, Microwave, Refrigerator
- Laundry: Common Area, Upper Level
Features
- Double Vanity, High Ceilings, In-Law Floorplan
- Flooring: Carpet, Hardwood, Tile, Vinyl
- Windows: Double Pane Windows
- Basement: Bath Finished,Daylight,Exterior Entry,Finished,Full,Interior Entry
- Number of fireplaces: 1
- Fireplace features: Factory Built
- Common walls with other units/homes: No Common Walls
Interior area
- Total structure area: 4,400
- Total interior livable area: 4,400 sqft
- Finished area above ground: 3,300
- Finished area below ground: 1,100
Property
Parking
- Total spaces: 6
- Parking features: Attached, Garage, Kitchen Level, Side/Rear Entrance
- Has attached garage: Yes
Features
- Levels: Three Or More
- Stories: 3
- Patio & porch: Screened
- Body of water: None
Lot
- Size: 0.65 Acres
- Features: Level, Private, Sloped
Details
- Parcel number: 20030201610
Construction
Type & style
- Home type: SingleFamily
- Architectural style: Brick 3 Side,Traditional
- Property subtype: Single Family Residence
Materials
- Concrete, Stone
- Roof: Other
Condition
- Updated/Remodeled
- New construction: No
- Year built: 1998
Utilities & green energy
- Sewer: Public Sewer
- Water: Public
- Utilities for property: Cable Available, Electricity Available, High Speed Internet, Natural Gas Available, Phone Available, Sewer Available, Underground Utilities, Water Available
Community & HOA
Community
- Features: Clubhouse, Playground, Pool, Sidewalks, Tennis Court(s), Near Shopping
- Security: Smoke Detector(s)
- Subdivision: Browns Farm
HOA
- Has HOA: Yes
- Services included: Other
- HOA fee: $1,300 annually
Location
- Region: Powder Springs
Financial & listing details
- Price per square foot: $159/sqft
- Tax assessed value: $727,840
- Annual tax amount: $7,053
- Date on market: 10/15/2026
- Cumulative days on market: 18 days
- Listing agreement: Exclusive Right To Sell
- Listing terms: 1031 Exchange,Cash,Conventional,FHA,VA Loan
- Electric utility on property: Yes
Estimated market value
$687,800
$653,000 - $722,000
$3,525/mo
Price history
| Date | Event | Price |
|---|---|---|
| 10/26/2026 | Price change | $699,000-3.6%$159/sqft |
Source:  GAMLS #10873285 Report a problem | ||
| 10/15/2026 | Listed for sale | $725,000+124.5%$165/sqft |
Source:  FMLS GA #7838853 Report a problem | ||
| 2/4/2002 | Sold | $323,000+0.9%$73/sqft |
Source: Public Record Report a problem | ||
| 6/23/1997 | Sold | $320,000$73/sqft |
Source: Public Record Report a problem | ||
Public tax history
| Year | Property taxes | Tax assessment |
|---|---|---|
| 2024 | $7,059 +28.4% | $291,136 +19.3% |
| 2023 | $5,496 +5.7% | $244,124 +19.8% |
| 2022 | $5,202 | $203,748 |
| 2021 | $5,202 +6.5% | $203,748 +7.7% |
| 2020 | $4,883 | $189,188 |
| 2019 | $4,883 +12.4% | $189,188 +14.9% |
| 2018 | $4,345 | $164,608 |
| 2017 | $4,345 +4% | $164,608 |
| 2016 | $4,180 +11.1% | $164,608 +16% |
| 2015 | $3,763 -0.8% | $141,848 |
| 2014 | $3,792 -0.8% | $141,848 |
| 2013 | $3,821 -0.8% | $141,848 |
| 2012 | $3,850 -0.2% | $141,848 |
| 2011 | $3,857 +5.1% | $141,848 |
| 2010 | $3,672 -5.7% | $141,848 -6.7% |
| 2009 | $3,895 +20% | $152,032 +19.6% |
| 2006 | $3,246 -0.4% | $127,116 |
| 2005 | $3,260 | $127,116 |
| 2004 | $3,260 +5.2% | $127,116 +5.9% |
| 2003 | $3,097 0% | $120,064 |
| 2002 | $3,098 -3% | $120,064 |
| 2001 | $3,193 +1.1% | $120,064 |
| 2000 | $3,159 | $120,064 |
Find assessor info on the county website
Monthly payment
Est. payment
Payment breakdown
Explore the cost of this home by adjusting the details. Changes won't be saved.Climate risks
Neighborhood: 30127
Nearby schools
Schools provided by the listing agent
- Elementary: Vaughan
- Middle: Lost Mountain
- High: Harrison
Source: GAMLS. This data may not be complete. We recommend contacting the local school district to confirm school assignments for this home.
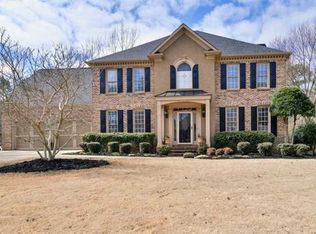
- $648,5004 bd3 ba3.2k sqft813 Weeping Willow Dr, Powder Springs, GA 30127Off Market
- $750,0005 bd5 ba3.5k sqft817 Weeping Willow Dr, Powder Springs, GA 30127Sold
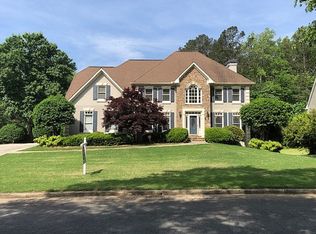
- $754,4005 bd5 ba4.9k sqft819 Weeping Willow Dr, Powder Springs, GA 30127Off Market
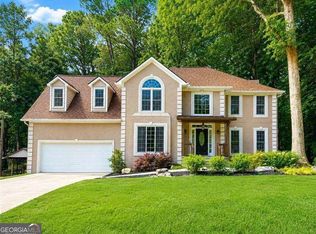
- $690,5004 bd4 ba3.4k sqft814 Weeping Willow Dr, Powder Springs, GA 30127Off Market
Similar homes
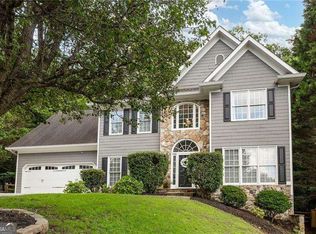
- $499,0004 bd3 ba2.9k sqft5954 Henley Dr, Powder Springs, GA 30127Active
 MLS ID #10881468, Tara Nieves, Atlanta Communities. GAMLS
- $650,0006 bd5 ba3.9k sqft3071 Winborn Rdg NW, Kennesaw, GA 30152Active
 MLS ID #10877524, Dia Wall, Atlanta Communities. GAMLS
- $660,0004 bd4 ba3.5k sqft2284 Stroller Dr, Powder Springs, GA 30127Active
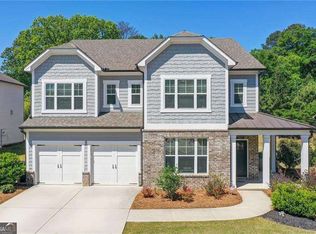 MLS ID #10742705, Rex B Adams, Coldwell Banker Realty. GAMLS
- $750,0005 bd4 ba3.7k sqft1685 Dew Pl, Marietta, GA 30064Active
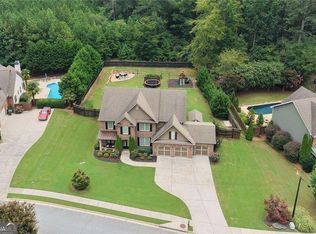 MLS ID #10821292, Karen J Smith, BHHS Georgia Properties. GAMLS
- $979,9005 bd4 ba3.7k sqft1009 Davenport Cir, Powder Springs, GA 30127ActiveMLS ID #10800881, Norm Kennedy, Coldwell Banker Realty. GAMLS
- $750,0006 bd5 ba5k sqft1505 Monarch Dr, Marietta, GA 30062ActiveMLS ID #10881488, Karen Tompkins, Coldwell Banker Realty. GAMLS
- $675,0005 bd4 ba3.1k sqft1335 County Line Rd NW, Acworth, GA 30101ActiveMLS ID #10811392, Inez McDonald, The Agency - Atlanta Metro. GAMLS
- $655,0005 bd4 ba4.2k sqft140 Waterstone Point, Acworth, GA 30101ActiveMLS ID #10823477, Isabelle Gibson, Harry Norman Realtors. GAMLS
- $559,0005 bd3 ba3.7k sqft5796 Brookstone Vw NW, Acworth, GA 30101ActiveMLS ID #10801003, Victoria Jones, Zach Taylor Real Estate. GAMLS
- $635,0005 bd5 ba4.9k sqft59 Angel Oak Trl, Dallas, GA 30132ActiveMLS ID #10852643, Christopher A Singleton, A Plus Realty Georgia. GAMLS
- $679,9005 bd4 ba2.7k sqft447 School Rd, Dallas, GA 30132ActiveMLS ID #10882047, Katie Johns, Hometown Realty Brokerage LLC. GAMLS
- $695,0004 bd3 ba3.4k sqft3370 Indian Hills Dr, Marietta, GA 30068ActiveMLS ID #10857286, Mike Toltzis, Compass. GAMLS
- $675,0004 bd5 ba4.4k sqft5106 Vinings Estates Way SE, Mableton, GA 30126ActiveMLS ID #10740948, Christy Rawls, Coldwell Banker Realty. GAMLS
- $835,0006 bd5 ba5.5k sqft2139 Golden Morning Ct NW, Kennesaw, GA 30152ActiveMLS ID #10807919, Karen Tompkins, Coldwell Banker Realty. GAMLS
- $539,0005 bd4 ba3.6k sqft4005 Southbrook Ct NW, Kennesaw, GA 30152ActiveMLS ID #10839439, Legacy Haus Real Estate, BHHS Georgia Properties. GAMLS
- $599,5005 bd5 ba4.8k sqft609 Apache Trl, Woodstock, GA 30189ActiveMLS ID #10877311, Derek P Wood, Knapp Realty. GAMLS
- $574,5005 bd3 ba2.9k sqft2775 Saddlebrook Way NW, Marietta, GA 30064ActiveMLS ID #10843898, Eric Pugmire, BHHS Georgia Properties. GAMLS
- $400,0004 bd3 ba2.5k sqft3370 Stone Path Way, Powder Springs, GA 30127ActiveMLS ID #10846006, LaShai Westmoreland, Real Broker, LLC. GAMLS
- $700,0004 bd3 ba2.9k sqft3832 Emerson St, Marietta, GA 30062ActiveMLS ID #10876455, Rizwan A Khan, Atlanta Communities. GAMLS
- $585,0005 bd5 ba3k sqft107 Emerald Cove Dr, Woodstock, GA 30189ActiveMLS ID #10875152, Jeannette Carter, BHHS Georgia Properties. GAMLS
