Skip main navigation
Closed
  • $789,000

    5552 Blue Aster Ct, Powder Springs, GA 30127

    6beds
    6,462sqft
    Single Family Residence, Residential
    Built in 2001
    0.51 Acres Lot
    $787,700 Zestimate®
    $122/sqft
    $4,311 Estimated rent

    Home value

    $787,700

    $740,000 - $843,000

    $4,311/mo

    Zestimate® history
    Loading
    Loading...

    Owner options

    List your home for rent

    $4,311/mo

    Rent Zestimate®

    Find your next renter with Zillow Rental Manager. Plus, with online applications, you can quickly screen prospective tenants – for free.

    Learn more

    $4,311/mo

    Rent Zestimate®

    Refinance and save

    $5,185/mo

    Est. payment

    Refinancing to a lower rate could help reduce your monthly payments and save thousands over the life of the loan.

    See today's rates

    $5,185/mo

    Est. payment

    Explore your selling options

    Work with a Zillow partner agent

    Leverage their expertise and Zillow's premium Showcase listings to get your home seen by more buyers.

    Get started

    List with your own agent

    Get your home in front of millions of buyers by listing it on Zillow.

    Learn how to do it

    Sell it yourself

    Take full control of how buyers see your home on Zillow by listing For Sale by Owner (FSBO).

    List your home

    What's special

    Basement-level storage garageHilltop homeCozy porchLarge private backyardCozy dining roomTucked-away organization stationAiry two-story foyer
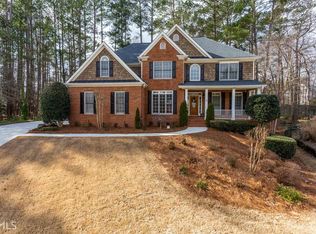
    Tucked into a quiet cul-de-sac in the Browns Farm swim and tennis community, this hilltop home offers six bedrooms, four and a half baths, and plenty of room for everyday living and visiting guests. The primary suite sits on the main level, creating an easy one-level lifestyle with plenty more space to grow. Inside and off the cozy porch, the main floor unfolds with an airy two-story foyer and living room, a warm library-style office lined with built-ins, and an open kitchen and breakfast area that naturally become the center of the home. A cozy dining room is ready for long dinners, and just off the laundry room there is a tucked-away organization station that helps keep daily life running smoothly. Upstairs are three generously sized bedrooms and two full baths, along with an oversized storage area. The terrace level adds even more flexibility with two additional bedrooms, a full bath, a second office currently used as a craft room, and a home gym with a mirrored workout wall. There is also a basement-level storage garage, perfect for lake gear or a golf cart for easy trips to the neighborhood pool and tennis courts. Life here tends to spill outdoors. The screened sun porch looks out over a large, private backyard where birds are regular visitors and deer occasionally wander through. It is the kind of place where mornings start quietly with coffee and evenings stretch a little longer than planned. All of this sits within the Browns Farm community and is zoned for highly regarded Cobb County schools, while still being just a short drive to major roads for an easy commute.

    Zillow last checked:

    Listing updated:

    Listing Provided by:

    Ariel Starke,

    Atlanta Fine Homes Sotheby's International 470-585-4303

    Bought with:

    Jennifer Caron Derrick, 255927

    EXP Realty, LLC.

    Source: FMLS GA,MLS#: 7702581MLS Logo

    Facts & features

    Interior

    Bedrooms & bathrooms
    • Bedrooms: 6
    • Bathrooms: 5
    • Full bathrooms: 4
    • 1/2 bathrooms: 1
    • Main level bathrooms: 1
    • Main level bedrooms: 1
    Heating
    • Central
    Cooling
    • Ceiling Fan(s), Central Air
    Appliances
    • Included: Dishwasher, Disposal, Dryer, Electric Oven, Gas Cooktop, Refrigerator, Washer
    • Laundry: Laundry Room, Main Level
    Features
    • Bookcases, Crown Molding, Double Vanity, Entrance Foyer 2 Story, Vaulted Ceiling(s), Walk-In Closet(s)
    • Flooring: Carpet, Ceramic Tile, Hardwood
    • Windows: Double Pane Windows
    • Basement: Boat Door,Daylight,Driveway Access,Finished,Finished Bath,Interior Entry
    • Number of fireplaces: 1
    • Fireplace features: Gas Log
    • Common walls with other units/homes: No Common Walls
    Interior area
    • Total structure area: 6,462
    • Total interior livable area: 6,462 sqft
    • Finished area above ground: 4,370
    • Finished area below ground: 2,092

    Property

    Parking
    • Total spaces: 2
    • Parking features: Garage
    • Garage spaces: 2
    Accessibility
    • Accessibility features: None
    Features
    • Levels: Two
    • Stories: 2
    • Patio & porch: Covered, Front Porch, Patio, Screened
    • Exterior features: Private Yard, Rain Gutters
    • Pool features: None
    • Spa features: None
    • Fencing: Invisible
    • Has view: Yes
    • View description: Neighborhood, Trees/Woods
    • Waterfront features: None
    • Body of water: None
    Lot
    • Size: 0.51 Acres
    • Dimensions: 172 x 247
    • Features: Back Yard, Cul-De-Sac, Front Yard, Landscaped
    Details
    • Additional structures: None
    • Parcel number: 20030201640
    • Other equipment: None
    • Horse amenities: None

    Construction

    Type & style
    • Home type: SingleFamily
    • Architectural style: Craftsman,Traditional
    • Property subtype: Single Family Residence, Residential
    Materials
    • Stone, Stucco
    • Foundation: Concrete Perimeter
    • Roof: Composition
    Condition
    • Resale
    • New construction: No
    • Year built: 2001

    Utilities & green energy

    • Electric: 110 Volts
    • Sewer: Public Sewer
    • Water: Public
    • Utilities for property: Cable Available, Electricity Available, Natural Gas Available, Sewer Available, Underground Utilities, Water Available
    Green energy
    • Energy efficient items: None
    • Energy generation: None

    Community & neighborhood

    Security
    • Security features: Carbon Monoxide Detector(s)
    Community
    • Community features: Clubhouse, Homeowners Assoc, Tennis Court(s)
    Location
    • Region: Powder Springs
    • Subdivision: Browns Farm

    HOA & financial

    HOA
    • Has HOA: Yes
    • HOA fee: $450 semi-annually
    • Services included: Swim, Tennis

    Other

    Other facts
    • Listing terms: Cash,Conventional,VA Loan
    • Road surface type: Paved

    Price history

    DateEventPrice
    4/20/2026Sold$789,000$122/sqft
    Source: FMLS GA #7702581 Report a problem
    3/24/2026Pending sale$789,000$122/sqft
    Source: FMLS GA #7702581 Report a problem
    3/12/2026Listed for sale$789,000+1.7%$122/sqft
    Source: FMLS GA #7702581 Report a problem
    5/12/2022Sold$776,000+15%$120/sqft
    Source: FMLS GA #7023835 Report a problem
    4/21/2022Pending sale$675,000$104/sqft
    Source: FMLS GA #7023835 Report a problem
    4/15/2022Contingent$675,000$104/sqft
    Source: FMLS GA #7023835 Report a problem
    4/15/2022Pending sale$675,000$104/sqft
    Source: GAMLS #20033119 Report a problem
    4/13/2022Listed for sale$675,000+56.4%$104/sqft
    Source: FMLS GA #7023835 Report a problem
    6/30/2017Sold$431,650-4.1%$67/sqft
    Source: FMLS GA #5849622 Report a problem
    6/6/2017Pending sale$450,000$70/sqft
    Source: Harry Norman, REALTORS� #5849622 Report a problem
    5/16/2017Listed for sale$450,000+11.1%$70/sqft
    Source: HARRY NORMAN REALTORS #8189471 Report a problem
    6/15/2001Sold$405,000$63/sqft
    Source: Public Record Report a problem

    Public tax history

    YearProperty taxesTax assessment
    2024$8,112 +14%$315,564 +7.1%
    2023$7,116 +324.5%$294,652 +61.9%
    2022$1,676 0%$181,964
    2021$1,676 +2.4%$181,964 +7.7%
    2020$1,637 -64.7%$168,896
    2019$4,640 +10.6%$168,896 +13.7%
    2018$4,194 $148,532 +3.3%
    2017$4,194 +12.6%$143,820
    2016$3,724 +4.6%$143,820 +8.4%
    2015$3,561 -0.8%$132,652
    2014$3,590 -0.8%$132,652
    2013$3,619 -0.8%$132,652
    2012$3,647 -0.2%$132,652
    2011$3,654 +5.2%$132,652
    2010$3,473 -13.7%$132,652 -15.9%
    2009$4,023 +16.1%$157,720 +15.5%
    2006$3,465 -0.4%$136,528
    2005$3,480 $136,528
    2004$3,480 +11.8%$136,528 +13.3%
    2003$3,111 0%$120,528
    2002$3,112 +331.9%$120,528 +402.2%
    2001$720 -14.2%$24,000 -16.7%
    2000$839 $28,800

    Find assessor info on the county website

    Neighborhood: 30127

    Nearby schools

    GreatSchools rating
    Schools provided by the listing agent
    • Elementary: Vaughan
    • Middle: Lost Mountain
    • High: Harrison

    Source: FMLS GA. This data may not be complete. We recommend contacting the local school district to confirm school assignments for this home.

    Get a cash offer in 3 minutes
    Find out how much your home could sell for in as little as 3 minutes with a no-obligation cash offer.
    Estimated market value
    $787,700
    Get a cash offer in 3 minutes
    Find out how much your home could sell for in as little as 3 minutes with a no-obligation cash offer.
    Estimated market value
    $787,700