Renovations are complete! This beautiful home comes complete with a full finished basement. 5 bedrooms, 5 full bathrooms total. New paint throughout the interior. New carpet in the bedrooms. Beautiful dark wood flooring flows throughout the common areas. The great room features a couffered ceiling. The kitchen is equipped with stainless steel appliances, lots of cabinets, and a center island/breakfast bar. A bedroom and full bath are located on the main level. The primary suite upstairs is huge! It comes complete with a custom large closet and a bathroom featuring a spacious shower and separate garden tub. Three additional large bedrooms are upstairs. The tall ceiling 2-car garage includes an auto garage door opener and a sprinkler control panel. The full finished basement has style. The bar/dining area is very attractive. The whole basement is finished very nicely. The backyard features an upper deck and a lower deck complete with a hot tub area. This is a Fannie Mae HomePath property.
Active
$650,000
59 Angel Oak Trl, Dallas, GA 30132
5beds
4,922sqft
Single Family Residence
Built in 2014
0.29 Acres Lot
$639,600 Zestimate®
$132/sqft
$67/mo HOA
What's special
Full finished basementAuto garage door openerSprinkler control panelLots of cabinets
- 13 days
- 165
- 18
Zillow last checked:
Listing updated:
Listed by:
Christopher A Singleton 770-401-2403,
A Plus Realty Georgia
Source: GAMLS,MLS#: 10852643
Facts & features
Interior
Bedrooms & bathrooms
- Bedrooms: 5
- Bathrooms: 5
- Full bathrooms: 5
- Main level bathrooms: 1
- Main level bedrooms: 1
Rooms
- Room types: Bonus Room, Foyer, Great Room, Laundry, Media Room, Office, Other
Kitchen
- Features: Kitchen Island, Pantry, Solid Surface Counters
Heating
- Central, Forced Air, Natural Gas
Cooling
- Ceiling Fan(s), Central Air
Appliances
- Included: Dishwasher, Disposal, Electric Water Heater, Microwave, Oven/Range (Combo), Refrigerator, Stainless Steel Appliance(s)
- Laundry: Upper Level
Features
- Beamed Ceilings, Double Vanity, Separate Shower, Tile Bath, Tray Ceiling(s), Walk-In Closet(s), Wet Bar
- Flooring: Carpet, Hardwood, Tile
- Basement: Bath Finished,Daylight,Exterior Entry,Finished,Full,Interior Entry
- Attic: Pull Down Stairs
- Number of fireplaces: 1
- Fireplace features: Factory Built, Family Room, Gas Starter
Interior area
- Total structure area: 4,922
- Total interior livable area: 4,922 sqft
- Finished area above ground: 3,472
- Finished area below ground: 1,450
Property
Parking
- Total spaces: 2
- Parking features: Attached, Garage, Garage Door Opener
- Has attached garage: Yes
Features
- Levels: Three Or More
- Stories: 3
- Patio & porch: Deck, Patio, Porch
Lot
- Size: 0.29 Acres
- Features: Other
Details
- Parcel number: 79873
Construction
Type & style
- Home type: SingleFamily
- Architectural style: Traditional
- Property subtype: Single Family Residence
Materials
- Concrete, Stone
- Foundation: Slab
- Roof: Composition
Condition
- Updated/Remodeled
- New construction: No
- Year built: 2014
Utilities & green energy
- Sewer: Public Sewer
- Water: Public
- Utilities for property: Cable Available, Electricity Available, High Speed Internet, Natural Gas Available, Phone Available, Sewer Connected, Underground Utilities, Water Available
Community & HOA
Community
- Features: Clubhouse, Playground, Pool, Sidewalks, Tennis Court(s), Walk To Schools, Near Shopping
- Security: Security System, Smoke Detector(s)
- Subdivision: Seven Hills
HOA
- Has HOA: Yes
- Services included: Reserve Fund, Swimming, Tennis
- HOA fee: $800 annually
Location
- Region: Dallas
Financial & listing details
- Price per square foot: $132/sqft
- Tax assessed value: $607,430
- Annual tax amount: $6,044
- Date on market: 9/24/2026
- Listing agreement: Exclusive Right To Sell
- Listing terms: Cash,Conventional,FHA,Fannie Mae Approved,VA Loan
- Electric utility on property: Yes
Estimated market value
$639,600
$608,000 - $672,000
$3,915/mo
Price history
| Date | Event | Price |
|---|---|---|
| 9/24/2026 | Listed for sale | $650,000+6.9%$132/sqft |
Source:  GAMLS #10852643 Report a problem GAMLS #10852643 Report a problem | ||
| 5/14/2026 | Sold | $608,000+3.9%$124/sqft |
Source: Public Record Report a problem | ||
| 1/13/2026 | Listing removed | $585,000$119/sqft |
Source: GAMLS #10615133 Report a problem | ||
| 10/21/2025 | Price change | $585,000-4.9%$119/sqft |
Source: GAMLS #10615133 Report a problem | ||
| 9/30/2025 | Listed for sale | $615,000-2.4%$125/sqft |
Source:  FMLS GA #7657571 Report a problem FMLS GA #7657571 Report a problem | ||
| 1/4/2024 | Listing removed | $630,000$128/sqft |
Source: FMLS GA #7271736 Report a problem | ||
| 11/14/2023 | Price change | $630,000-0.8%$128/sqft |
Source: GAMLS #10200845 Report a problem | ||
| 10/27/2023 | Price change | $635,000-1.6%$129/sqft |
Source: GAMLS #10200845 Report a problem | ||
| 10/11/2023 | Price change | $645,000-0.8%$131/sqft |
Source: GAMLS #10200845 Report a problem | ||
| 10/2/2023 | Price change | $650,000-1.5%$132/sqft |
Source: FMLS GA #7271736 Report a problem | ||
| 9/13/2023 | Listed for sale | $660,000$134/sqft |
Source: GAMLS #10200845 Report a problem | ||
| 9/11/2023 | Contingent | $660,000$134/sqft |
Source: GAMLS #10200845 Report a problem | ||
| 9/8/2023 | Listed for sale | $660,000+3.1%$134/sqft |
Source: GAMLS #10200845 Report a problem | ||
| 4/14/2022 | Sold | $640,000+3.2%$130/sqft |
Source: FMLS GA #7008469 Report a problem | ||
| 3/18/2022 | Pending sale | $620,000$126/sqft |
Source: FMLS GA #7008469 Report a problem | ||
| 3/18/2022 | Contingent | $620,000$126/sqft |
Source: GAMLS #10024428 Report a problem | ||
| 3/4/2022 | Price change | $620,000-3.1%$126/sqft |
Source: GAMLS #10024428 Report a problem | ||
| 2/26/2022 | Listed for sale | $640,000+15.3%$130/sqft |
Source: FMLS GA #7008469 Report a problem | ||
| 9/17/2021 | Sold | $555,000+0.9%$113/sqft |
Source: Public Record Report a problem | ||
| 9/5/2021 | Pending sale | $550,000$112/sqft |
Source: FMLS GA #6913517 Report a problem | ||
| 8/31/2021 | Contingent | $550,000$112/sqft |
Source: FMLS GA #6913517 Report a problem | ||
| 8/24/2021 | Listed for sale | $550,000$112/sqft |
Source: FMLS GA #6913517 Report a problem | ||
| 8/18/2021 | Contingent | $550,000$112/sqft |
Source: FMLS GA #6913517 Report a problem | ||
| 8/13/2021 | Price change | $550,000-2.6%$112/sqft |
Source: FMLS GA #6913517 Report a problem | ||
| 8/6/2021 | Price change | $564,900-1.8%$115/sqft |
Source: FMLS GA #6913517 Report a problem | ||
| 7/20/2021 | Listed for sale | $575,000+81.4%$117/sqft |
Source: FMLS GA #6913517 Report a problem | ||
| 11/14/2014 | Sold | $317,000$64/sqft |
Source:  FMLS GA #5327255 Report a problem FMLS GA #5327255 Report a problem | ||
Public tax history
| Year | Property taxes | Tax assessment |
|---|---|---|
| 2025 | $6,044 -2.5% | $242,972 -0.4% |
| 2024 | $6,197 -3.4% | $244,040 -0.8% |
| 2023 | $6,412 +128.5% | $245,972 +24% |
| 2022 | $2,806 -45.9% | $198,328 +12.3% |
| 2021 | $5,192 +7.1% | $176,656 +8.5% |
| 2020 | $4,849 -6.3% | $162,800 -4.9% |
| 2018 | $5,173 +4.3% | $171,200 +3.2% |
| 2017 | $4,962 -7% | $165,960 -7% |
| 2016 | $5,338 | $178,400 +17.5% |
| 2015 | $5,338 | $151,800 +4472.3% |
| 2014 | -- | $3,320 |
| 2013 | $105 | $3,320 |
| 2012 | -- | -- |
| 2011 | -- | -- |
| 2010 | -- | -- |
| 2009 | -- | $14,560 |
Find assessor info on the county website
Monthly payment
Est. payment
Payment breakdown
Explore the cost of this home by adjusting the details. Changes won't be saved.Climate risks
Neighborhood: 30132
Nearby schools
Schools provided by the listing agent
- Elementary: Shelton
- Middle: McClure
- High: North Paulding
Source: GAMLS. This data may not be complete. We recommend contacting the local school district to confirm school assignments for this home.
Similar homes
- $575,0005 bd3 ba2.8k sqft183 Lullwater Ln, Dallas, GA 30132Active

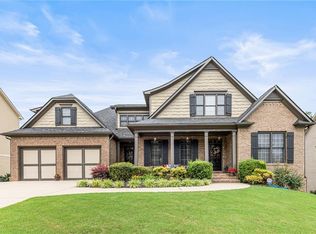
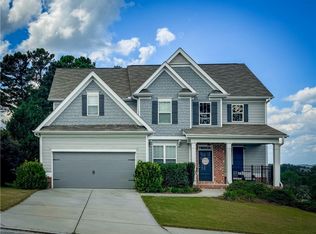
 MLS ID #10837945, Jennifer Seliski-Talbott, 1 Look Real Estate. GAMLS
 - $534,9005 bd3 ba2.6k sqft467 Longwood Pl, Dallas, GA 30132Active
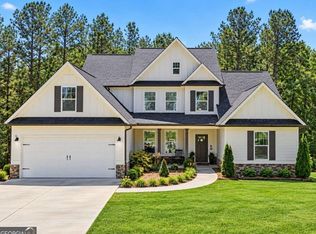 MLS ID #10857588, Deanne Cochran, Flagstone Realty Group LLC. GAMLS
 - $530,0004 bd4 ba2.9k sqft195 Floating Leaf Way, Dallas, GA 30132Active
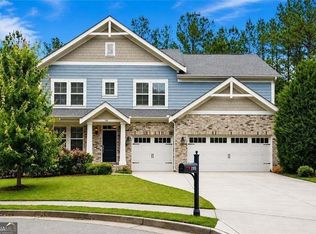 MLS ID #10856485, Gina Weeks, BHHS Georgia Properties. GAMLS
 - $485,9005 bd3 ba2.5k sqft120 Cobblestone Trl, Dallas, GA 30132Active
 MLS ID #10822725, Dominic Bamford, Atlanta Communities. GAMLS
 - $485,0005 bd4 ba3.4k sqft44 Copper Leaf Way, Dallas, GA 30132Active Under ContractMLS ID #10807214, Patti A Loveless, Vineyard Real Estate Group. GAMLS
- $430,0004 bd3 ba4.1k sqft380 Longwood Pl, Dallas, GA 30132For Sale
 MLS ID #7844314, Nancy Brunson, Your Home Sold Guaranteed Realty Trevor Smith Team. FMLS GA
 - $699,9005 bd4 ba4.2k sqft264 Allgood Trce, Acworth, GA 30101For SaleMLS ID #7826579, Hooman Tabrizi, MyCrib 360 LLC. FMLS GA
- $625,0006 bd5 ba5.6k sqft19 Ridge View Ct, Acworth, GA 30101Active Under ContractMLS ID #10820360, Christopher Boone, Atlanta Communities. GAMLS
- $659,9995 bd4 ba4.6k sqft6266 Braidwood Run NW, Acworth, GA 30101For SaleMLS ID #7815476, MARY CATHERINE MINTZ, Atlanta Communities. FMLS GA
- $485,0004 bd3 ba3k sqft90 Floating Leaf Way, Dallas, GA 30132For SaleMLS ID #7832735, CAREY COX, Johnny Walker Realty. FMLS GA
- $499,0005 bd5 ba3.7k sqft55 Meridian Point, Dallas, GA 30132ActiveMLS ID #10789513, Claire Williams, Century 21 Connect Realty. GAMLS
- $598,9005 bd4 ba3.7k sqft172 Clubhouse Xing, Acworth, GA 30101ActiveMLS ID #10802457, Rebecca Rhue, RE/MAX Center. GAMLS
- $594,9006 bd4 ba4.6k sqft14 Creekview Dr SE, Cartersville, GA 30120ActiveMLS ID #10856561, Carla Mahan, Atlanta Communities. GAMLS
- $665,0005 bd4 ba3.3k sqft5472 Heatherbrooke Dr NW, Acworth, GA 30101ActiveMLS ID #10717107, Annemarie Johns, Atlanta Communities. GAMLS
- $419,9005 bd3 ba2.8k sqft229 Sweet Bay Ln, Dallas, GA 30132ActiveMLS ID #10818544, Sean Anderson, Atlanta Communities. GAMLS
- $610,0007 bd5 ba4.5k sqft459 Fairway Dr, Acworth, GA 30101ActiveMLS ID #10776206, Heather Bontrager, Atlanta Communities. GAMLS
- $485,0005 bd4 ba3.2k sqft843 Bentwater Dr, Acworth, GA 30101ActiveMLS ID #10855043, Susan Chambers, Hester Group, REALTORS. GAMLS
- $769,9575 bd4 ba4.4k sqft172 Golf Crest Dr, Acworth, GA 30101ActiveMLS ID #10813268, Nicole M France, RE/MAX Center. GAMLS
- $457,0004 bd3 ba2.9k sqft122 Prospect Ln, Dallas, GA 30157For SaleMLS ID #7841110, SHARON MACALUSO, Atlanta Fine Homes Sotheby's International. FMLS GA
- $575,0005 bd3 ba3.7k sqft5796 Brookstone Vw NW, Acworth, GA 30101ActiveMLS ID #10801003, Victoria Jones, Zach Taylor Real Estate. GAMLS
