Welcome to a home where elegance, comfort, and functionality come together seamlessly. Located in TOP RATED SCHOOL DISTRICT and in a SWIM / TENNIS community! The main level features two oversized primary suites, each thoughtfully designed as a private retreat. The luxurious primary bath showcases double vanities, a spa-inspired tiled shower, a separate jetted soaking tub, spacious walk-in closets, trey ceilings, and a cozy sitting area with direct access to a private screened balcony. At the heart of the home is the gourmet kitchen, designed to impress both everyday cooks and avid entertainers. Complete with stainless steel appliances, granite countertops with bar seating, designer tile backsplash, and peaceful views of the surrounding landscape, this space opens effortlessly into the spacious dining area and inviting great room. The great room is highlighted by a stunning stacked stone fireplace and expansive windows that flood the home with natural light. Two additional generously sized bedrooms offer abundant closet space and flexibility for family or guests. The finished daylight basement significantly expands the home's living space, featuring a game room, media room, kitchenette, dedicated flex room ideal for a home office, fitness studio, or music room, along with an additional bedroom and full bath-creating the perfect private guest suite or multigenerational living space. Designed with entertaining and everyday living in mind, the open-concept floor plan provides a seamless flow throughout the home. Cathedral ceilings in the great room, crown molding in the formal dining room, and designer finishes throughout add a sophisticated touch to every space. Step outside to a backyard that feels like it belongs in a magazine. The beautifully landscaped, fenced yard offers exceptional privacy and ample space for relaxing, playing, or entertaining. A custom-built storage shed with electricity provides additional functionality and storage for all your needs. Ideally located near shopping, dining, parks, and medical facilities, this exceptional home offers the perfect blend of craftsmanship, luxury, and convenience.
Active
Price cut: $6K (7/6)
$499,000
55 Meridian Point, Dallas, GA 30132
5beds
3,792sqft
Single Family Residence
Built in 2005
0.46 Acres Lot
$494,100 Zestimate®
$132/sqft
$58/mo HOA
What's special
Finished daylight basementStunning stacked stone fireplaceDesigner finishes throughoutPrivate screened balconyBeautifully landscaped fenced yardTwo oversized primary suitesInviting great room
- 92 days
- 289
- 27
Zillow last checked:
Listing updated:
Listed by:
Claire Williams 404-996-8970,
Century 21 Connect Realty
Source: GAMLS,MLS#: 10789513
Facts & features
Interior
Bedrooms & bathrooms
- Bedrooms: 5
- Bathrooms: 5
- Full bathrooms: 5
- Main level bathrooms: 3
- Main level bedrooms: 4
Rooms
- Room types: Other
Dining room
- Features: Seats 12+
Kitchen
- Features: Breakfast Area, Kitchen Island, Pantry, Solid Surface Counters
Heating
- Central, Natural Gas
Cooling
- Ceiling Fan(s), Central Air
Appliances
- Included: Dishwasher, Disposal, Dryer, Electric Water Heater, Microwave, Refrigerator
- Laundry: Laundry Closet
Features
- Central Vacuum, Double Vanity, Master On Main Level, Rear Stairs, Tray Ceiling(s), Walk-In Closet(s)
- Flooring: Other, Tile
- Windows: Double Pane Windows
- Basement: Bath Finished,Daylight,Finished,Full,Interior Entry
- Number of fireplaces: 1
- Fireplace features: Factory Built, Family Room
- Common walls with other units/homes: No Common Walls
Interior area
- Total structure area: 3,792
- Total interior livable area: 3,792 sqft
- Finished area above ground: 1,949
- Finished area below ground: 1,843
Property
Parking
- Total spaces: 2
- Parking features: Attached, Basement, Garage
- Has attached garage: Yes
Features
- Levels: Multi/Split
- Patio & porch: Deck, Patio, Screened
- Exterior features: Balcony
- Fencing: Back Yard,Fenced,Wood
- Body of water: None
Lot
- Size: 0.46 Acres
- Features: Cul-De-Sac, Level, Private
Details
- Additional structures: Garage(s)
- Parcel number: 62539
Construction
Type & style
- Home type: SingleFamily
- Architectural style: Brick Front,Craftsman,Traditional
- Property subtype: Single Family Residence
Materials
- Stone
- Roof: Composition
Condition
- Resale
- New construction: No
- Year built: 2005
Utilities & green energy
- Sewer: Septic Tank
- Water: Public
- Utilities for property: Cable Available, Electricity Available, Natural Gas Available, Water Available
Green energy
- Energy efficient items: Appliances, Thermostat
Community & HOA
Community
- Features: Clubhouse, Playground, Pool, Sidewalks, Street Lights, Tennis Court(s), Walk To Schools, Near Shopping
- Security: Carbon Monoxide Detector(s), Smoke Detector(s)
- Subdivision: Pointe North
HOA
- Has HOA: Yes
- Services included: Other
- HOA fee: $700 annually
Location
- Region: Dallas
Financial & listing details
- Price per square foot: $132/sqft
- Tax assessed value: $222,100
- Annual tax amount: $690
- Date on market: 6/19/2026
- Cumulative days on market: 92 days
- Listing agreement: Exclusive Right To Sell
- Electric utility on property: Yes
Estimated market value
$494,100
$469,000 - $519,000
$2,928/mo
Price history
| Date | Event | Price |
|---|---|---|
| 7/6/2026 | Price change | $499,000-1.2%$132/sqft |
Source:  GAMLS #10789513 Report a problem GAMLS #10789513 Report a problem | ||
| 6/19/2026 | Listed for sale | $505,000-1.9%$133/sqft |
Source:  FMLS GA #7788665 Report a problem FMLS GA #7788665 Report a problem | ||
| 4/14/2026 | Listing removed | $515,000$136/sqft |
Source: GAMLS #10711378 Report a problem | ||
| 3/16/2026 | Listed for sale | $515,000-6.4%$136/sqft |
Source: FMLS GA #7735831 Report a problem | ||
| 1/1/2026 | Listing removed | $550,000$145/sqft |
Source: GAMLS #10616986 Report a problem | ||
| 10/2/2025 | Listed for sale | $550,000-2.7%$145/sqft |
Source: GAMLS #10616986 Report a problem | ||
| 9/25/2025 | Listing removed | $565,000$149/sqft |
Source: FMLS GA #7590646 Report a problem | ||
| 9/3/2025 | Price change | $565,000-0.9%$149/sqft |
Source: GAMLS #10540787 Report a problem | ||
| 8/8/2025 | Price change | $570,000-0.9%$150/sqft |
Source: GAMLS #10540787 Report a problem | ||
| 6/10/2025 | Listed for sale | $575,000$152/sqft |
Source: GAMLS #10540787 Report a problem | ||
Public tax history
| Year | Property taxes | Tax assessment |
|---|---|---|
| 2016 | $2,348 | $88,840 -1.8% |
| 2015 | $2,348 | $90,480 +16.3% |
| 2014 | -- | $77,800 +28.3% |
| 2013 | $2,105 | $60,640 |
| 2012 | -- | -- |
| 2011 | -- | -- |
| 2010 | -- | -- |
| 2009 | -- | $61,080 +4% |
| 2008 | -- | $58,732 -4.3% |
| 2007 | -- | $61,400 -3.6% |
| 2006 | -- | $63,664 |
Find assessor info on the county website
Monthly payment
Est. payment
Payment breakdown
Explore the cost of this home by adjusting the details. Changes won't be saved.Climate risks
Neighborhood: 30132
Nearby schools
Schools provided by the listing agent
- Elementary: Northside
- Middle: McClure
- High: North Paulding
Source: GAMLS. This data may not be complete. We recommend contacting the local school district to confirm school assignments for this home.
Similar homes
- $622,8005 bd4 ba3.6k sqft75 Black Forest Dr, Dallas, GA 30132For Sale

 MLS ID #7827138, Kristina Bouterse, Oak Square Realty LLC. FMLS GA
 - $485,0005 bd4 ba3.4k sqft44 Copper Leaf Way, Dallas, GA 30132Active Under Contract
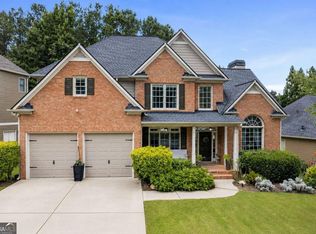
 MLS ID #10807214, Patti A Loveless, Vineyard Real Estate Group. GAMLS
 - $499,9004 bd3 ba3k sqft59 Andalusa Ct, Dallas, GA 30132Active
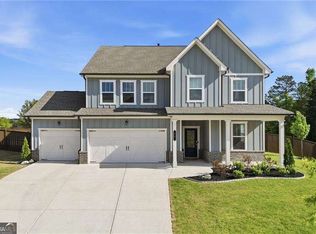 MLS ID #10820241, Regina Crafton, Atlanta Communities. GAMLS
 - $490,0004 bd3 ba3k sqft90 Floating Leaf Way, Dallas, GA 30132For Sale
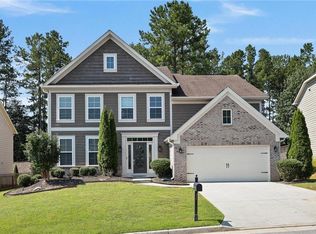 MLS ID #7832735, CAREY COX, Johnny Walker Realty. FMLS GA
 - $535,0005 bd3 ba3.1k sqft34 Alder Lndg N, Dallas, GA 30132For SaleMLS ID #7784214, April D Graber, Premier West Realty, Inc. FMLS GA
- $575,0004 bd3 ba2.8k sqft105 Celestial Ridge Dr, Dallas, GA 30132ActiveMLS ID #10837127, Katelyn Campbell, Atlanta Communities. GAMLS
- $559,9006 bd4 ba3.6k sqft99 White Magnolia Way, Dallas, GA 30132ActiveMLS ID #10791383, Lyssette Navarra, Atlanta Communities. GAMLS
- $530,0004 bd4 ba2.9k sqft195 Floating Leaf Way, Dallas, GA 30132ActiveMLS ID #10775924, Gina Weeks, BHHS Georgia Properties. GAMLS
- $540,0004 bd3 ba3k sqft133 Sharon Ct, Dallas, GA 30132ActiveMLS ID #10780956, Vickiana Ramirez, Atlanta Communities. GAMLS
- $535,0005 bd4 ba2.6k sqft467 Longwood Pl, Dallas, GA 30132ActiveMLS ID #10777075, Deanne Cochran, Flagstone Realty Group LLC. GAMLS
- $490,0005 bd4 ba4.5k sqft95 Valleyside Dr, Dallas, GA 30157ActiveMLS ID #10795482, Chris Brown, GA Classic Realty. GAMLS
- $410,0004 bd3 ba2k sqft415 Creekstone Dr, Dallas, GA 30132ActiveMLS ID #10821317, Nidia M Guzman, Virtual Properties Realty.com. GAMLS
- $370,0004 bd3 ba2.5k sqft39 Dunleith Dr, Dallas, GA 30132ActiveMLS ID #10831170, Dianna Hornes, Atlanta Communities. GAMLS
- $600,0003 bd3 ba2.4k sqft79 Chestnut Path, Dallas, GA 30132ActiveMLS ID #10811651, Sean Roberts, Atlanta Communities. GAMLS
- $389,0005 bd3 ba2.7k sqft63 Columbia Cv, Dallas, GA 30132For SaleMLS ID #7820999, CODY MAULDIN, Asher Realty, Inc. FMLS GA
- $525,0004 bd4 ba3.5k sqft520 Flagstone Way, Acworth, GA 30101For SaleMLS ID #7824910, SHARON MACALUSO, Atlanta Fine Homes Sotheby's International. FMLS GA
- $524,9005 bd3 ba3.3k sqft504 Thorn Creek Way, Dallas, GA 30157ActiveMLS ID #10823182, Deanne Cochran, Flagstone Realty Group LLC. GAMLS
- $500,0004 bd3 ba2.7k sqft777 Chanson Dr SW, Marietta, GA 30064ActiveMLS ID #10842304, Eric Baker, Ansley RE|Christie's Int'l RE. GAMLS
- $498,5005 bd3 ba2.6k sqft2779 Bob Cox Rd NW, Marietta, GA 30064ActiveMLS ID #10825912, Lynlee Bradley, Atlanta Communities. GAMLS
- $595,0002 bd2 ba3.4k sqft176 Confederate Ave, Dallas, GA 30132Active Under ContractMLS ID #10804973, Linda Miller, Atlanta Communities. GAMLS
