Move right in and start making memories in this beautifully maintained 5-bedroom, 4-bath home that truly checks every box. From the moment you walk through the door, you'll appreciate the thoughtful layout, quality finishes, and inviting spaces designed for both everyday living and effortless entertaining. The heart of the home is the spacious kitchen, complete with stainless steel appliances, abundant cabinetry, and plenty of room to gather with family and friends. Just beyond, the family room is anchored by a premium Mendota gas fireplace-renowned for its beautiful, realistic flames and exceptional warmth-creating the perfect place to relax after a long day. One of the home's most impressive features is the incredible 30' x 12' screened porch, seamlessly extending your living space outdoors. Whether you're enjoying your morning coffee, hosting football watch parties, or winding down on a quiet evening, this space is one you'll use year-round. The adjoining deck overlooks a beautifully landscaped, level backyard that backs to peaceful green space, offering privacy and plenty of room for kids, pets, or backyard gatherings. A main-level bedroom and full bath provide the flexibility today's buyers are looking for-ideal for guests, an in-law suite, or a private home office. Upstairs, you'll find four additional spacious bedrooms, including a generous primary suite, creating the perfect separation between living and private spaces. Located just minutes from shopping, restaurants, highly rated schools, and everyday conveniences, this home offers the perfect balance of comfort, convenience, and lifestyle. Beautifully maintained, thoughtfully designed, and completely move-in ready-this is the kind of home buyers have been waiting for.
Active
Price cut: $11.1K (8/17)
$598,900
172 Clubhouse Xing, Acworth, GA 30101
5beds
3,722sqft
Single Family Residence
Built in 2013
0.29 Acres Lot
$591,800 Zestimate®
$161/sqft
$63/mo HOA
What's special
Quality finishesThoughtful layoutStainless steel appliancesAbundant cabinetrySpacious kitchen
- 93 days
- 178
- 14
Zillow last checked:
Listing updated:
Listed by:
Rebecca Rhue 404-858-3676,
RE/MAX Center
Source: GAMLS,MLS#: 10802457
Facts & features
Interior
Bedrooms & bathrooms
- Bedrooms: 5
- Bathrooms: 4
- Full bathrooms: 4
- Main level bathrooms: 1
- Main level bedrooms: 1
Rooms
- Room types: Bonus Room, Laundry, Office, Other
Dining room
- Features: Seats 12+
Kitchen
- Features: Breakfast Room, Kitchen Island
Heating
- Central, Forced Air
Cooling
- Ceiling Fan(s), Central Air
Appliances
- Included: Dishwasher, Disposal, Microwave
- Laundry: Other
Features
- Double Vanity, Vaulted Ceiling(s), Walk-In Closet(s)
- Flooring: Hardwood, Other, Tile
- Windows: Double Pane Windows, Window Treatments
- Basement: None
- Number of fireplaces: 1
- Fireplace features: Living Room
- Common walls with other units/homes: No Common Walls
Interior area
- Total structure area: 3,722
- Total interior livable area: 3,722 sqft
- Finished area above ground: 3,722
- Finished area below ground: 0
Property
Parking
- Total spaces: 2
- Parking features: Garage
- Has garage: Yes
Features
- Levels: Two
- Stories: 2
- Patio & porch: Screened
- Body of water: None
Lot
- Size: 0.29 Acres
- Features: Level
Details
- Parcel number: 82671
Construction
Type & style
- Home type: SingleFamily
- Architectural style: Brick Front,Craftsman
- Property subtype: Single Family Residence
Materials
- Concrete
- Foundation: Slab
- Roof: Other
Condition
- Resale
- New construction: No
- Year built: 2013
Utilities & green energy
- Sewer: Public Sewer
- Water: Public
- Utilities for property: Cable Available, Electricity Available, High Speed Internet, Natural Gas Available, Underground Utilities, Water Available
Green energy
- Energy efficient items: Thermostat
Community & HOA
Community
- Features: Park, Playground, Pool, Walk To Schools, Near Shopping
- Security: Carbon Monoxide Detector(s), Smoke Detector(s)
- Subdivision: The Creek At Arthur Hills
HOA
- Has HOA: Yes
- Services included: Swimming
- HOA fee: $750 annually
Location
- Region: Acworth
Financial & listing details
- Price per square foot: $161/sqft
- Tax assessed value: $568,770
- Annual tax amount: $1,468
- Date on market: 7/9/2026
- Cumulative days on market: 93 days
- Listing agreement: Exclusive Right To Sell
- Electric utility on property: Yes
Estimated market value
$591,800
$562,000 - $621,000
$3,083/mo
Price history
| Date | Event | Price |
|---|---|---|
| 8/17/2026 | Price change | $598,900-1.8%$161/sqft |
Source:  GAMLS #10802457 Report a problem GAMLS #10802457 Report a problem | ||
| 7/9/2026 | Listed for sale | $610,000-0.2%$164/sqft |
Source:  FMLS GA #7802291 Report a problem FMLS GA #7802291 Report a problem | ||
| 10/25/2023 | Listing removed | -- |
Source:  Pulte Report a problem Pulte Report a problem | ||
| 6/16/2023 | Listed for sale | $611,512+38.4%$164/sqft |
Source: Pulte Report a problem | ||
| 1/19/2023 | Listing removed | -- |
Source: Pulte Report a problem | ||
| 1/6/2023 | Price change | $441,990+1.6%$119/sqft |
Source: Pulte Report a problem | ||
| 12/17/2022 | Price change | $434,990-4%$117/sqft |
Source: Pulte Report a problem | ||
| 11/21/2022 | Price change | $452,990+4.1%$122/sqft |
Source: Pulte Report a problem | ||
| 11/2/2022 | Price change | $434,990-2.7%$117/sqft |
Source: Pulte Report a problem | ||
| 10/29/2022 | Price change | $446,990+0.4%$120/sqft |
Source: Pulte Report a problem | ||
| 9/30/2022 | Price change | $444,990+2.8%$120/sqft |
Source: Pulte Report a problem | ||
| 9/23/2022 | Price change | $432,990-4%$116/sqft |
Source: Pulte Report a problem | ||
| 9/12/2022 | Listed for sale | $450,990+35.4%$121/sqft |
Source: Pulte Report a problem | ||
| 8/31/2018 | Sold | $333,000-1.8%$89/sqft |
Source: Public Record Report a problem | ||
| 7/3/2018 | Pending sale | $339,000$91/sqft |
Source: AGENCY NA LLC #6026549 Report a problem | ||
| 6/27/2018 | Price change | $339,000-1.7%$91/sqft |
Source: AGENCY NA LLC #6026549 Report a problem | ||
| 6/25/2018 | Listed for sale | $345,000$93/sqft |
Source: AGENCY NA LLC #6026549 Report a problem | ||
Public tax history
| Year | Property taxes | Tax assessment |
|---|---|---|
| 2025 | $1,473 -5.8% | $227,508 +7.9% |
| 2024 | $1,563 -4.7% | $210,828 +3.8% |
| 2023 | $1,640 -4.8% | $203,188 +18.8% |
| 2022 | $1,722 +18.4% | $171,068 +25% |
| 2021 | $1,455 +4% | $136,868 +7.8% |
| 2020 | $1,399 -59.7% | $126,948 +9.9% |
| 2018 | $3,473 +6.8% | $115,548 +5.6% |
| 2017 | $3,251 +11.2% | $109,388 +11% |
| 2016 | $2,923 | $98,548 +6.7% |
| 2015 | $2,923 | $92,388 +4.6% |
| 2014 | -- | $88,352 |
Find assessor info on the county website
Monthly payment
Est. payment
Payment breakdown
Explore the cost of this home by adjusting the details. Changes won't be saved.Climate risks
Neighborhood: 30101
Nearby schools
Schools provided by the listing agent
- Elementary: Shelton
- Middle: McClure
- High: North Paulding
Source: GAMLS. This data may not be complete. We recommend contacting the local school district to confirm school assignments for this home.
Similar homes
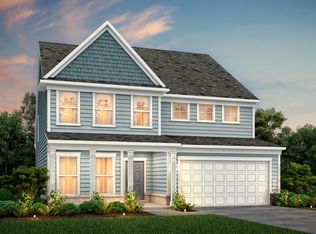
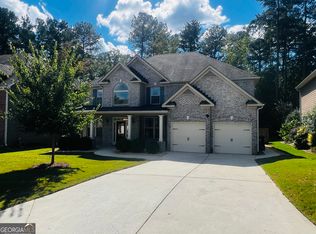
- $610,0007 bd5 ba4.5k sqft459 Fairway Dr, Acworth, GA 30101Active

 MLS ID #10776206, Heather Bontrager, Atlanta Communities. GAMLS
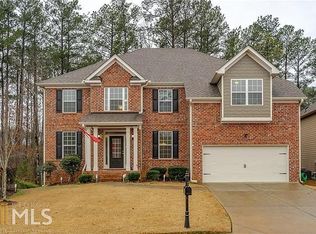
 - $655,0005 bd4 ba4.2k sqft140 Waterstone Point, Acworth, GA 30101Active
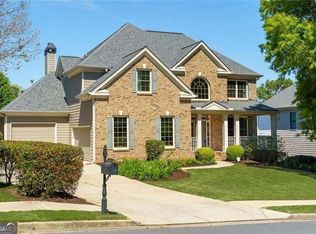 MLS ID #10823477, Isabelle Gibson, Harry Norman Realtors. GAMLS
 - $485,0005 bd4 ba3.2k sqft843 Bentwater Dr, Acworth, GA 30101Active
 MLS ID #10855043, Susan Chambers, Hester Group, REALTORS. GAMLS
 - $525,0005 bd4 ba3.5k sqft103 Gray Trl, Acworth, GA 30101Active
 MLS ID #10805234, Julie A Emanuel, Atlanta Communities. GAMLS
 - $499,9005 bd4 ba3.2k sqft112 Adelaide Xing, Acworth, GA 30101Active Under ContractMLS ID #10829898, Fernando Sandoval, Atlanta Communities. GAMLS
- $769,9575 bd4 ba4.4k sqft172 Golf Crest Dr, Acworth, GA 30101ActiveMLS ID #10813268, Nicole M France, RE/MAX Center. GAMLS
- $825,0005 bd4 ba3.8k sqft354 Estates View Dr, Acworth, GA 30101ActiveMLS ID #10809580, Nicole M France, RE/MAX Center. GAMLS
- $520,0005 bd3 ba2.9k sqft136 Ledgemont Way, Acworth, GA 30101ActiveMLS ID #10833899, Christine Kim, Atlanta Communities. GAMLS
- $465,0003 bd2 ba2.2k sqft182 Fairway View Xing, Acworth, GA 30101ActiveMLS ID #10833445, Stephany Johnson, Sanders Real Estate. GAMLS
- $575,0005 bd3 ba2.8k sqft183 Lullwater Ln, Dallas, GA 30132ActiveMLS ID #10837945, Jennifer Seliski-Talbott, 1 Look Real Estate. GAMLS
- $399,9004 bd3 ba2.2k sqft18 Creek Branch Ct, Acworth, GA 30101Active Under ContractMLS ID #10824555, Alicia Tankersley, Atlanta Communities. GAMLS
- $425,0004 bd3 ba3.1k sqft17 Creekview Ct, Acworth, GA 30101ActiveMLS ID #10831616, Aimee Reichman Matthews, Harry Norman Realtors. GAMLS
- $530,0004 bd4 ba2.9k sqft195 Floating Leaf Way, Dallas, GA 30132ActiveMLS ID #10856485, Gina Weeks, BHHS Georgia Properties. GAMLS
- $650,0005 bd5 ba4.9k sqft59 Angel Oak Trl, Dallas, GA 30132ActiveMLS ID #10852643, Christopher A Singleton, A Plus Realty Georgia. GAMLS
- $450,0006 bd4 ba3.8k sqft5077 Newpark Dr NW, Acworth, GA 30101ActiveMLS ID #10856327, Brenda Greenwood, Keller Williams Realty Cityside. GAMLS
- $594,9006 bd4 ba4.6k sqft14 Creekview Dr SE, Cartersville, GA 30120ActiveMLS ID #10856561, Carla Mahan, Atlanta Communities. GAMLS
- $575,0005 bd5 ba3.5k sqft6027 Windfall Ct, Powder Springs, GA 30127Active Under ContractMLS ID #10842329, Eboney Echols, Atlanta Communities. GAMLS
- $889,0006 bd5 ba4.3k sqft6290 Granbury Walk NW, Acworth, GA 30101ActiveMLS ID #10786253, Debi Smith, Atlanta Communities. GAMLS
- $430,0004 bd3 ba2.6k sqft171 Eastridge Way, Dallas, GA 30132ActiveMLS ID #10856981, Rhonda Duffy, Duffy Realty. GAMLS
- $459,0004 bd3 ba3.5k sqft6321 Woodlore Dr NW, Acworth, GA 30101ActiveMLS ID #10814637, Lauren Jackson, Atlanta Communities. GAMLS
