Skip main navigation
Closed
  • $590,000

    196 Clubhouse Xing, Acworth, GA 30101

    5beds
    --sqft
    Single Family Residence, Residential
    Built in 2013
    0.34 Acres Lot
    $620,200 Zestimate®
    $--/sqft
    $3,543 Estimated rent

    Home value

    $620,200

    $589,000 - $651,000

    $3,543/mo

    Zestimate® history
    Loading
    Loading...

    Owner options

    List your home for rent

    $3,543/mo

    Rent Zestimate®

    Find your next renter with Zillow Rental Manager. Plus, with online applications, you can quickly screen prospective tenants – for free.

    Learn more

    $3,543/mo

    Rent Zestimate®

    Refinance and save

    $4,286/mo

    Est. payment

    Refinancing to a lower rate could help reduce your monthly payments and save thousands over the life of the loan.

    See today's rates

    $4,286/mo

    Est. payment

    Explore your selling options

    Work with a Zillow partner agent

    Leverage their expertise and Zillow's premium Showcase listings to get your home seen by more buyers.

    Get started

    List with your own agent

    Get your home in front of millions of buyers by listing it on Zillow.

    Learn how to do it

    Sell it yourself

    Take full control of how buyers see your home on Zillow by listing For Sale by Owner (FSBO).

    List your home

    What's special

    Finished basementAmple workspaceTrey ceilingExercise roomSleek granite countertopsSpacious layoutSitting room
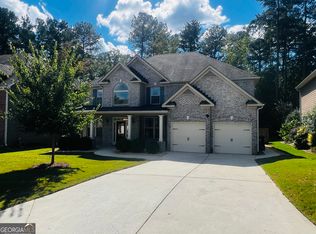
    Welcome to this stunning property for sale! This exquisite home features a captivating brick front and stands tall as an impressive two-story residence. With five bedrooms and five bathrooms, it offers ample space and luxury for a comfortable and lavish lifestyle. Upon entering, you'll be greeted by the grandeur of 9-foot ceilings, providing an open and airy atmosphere throughout the house. The interior boasts laminate hardwood flooring, offering both durability and an elegant aesthetic. The kitchen is a chef's dream, equipped with double ovens for convenient cooking and baking. The sleek granite countertops provide ample workspace, and the stainless steel appliances add a modern touch. The kitchen also includes an island, perfect for casual dining or extra preparation space. Entertain guests in the large dining room, which features a coffered ceiling that adds a touch of sophistication to every meal. The living room is a cozy retreat, complete with a fireplace, creating a warm and inviting ambiance for relaxation or gatherings. The primary bedroom is a true sanctuary, featuring a trey ceiling that adds architectural interest. It offers a spacious layout with a sitting room, providing a private area for relaxation or a home office. The finished basement is an entertainer's paradise, offering a bar area for hosting guests and enjoying drinks together. Additionally, there's a game room for leisure activities, an exercise room for maintaining an active lifestyle, and a full bathroom for convenience. Movie enthusiasts will be delighted by the inclusion of a theater, providing an immersive cinematic experience without leaving the comfort of home. This property encompasses all the elements of luxury living and offers a perfect blend of functionality and elegance. Don't miss the opportunity to make this exceptional house your new home!

    Zillow last checked:

    Listing updated:

    Listing Provided by:

    PHILIP WAGES,

    Berkshire Hathaway HomeServices Georgia Properties,

    KATHY WILLIAMSON,

    Berkshire Hathaway HomeServices Georgia Properties

    Bought with:

    Ben Kantor, 360261

    Engel & Volkers Atlanta

    Source: FMLS GA,MLS#: 7216986MLS Logo

    Facts & features

    Interior

    Bedrooms & bathrooms
    • Bedrooms: 5
    • Bathrooms: 5
    • Full bathrooms: 5
    • Main level bathrooms: 1
    • Main level bedrooms: 1
    Primary bedroom
    • Features: Oversized Master, Sitting Room
    • Level: Oversized Master, Sitting Room
    Bedroom
    • Features: Oversized Master, Sitting Room
    Primary bathroom
    • Features: Double Vanity, Separate Tub/Shower
    Dining room
    • Features: Separate Dining Room
    Kitchen
    • Features: Cabinets Stain, Country Kitchen, Kitchen Island, Pantry, Stone Counters
    Heating
    • Central, Natural Gas
    Cooling
    • Ceiling Fan(s), Central Air
    Appliances
    • Included: Dishwasher, Double Oven, Gas Water Heater, Microwave, Refrigerator
    • Laundry: Laundry Room, Upper Level
    Features
    • Double Vanity, High Ceilings, High Ceilings 9 ft Lower, High Ceilings 9 ft Main, High Ceilings 9 ft Upper, High Speed Internet, Tray Ceiling(s), Walk-In Closet(s)
    • Flooring: Carpet, Ceramic Tile, Laminate
    • Windows: Double Pane Windows
    • Basement: Daylight,Exterior Entry,Finished,Finished Bath,Full,Interior Entry
    • Number of fireplaces: 1
    • Fireplace features: Factory Built, Living Room
    • Common walls with other units/homes: No Common Walls
    Interior area
    • Total structure area: 0
    • Finished area above ground: 4,214
    • Finished area below ground: 1,822

    Property

    Parking
    • Total spaces: 2
    • Parking features: Attached, Garage, Garage Door Opener
    • Attached garage spaces: 2
    Accessibility
    • Accessibility features: None
    Features
    • Levels: Three Or More
    • Patio & porch: Deck, Patio
    • Exterior features: None, No Dock
    • Pool features: None
    • Spa features: None
    • Fencing: None
    • Has view: Yes
    • View description: Other
    • Waterfront features: None
    • Body of water: None
    Lot
    • Size: 0.34 Acres
    • Features: Back Yard, Front Yard, Level, Sloped
    Details
    • Additional structures: None
    • Parcel number: 082669
    • Other equipment: None
    • Horse amenities: None

    Construction

    Type & style
    • Home type: SingleFamily
    • Architectural style: Traditional
    • Property subtype: Single Family Residence, Residential
    Materials
    • Brick Front, HardiPlank Type, Other
    • Foundation: Concrete Perimeter
    • Roof: Composition,Shingle
    Condition
    • Resale
    • New construction: No
    • Year built: 2013

    Utilities & green energy

    • Electric: 110 Volts, 220 Volts
    • Sewer: Public Sewer
    • Water: Public
    • Utilities for property: Cable Available, Electricity Available, Natural Gas Available, Phone Available, Underground Utilities, Water Available
    Green energy
    • Energy efficient items: None
    • Energy generation: None

    Community & neighborhood

    Security
    • Security features: Smoke Detector(s)
    Community
    • Community features: Homeowners Assoc, Pool, Sidewalks, Street Lights
    Location
    • Region: Acworth
    • Subdivision: The Creek At Arthur Hills

    HOA & financial

    HOA
    • Has HOA: Yes
    • HOA fee: $725 annually
    • Services included: Swim, Tennis

    Other

    Other facts
    • Ownership: Fee Simple
    • Road surface type: Asphalt

    Price history

    DateEventPrice
    8/1/2023Sold$590,000-0.8%
    Source: FMLS GA #7216986 Report a problem
    6/26/2023Pending sale$595,000
    Source: GAMLS #10159706 Report a problem
    6/14/2023Price change$595,000-2.5%
    Source: GAMLS #10159706 Report a problem
    5/15/2023Listed for sale$610,000+48.8%
    Source: GAMLS #10159706 Report a problem
    3/29/2021Listing removed--
    Source: Berkshire Hathaway Homeservices Georgia Properties Report a problem
    3/19/2021Listed for sale$410,000+46.2%
    Source: Berkshire Hathaway Homeservices Georgia Properties_1 #6855195 Report a problem
    3/28/2014Sold$280,490
    Source: FMLS GA #5228145 Report a problem

    Public tax history

    YearProperty taxesTax assessment
    2025$6,683 +11.5%$268,660 +7.6%
    2024$5,993 -2.3%$249,768 +5%
    2023$6,134 +9.3%$237,812 +21.9%
    2022$5,613 +21.1%$195,028 +23.5%
    2021$4,636 +5.9%$157,944 +7.3%
    2020$4,379 +4.7%$147,192 +6%
    2018$4,183 +1.3%$138,796 +1.6%
    2017$4,131 $136,636

    Find assessor info on the county website

    Neighborhood: 30101

    Nearby schools

    GreatSchools rating
    Schools provided by the listing agent
    • Elementary: Floyd L. Shelton
    • Middle: Sammy McClure Sr.
    • High: North Paulding

    Source: FMLS GA. This data may not be complete. We recommend contacting the local school district to confirm school assignments for this home.

    Get a cash offer in 3 minutes
    Find out how much your home could sell for in as little as 3 minutes with a no-obligation cash offer.
    Estimated market value
    $620,200
    Get a cash offer in 3 minutes
    Find out how much your home could sell for in as little as 3 minutes with a no-obligation cash offer.
    Estimated market value
    $620,200