BUYER INCENTIVE: $5,000 IN CLOSING COSTS FROM SELLER! Welcome home to this beautifully updated 5-bedroom, 3.5-bath home that perfectly blends timeless charm with modern style! From the moment you arrive, you'll fall in love with the inviting oversized front porch—the perfect place to enjoy your morning coffee or unwind after a long day. Step inside to discover a freshly updated interior featuring stylish finishes, spacious living areas, and a floor plan designed for today's lifestyle. The bright, open kitchen flows seamlessly into the main living spaces, making entertaining family and friends effortless. The finished basement offers incredible flexibility with abundant space for a media room, game room, home gym, office, or guest retreat—whatever fits your needs. Step outside and prepare to be amazed by your own private backyard oasis! The spectacular oversized swimming pool is the centerpiece of this outdoor retreat, offering endless summer fun. Relax on the screened porch overlooking the beautifully landscaped yard, providing the perfect setting for outdoor dining, watching the kids play, or enjoying peaceful evenings without the bugs. Located in a highly desirable subdivision with outstanding amenities and top-rated schools, this exceptional home offers the perfect combination of space, comfort, and location . This is the home you've been waiting for.
Active
Price cut: $10K (10/7)
$659,999
6266 Braidwood Run NW, Acworth, GA 30101
5beds
4,692sqft
Single Family Residence, Residential
Built in 1997
0.35 Acres Lot
$654,100 Zestimate®
$141/sqft
$64/mo HOA
What's special
Stylish finishesPrivate backyard oasisInviting oversized front porchBright open kitchenSpectacular oversized swimming poolFreshly updated interior
- 66 days
- 645
- 51
Zillow last checked:
Listing updated:
Listed by:
MARY CATHERINE MINTZ,
Atlanta Communities 678-333-7541
Source: FMLS GA,MLS#: 7815476
Facts & features
Interior
Bedrooms & bathrooms
- Bedrooms: 5
- Bathrooms: 4
- Full bathrooms: 3
- 1/2 bathrooms: 1
Rooms
- Room types: Den, Family Room, Game Room, Living Room
Primary bedroom
- Features: Oversized Master
- Level: Oversized Master
Bedroom
- Features: Oversized Master
Primary bathroom
- Features: Double Vanity, Separate His/Hers, Skylights, Whirlpool Tub
Dining room
- Features: None
Kitchen
- Features: Breakfast Bar, Cabinets White, Pantry Walk-In, Stone Counters, View to Family Room
Heating
- Central, Natural Gas
Cooling
- Ceiling Fan(s), Central Air, Zoned
Appliances
- Included: Dishwasher, Disposal, Double Oven, ENERGY STAR Qualified Appliances, Gas Cooktop, Gas Water Heater, Range Hood, Refrigerator
- Laundry: Laundry Room
Features
- Bookcases, Double Vanity, His and Hers Closets, Walk-In Closet(s)
- Flooring: Carpet, Ceramic Tile, Hardwood, Laminate
- Windows: Double Pane Windows, Shutters, Skylight(s)
- Basement: Daylight,Finished,Finished Bath,Interior Entry
- Number of fireplaces: 1
- Fireplace features: Family Room, Gas Log, Masonry
- Common walls with other units/homes: No Common Walls
Interior area
- Total structure area: 4,692
- Total interior livable area: 4,692 sqft
- Finished area above ground: 3,395
- Finished area below ground: 1,297
Video & virtual tour
Property
Parking
- Total spaces: 6
- Parking features: Attached, Driveway, Garage
- Attached garage spaces: 2
- Has uncovered spaces: Yes
Accessibility
- Accessibility features: None
Features
- Levels: Three Or More
- Patio & porch: Covered, Deck, Front Porch, Patio, Rear Porch, Rooftop, Screened
- Exterior features: None, No Dock
- Pool features: In Ground, Vinyl
- Has spa: Yes
- Spa features: Bath, Private
- Fencing: Back Yard,Wood
- Has view: Yes
- View description: Pool
- Waterfront features: None
- Body of water: None
Lot
- Size: 0.35 Acres
- Features: Back Yard, Front Yard, Landscaped
Details
- Additional structures: None
- Parcel number: 20026701480
- Other equipment: Irrigation Equipment
- Horse amenities: None
Construction
Type & style
- Home type: SingleFamily
- Architectural style: Craftsman
- Property subtype: Single Family Residence, Residential
Materials
- Cement Siding, HardiPlank Type
- Foundation: Concrete Perimeter
- Roof: Shingle
Condition
- Resale
- New construction: No
- Year built: 1997
Utilities & green energy
- Electric: 110 Volts, 220 Volts in Laundry
- Sewer: Public Sewer
- Water: Public
- Utilities for property: Cable Available, Electricity Available, Natural Gas Available, Phone Available, Sewer Available, Water Available
Green energy
- Energy efficient items: Appliances, HVAC
- Energy generation: None
Community & HOA
Community
- Features: Clubhouse, Country Club, Golf, Homeowners Assoc, Near Schools, Near Shopping, Pickleball, Playground, Pool, Sidewalks
- Security: Fire Alarm
- Subdivision: Brookstone
HOA
- Has HOA: Yes
- Services included: Swim, Tennis
- HOA fee: $770 annually
- HOA phone: 678-363-6479
Location
- Region: Acworth
Financial & listing details
- Price per square foot: $141/sqft
- Tax assessed value: $602,030
- Annual tax amount: $6,433
- Date on market: 8/4/2026
- Cumulative days on market: 67 days
- Electric utility on property: Yes
- Road surface type: None
Estimated market value
$654,100
$621,000 - $687,000
$4,582/mo
Price history
| Date | Event | Price |
|---|---|---|
| 10/7/2026 | Price change | $659,999-1.5%$141/sqft |
Source:  FMLS GA #7815476 Report a problem FMLS GA #7815476 Report a problem | ||
| 9/9/2026 | Price change | $669,999-0.7%$143/sqft |
Source:  GAMLS #10818930 Report a problem GAMLS #10818930 Report a problem | ||
| 8/21/2026 | Price change | $674,999-1.5%$144/sqft |
Source: GAMLS #10818930 Report a problem | ||
| 8/13/2026 | Price change | $684,999-2.1%$146/sqft |
Source: GAMLS #10818930 Report a problem | ||
| 8/5/2026 | Listed for sale | $699,999+133.3%$149/sqft |
Source: FMLS GA #7815476 Report a problem | ||
| 9/26/2016 | Sold | $300,000-6.3%$64/sqft |
Source:  FMLS GA #5722682 Report a problem FMLS GA #5722682 Report a problem | ||
| 8/23/2016 | Pending sale | $320,000$68/sqft |
Source: Keller Williams - Atlanta - West Cobb #5722682 Report a problem | ||
| 7/19/2016 | Listed for sale | $320,000+3.2%$68/sqft |
Source: Keller Williams Realty Signature Partners #5722682 Report a problem | ||
| 11/19/2013 | Listing removed | $310,000$66/sqft |
Source: Duffy Realty of Atlanta #5188031 Report a problem | ||
| 8/24/2013 | Listed for sale | $310,000$66/sqft |
Source: Duffy Realty of Atlanta #5188031 Report a problem | ||
Public tax history
| Year | Property taxes | Tax assessment |
|---|---|---|
| 2024 | $5,967 +15.1% | $240,812 +4.9% |
| 2023 | $5,182 -3.2% | $229,668 +9% |
| 2022 | $5,354 +21.4% | $210,692 +25.7% |
| 2021 | $4,412 +1.1% | $167,660 +1.3% |
| 2020 | $4,364 | $165,460 |
| 2019 | $4,364 +29.5% | $165,460 +37.9% |
| 2018 | $3,368 | $120,000 |
| 2017 | $3,368 +12.3% | $120,000 +0.3% |
| 2016 | $2,998 -2.2% | $119,676 |
| 2015 | $3,066 -0.7% | $119,676 |
| 2014 | $3,088 +4.8% | $119,676 +6.5% |
| 2013 | $2,946 -0.7% | $112,360 |
| 2012 | $2,968 -1.9% | $112,360 -2% |
| 2011 | $3,026 +5% | $114,676 |
| 2010 | $2,882 | $114,676 |
| 2009 | $2,882 +4.2% | $114,676 |
| 2006 | $2,767 -0.4% | $114,676 |
| 2005 | $2,779 +2.6% | $114,676 +2.7% |
| 2004 | $2,709 | $111,636 |
| 2003 | $2,709 -6.9% | $111,636 -7.2% |
| 2002 | $2,910 +24.3% | $120,276 +31.2% |
| 2001 | $2,340 +0.4% | $91,647 |
| 2000 | $2,331 | $91,647 |
Find assessor info on the county website
Monthly payment
Est. payment
Payment breakdown
Explore the cost of this home by adjusting the details. Changes won't be saved.Climate risks
Neighborhood: 30101
Nearby schools
Schools provided by the listing agent
- Elementary: Vaughan
- Middle: Lost Mountain
- High: Harrison
Source: FMLS GA. This data may not be complete. We recommend contacting the local school district to confirm school assignments for this home.
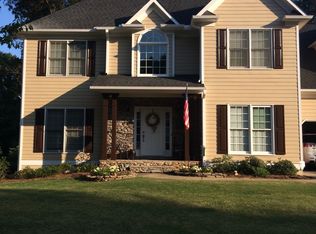
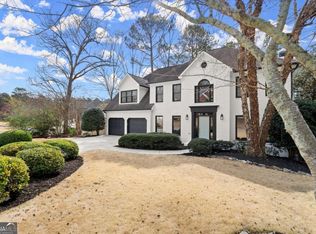
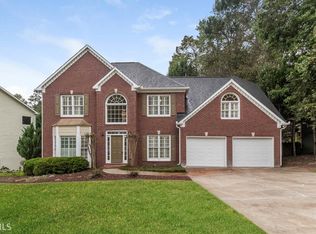
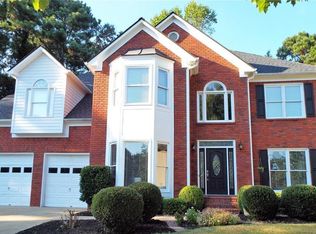
Similar homes
- $550,0005 bd4 ba3.1k sqft518 Picketts Xing, Acworth, GA 30101For Sale
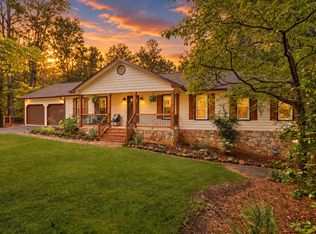 MLS ID #436743, Rolando Flores, Atlanta Communities - West Cobb. NGBOR
 - $655,0005 bd4 ba4.2k sqft140 Waterstone Point, Acworth, GA 30101Active
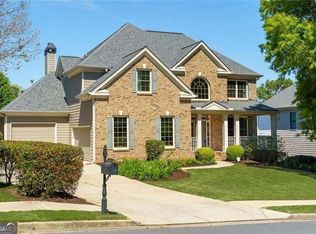
 MLS ID #10823477, Isabelle Gibson, Harry Norman Realtors. GAMLS
 - $665,0005 bd4 ba3.3k sqft5472 Heatherbrooke Dr NW, Acworth, GA 30101Active
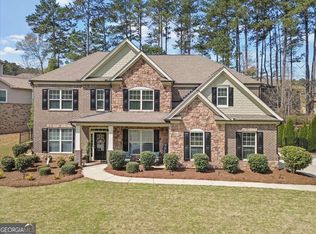 MLS ID #10717107, Annemarie Johns, Atlanta Communities. GAMLS
 - $639,0005 bd4 ba4.6k sqft649 Goldenwood Ct, Powder Springs, GA 30127Active
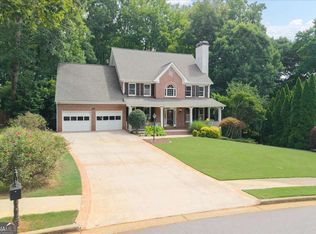 MLS ID #10811199, Georgiana Zigovszki, Keller Williams Realty. GAMLS
 - $775,0008 bd5 ba4.7k sqft62 Applewood Ln, Acworth, GA 30101ActiveMLS ID #10819390, Janice Overbeck, Keller Williams Realty Atlanta North. GAMLS
- $825,0005 bd4 ba3.8k sqft354 Estates View Dr, Acworth, GA 30101ActiveMLS ID #10809580, Nicole M France, RE/MAX Center. GAMLS
- $924,9996 bd5 ba5k sqft5363 Thornapple Ln NW, Acworth, GA 30101ActiveMLS ID #10805429, Wendy R Bunch, RE/MAX Pure. GAMLS
- $679,9006 bd4 ba4.5k sqft3957 Bellingrath Main NW, Kennesaw, GA 30144ActiveMLS ID #10857759, Stacy H Corley, Atlanta Communities. GAMLS
- $589,5005 bd4 ba4.2k sqft3844 Princeton Oaks NW, Kennesaw, GA 30144ActiveMLS ID #10854227, Michelle Mullen, REMAX Around Atlanta. GAMLS
- $659,0004 bd4 ba3.9k sqft1156 Ward Creek Dr SW, Marietta, GA 30064ActiveMLS ID #10831849, Lindsy M Wingfield, Fathom Realty GA, LLC. GAMLS
- $599,0005 bd4 ba4.1k sqft3056 Fairhaven Rdg NW, Kennesaw, GA 30144ActiveMLS ID #10824107, Frances D Tubbs, Redfin Corporation. GAMLS
- $650,0007 bd4 ba4.5k sqft901 Denmeade Walk SW, Marietta, GA 30064ActiveMLS ID #10819930, Robin Chadwick, Atlanta Communities. GAMLS
- $574,5005 bd3 ba2.9k sqft2775 Saddlebrook Way NW, Marietta, GA 30064ActiveMLS ID #10843898, Eric Pugmire, BHHS Georgia Properties. GAMLS
- $559,0005 bd4 ba3.6k sqft4005 Southbrook Ct NW, Kennesaw, GA 30152ActiveMLS ID #10839439, Legacy Haus Real Estate, BHHS Georgia Properties. GAMLS
- $534,9005 bd3 ba2.6k sqft467 Longwood Pl, Dallas, GA 30132ActiveMLS ID #10857588, Deanne Cochran, Flagstone Realty Group LLC. GAMLS
- $720,0005 bd4 ba4.1k sqft1162 Smithwell Point NW, Kennesaw, GA 30152ActiveMLS ID #10805115, Janice Overbeck, Keller Williams Realty Atlanta North. GAMLS
- $575,0005 bd3 ba2.8k sqft183 Lullwater Ln, Dallas, GA 30132ActiveMLS ID #10837945, Jennifer Seliski-Talbott, 1 Look Real Estate. GAMLS
- $695,0004 bd3 ba3.4k sqft3370 Indian Hills Dr, Marietta, GA 30068ActiveMLS ID #10857286, Mike Toltzis, Compass. GAMLS
- $545,0006 bd4 ba3.6k sqft99 White Magnolia Way, Dallas, GA 30132ActiveMLS ID #10851101, Lyssette Navarra, Atlanta Communities. GAMLS
- $599,9993 bd3 ba2.4k sqft79 Chestnut Path, Dallas, GA 30132ActiveMLS ID #10811651, Sean Roberts, Atlanta Communities. GAMLS
