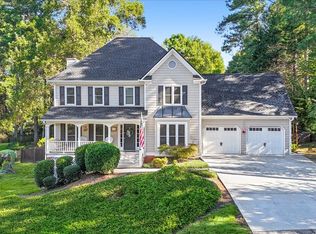
INCREDIBLE BUYER INCENTIVES: $8,000 MORTGAGE CONCESSION. Opendoor Home Loans will contribute up to $8,000 towards a permanent interest rate buy-down if you finance with Opendoor Home Loans LLC. 716 Braidwood Rdg NW is a residence with a functional layout and comfortable living spaces throughout. The kitchen features a breakfast counter and white cabinetry, creating a well-equipped space for cooking and entertaining. A fireplace anchors the main living area, adding warmth and ambiance to the central gathering space. The primary bathroom includes double sinks for everyday convenience and a separate tub and shower. A deck extends the living space outdoors, creating ample room for relaxation and entertaining. A two-car garage completes the residence with practical amenities and comfortable living spaces throughout every room. Included 100-Day Home Warranty with buyer activation
Active
$525,000
716 Braidwood Rdg NW, Acworth, GA 30101
5beds
3,057sqft
Single Family Residence
Built in 1998
0.55 Acres Lot
$514,500 Zestimate®
$172/sqft
$58/mo HOA
What's special
Two-car garageComfortable living spaces throughoutWhite cabinetryFunctional layout
- 11 days
- 378
- 15
Zillow last checked:
Listing updated:
Listed by:
Tanya Pickens 404-796-8789,
Opendoor Brokerage,
Tanya Pickens 404-796-8789,
Opendoor Brokerage
Source: GAMLS,MLS#: 10853970
Facts & features
Interior
Bedrooms & bathrooms
- Bedrooms: 5
- Bathrooms: 4
- Full bathrooms: 3
- 1/2 bathrooms: 1
Rooms
- Room types: Game Room
Heating
- Central, Natural Gas
Cooling
- Ceiling Fan(s)
Appliances
- Included: Microwave, Dishwasher, Oven/Range (Combo)
- Laundry: Upper Level, Other
Features
- Other
- Flooring: Carpet, Laminate, Tile, Vinyl, Hardwood
- Basement: Finished,Unfinished,Daylight
- Number of fireplaces: 1
Interior area
- Total structure area: 3,057
- Total interior livable area: 3,057 sqft
- Finished area above ground: 2,237
- Finished area below ground: 820
Property
Parking
- Total spaces: 2
- Parking features: Garage, Attached
- Has attached garage: Yes
Features
- Levels: Two
- Stories: 2
Lot
- Size: 0.55 Acres
- Features: Cul-De-Sac
Details
- Parcel number: 20026701250
Construction
Type & style
- Home type: SingleFamily
- Architectural style: Other
- Property subtype: Single Family Residence
Materials
- Block, Vinyl Siding, Brick
- Roof: Composition
Condition
- Resale
- New construction: No
- Year built: 1998
Utilities & green energy
- Sewer: Public Sewer
- Water: Public
- Utilities for property: Water Available, Electricity Available, Sewer Available
Community & HOA
Community
- Features: Pool, Tennis Court(s), Clubhouse, Park
- Subdivision: Brookstone
HOA
- Has HOA: Yes
- Services included: Swimming, Tennis
- HOA fee: $690 annually
Location
- Region: Acworth
Financial & listing details
- Price per square foot: $172/sqft
- Tax assessed value: $501,090
- Annual tax amount: $6,039
- Date on market: 9/26/2026
- Cumulative days on market: 11 days
- Listing agreement: Exclusive Agency
- Listing terms: Cash,Conventional,VA Loan
- Electric utility on property: Yes
Estimated market value
$514,500
$489,000 - $540,000
$3,179/mo
Price history
| Date | Event | Price |
|---|---|---|
| 9/27/2026 | Listed for sale | $525,000+12.7%$172/sqft |
Source:  GAMLS #10853970 Report a problem GAMLS #10853970 Report a problem | ||
| 9/8/2026 | Sold | $465,900-1.9%$152/sqft |
Source: Public Record Report a problem | ||
| 2/15/2023 | Listing removed | $475,000$155/sqft |
Source: GAMLS #10071831 Report a problem | ||
| 1/4/2023 | Price change | $475,000-5%$155/sqft |
Source:  FMLS GA #7084396 Report a problem FMLS GA #7084396 Report a problem | ||
| 12/13/2022 | Listed for sale | $500,000$164/sqft |
Source: FMLS GA #7084396 Report a problem | ||
| 10/4/2022 | Listing removed | $500,000$164/sqft |
Source: GAMLS #10071831 Report a problem | ||
| 9/8/2022 | Price change | $500,000-3.8%$164/sqft |
Source: FMLS GA #7084396 Report a problem | ||
| 9/1/2022 | Price change | $520,000-0.8%$170/sqft |
Source: FMLS GA #7084396 Report a problem | ||
| 8/11/2022 | Price change | $524,000-0.2%$171/sqft |
Source: GAMLS #10071831 Report a problem | ||
| 7/20/2022 | Listed for sale | $525,000+20.1%$172/sqft |
Source: GAMLS #10071831 Report a problem | ||
| 6/15/2021 | Sold | $437,000$143/sqft |
Source:  GAMLS #8961383 Report a problem GAMLS #8961383 Report a problem | ||
| 4/29/2021 | Pending sale | $437,000$143/sqft |
Source: FMLS GA #6869420 Report a problem | ||
| 4/21/2021 | Contingent | $437,000$143/sqft |
Source: FMLS GA #6869420 Report a problem | ||
| 4/15/2021 | Listed for sale | $437,000+121.9%$143/sqft |
Source: FMLS GA #6869420 Report a problem | ||
| 12/29/1997 | Sold | $196,900$64/sqft |
Source: Public Record Report a problem | ||
Public tax history
| Year | Property taxes | Tax assessment |
|---|---|---|
| 2024 | $6,043 -1.4% | $200,436 -1.4% |
| 2023 | $6,131 +15.6% | $203,336 +16.3% |
| 2022 | $5,305 +69% | $174,800 +30.1% |
| 2021 | $3,140 +13.3% | $134,308 +14.3% |
| 2020 | $2,771 | $117,492 |
| 2019 | $2,771 +2.7% | $117,492 +3% |
| 2018 | $2,697 | $114,108 |
| 2017 | $2,697 +21.4% | $114,108 +19.8% |
| 2016 | $2,221 -2% | $95,264 |
| 2015 | $2,266 -0.6% | $95,264 |
| 2014 | $2,280 +16.8% | $95,264 +19.1% |
| 2013 | $1,951 -0.7% | $79,996 |
| 2012 | $1,964 +10.5% | $79,996 +11.8% |
| 2011 | $1,778 +5% | $71,560 |
| 2010 | $1,693 | $71,560 |
| 2009 | $1,693 +10.3% | $71,560 |
| 2006 | $1,535 -0.4% | $71,560 |
| 2005 | $1,541 +3.7% | $71,560 +3.5% |
| 2004 | $1,486 | $69,152 |
| 2003 | $1,486 -0.1% | $69,152 |
| 2002 | $1,488 +17.3% | $69,152 +23.6% |
| 2001 | $1,268 -1.8% | $55,929 |
| 2000 | $1,291 | $55,929 |
Find assessor info on the county website
Monthly payment
Est. payment
Payment breakdown
Explore the cost of this home by adjusting the details. Changes won't be saved.Climate risks
Neighborhood: 30101
Nearby schools
Schools provided by the listing agent
- Elementary: Vaughan
- Middle: Lost Mountain
- High: Harrison
Source: GAMLS. This data may not be complete. We recommend contacting the local school district to confirm school assignments for this home.
Similar homes
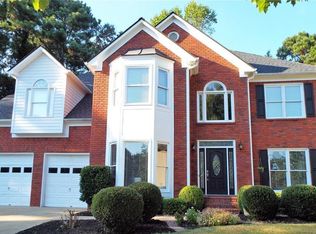
- $519,9005 bd4 ba3.5k sqft700 Braidwood Rdg NW, Acworth, GA 30101Active
 MLS ID #10796293, Lauren S Loper, eXp Realty. GAMLS
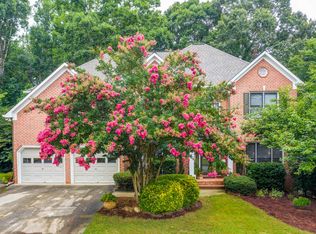
 - $500,0004 bd3 ba2.6k sqft6256 Woodlore Dr NW, Acworth, GA 30101Active
 MLS ID #10849565, Lauren S Loper, eXp Realty. GAMLS
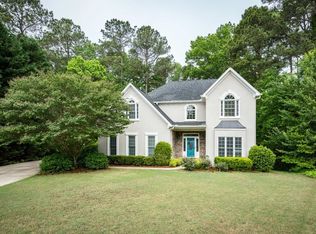
 - $525,0004 bd3 ba2.8k sqft6020 Fords Lake Ct NW, Acworth, GA 30101Active
 MLS ID #10852410, Alicia Tankersley, Atlanta Communities. GAMLS
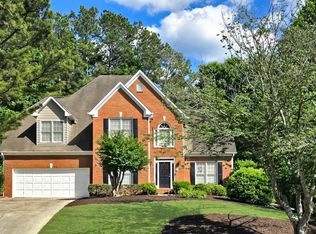
 - $542,0004 bd4 ba3.1k sqft6004 Fairwood Bnd NW, Acworth, GA 30101Active
 MLS ID #10851454, Susan West, Keller Williams Realty. GAMLS
 - $510,0004 bd3 ba2.6k sqft6011 Fairlong Ct NW, Acworth, GA 30101ActiveMLS ID #10833596, Kevin Pickles, Keller Williams Realty. GAMLS
- $499,0005 bd4 ba3k sqft755 Braidwood Cv NW, Acworth, GA 30101ActiveMLS ID #10758625, Bonds Realty Group, Keller Williams Realty Atl. Partners. GAMLS
- $539,9005 bd3 ba3.1k sqft5719 Fairwood Dr NW, Acworth, GA 30101ActiveMLS ID #10841741, Julie Bell, REMAX Around Atlanta. GAMLS
- $485,0005 bd3 ba3.3k sqft482 Broadstone Way NW, Acworth, GA 30101ActiveMLS ID #10830147, Steve Payment, Keller Williams Realty. GAMLS
- $454,9004 bd4 ba3.6k sqft375 Saybrooke Xing, Acworth, GA 30101ActiveMLS ID #10867922, Modern Traditions Realty Group, RE/MAX Center. GAMLS
- $530,0004 bd3 ba3k sqft142 Hickory Creek Ln, Acworth, GA 30101For Sale
 MLS ID #7841440, Rolando Marrero, Dalton Wade, Inc.. FMLS GA
 - $560,0005 bd3 ba2.7k sqft1050 Fairwood Overlook NW, Acworth, GA 30101ActiveMLS ID #10847647, Inez McDonald, The Agency - Atlanta Metro. GAMLS
- $495,0005 bd3 ba2.5k sqft5709 Fairwood Dr NW, Acworth, GA 30101ActiveMLS ID #10738355, Mark Spain, Mark Spain Real Estate. GAMLS
- $495,0005 bd3 ba3.6k sqft1488 Fallsbrook Ct NW, Acworth, GA 30101For SaleMLS ID #7832922, The Justin Landis Group, Bolst. FMLS GA
- $574,9004 bd4 ba3.3k sqft6034 Addington Dr NW, Acworth, GA 30101ActiveMLS ID #10840882, Jill Howell, Keller Williams Realty. GAMLS
- $600,0004 bd3 ba3.6k sqft6100 Fords Rd NW, Acworth, GA 30101ActiveMLS ID #10844072, Nicole Moreland, Maximum One Grt. Atl. REALTORS. GAMLS
- $459,0004 bd3 ba3.5k sqft6321 Woodlore Dr NW, Acworth, GA 30101ActiveMLS ID #10814637, Lauren Jackson, Atlanta Communities. GAMLS
- $625,0004 bd4 ba3.4k sqft1676 Tanner Cir NW, Acworth, GA 30101For SaleMLS ID #7849011, Ken Jones, Clear Summit Realty, LLC.. FMLS GA
- $520,0005 bd3 ba2.9k sqft136 Ledgemont Way, Acworth, GA 30101ActiveMLS ID #10833899, Christine Kim, Atlanta Communities. GAMLS
- $490,0004 bd3 ba3.8k sqft121 Hickory Branch Dr, Acworth, GA 30101Active Under ContractMLS ID #10834704, Robert Wolf, Keller Williams Realty Partners. GAMLS
