Skip main navigation
Off market
Street View
  • $584,600

    6276 Braidwood Run NW, Acworth, GA 30101

    4beds
    2baths
    3,394sqft
    SingleFamily
    Built in 1997
    -- sqft lot
    $584,600 Zestimate®
    $172/sqft
    $3,002 Estimated rent

    Home value

    $584,600

    $555,000 - $614,000

    $3,002/mo

    Zestimate® history
    Loading
    Loading...

    Owner options

    List your home for rent

    $3,002/mo

    Rent Zestimate®

    Find your next renter with Zillow Rental Manager. Plus, with online applications, you can quickly screen prospective tenants – for free.

    Learn more

    $3,002/mo

    Rent Zestimate®

    Refinance and save

    $3,536/mo

    Est. payment

    Refinancing to a lower rate could help reduce your monthly payments and save thousands over the life of the loan.

    See today's rates

    $3,536/mo

    Est. payment

    Explore your selling options

    Work with a Zillow partner agent

    Leverage their expertise and Zillow's premium Showcase listings to get your home seen by more buyers.

    Get started

    List with your own agent

    Get your home in front of millions of buyers by listing it on Zillow.

    Learn how to do it

    Sell it yourself

    Take full control of how buyers see your home on Zillow by listing For Sale by Owner (FSBO).

    List your home

    What's special

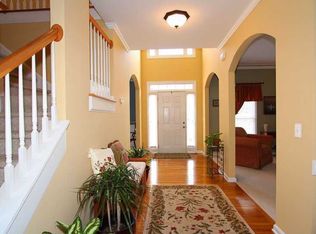
    Wow! You will say it too when you see the home at 6276 Braidwood Run! You will love the open feel of this floor plan and appreciate the care taken to maintain this fabulous home. On the first floor you will enjoy a generously sized formal dining room featuring chair rail detailing and formal living room. The kitchen is large enough for your friends and family to gather while the chef prepares a meal. It features a built in oven and microwave, smooth cook top, and plenty of cabinet and countertop space. A screened-in porch and back deck are the perfect place to sit and enjoy the peaceful and private wooded back yard. The great room opens to the kitchen and features a gas log or wood burning fireplace and a wall of windows. Upstairs you will be pleasantly surprised. Live like a king in the master suite. It features a huge walk in closet, trey ceiling, and a separate sitting area. You will feel like you are in a spa when you enter the master bath. It has been renovated to include granite countertops, tile, and whirlpool tub. Three additional bedrooms and a renovated jack and jill bath are also located on the upper level. The terrace level features a home office or recreation room and a large family room with a wall of built-in bookcases. And now you have even more reason to view this home. The kitchen is currently being updated with granite counter tops, tile backsplash, professionally painted cabinets and more! Iron balisters are being added to both the front and rear staircases, the interior is being freshly painted and new light fixtures are being installed! Located in the third phase of the Brookstone Country Club you will be able to enjoy many amenities including swimming pool, tennis courts, playground, club house, easy access to the golf club, and much more. For 24-hour recorded information, please call 1-888-SAYWOW1 x. 2148!

    This property is off market, which means it's not currently listed for sale or rent on Zillow. This may be different from what's available on other websites or public sources.

    Facts & features

    Interior

    Bedrooms & bathrooms
    • Bedrooms: 4
    • Bathrooms: 2.5
    Heating
    • Other, Gas
    Cooling
    • Central
    Appliances
    • Included: Dishwasher, Garbage disposal, Microwave, Range / Oven
    Features
    • Flooring: Tile, Carpet, Hardwood
    • Has fireplace: Yes
    Interior area
    • Total interior livable area: 3,394 sqft

    Property

    Parking
    • Parking features: Garage - Attached
    Features
    • Exterior features: Brick
    • Has view: Yes
    • View description: None
    Details
    • Parcel number: 20026701430

    Construction

    Type & style
    • Home type: SingleFamily
    Materials
    • brick
    • Roof: Composition
    Condition
    • Year built: 1997

    Community & neighborhood

    Location
    • Region: Acworth

    HOA & financial

    HOA
    • Has HOA: Yes
    • HOA fee: $44 monthly

    Price history

    DateEventPrice
    6/1/2021Sold$440,000+3.5%$130/sqft
    Source: Public Record Report a problem
    3/14/2021Pending sale$425,000$125/sqft
    Source: FMLS GA #6850595 Report a problem
    3/12/2021Listed for sale$425,000$125/sqft
    Source: FMLS GA #6850595 Report a problem

    Public tax history

    YearProperty taxesTax assessment
    2024$5,527 +10.9%$209,000
    2023$4,984 +2.9%$209,000 +18.8%
    2022$4,844 +30.8%$176,000 +17.7%
    2021$3,703 +3.9%$149,572 +4.5%
    2020$3,563 $143,196
    2019$3,563 +16.3%$143,196 +18.9%
    2018$3,065 $120,420
    2017$3,065 +14.8%$120,420 +12.1%
    2016$2,670 -2.2%$107,416
    2015$2,731 -0.7%$107,416
    2014$2,750 +3.9%$107,416 +5.4%
    2013$2,647 -0.7%$101,908
    2012$2,666 -1.7%$101,908 -1.7%
    2011$2,712 +5%$103,716
    2010$2,583 $103,716
    2009$2,583 +5.1%$103,716
    2006$2,457 -0.4%$103,716
    2005$2,467 +2.5%$103,716 +2.6%
    2004$2,408 $101,136
    2003$2,408 -0.1%$101,136
    2002$2,410 +15.8%$101,136 +21.8%
    2001$2,081 +0.1%$83,027
    2000$2,080 $83,027

    Find assessor info on the county website

    Neighborhood: 30101

    Nearby schools

    GreatSchools rating
    Schools provided by the listing agent
    • Elementary: Vaughan
    • Middle: Lost Mountain
    • High: Harrison
    • District: Cobb County

    Source: The MLS. This data may not be complete. We recommend contacting the local school district to confirm school assignments for this home.

    Get a cash offer in 3 minutes
    Find out how much your home could sell for in as little as 3 minutes with a no-obligation cash offer.
    Estimated market value
    $584,600
    Get a cash offer in 3 minutes
    Find out how much your home could sell for in as little as 3 minutes with a no-obligation cash offer.
    Estimated market value
    $584,600