Space, privacy and a great West Cobb location come together in this 4 bedroom, 3 bath home in The Hamlet at Fords Lake. Set on a quiet cul-de-sac street with a private, fully fenced backyard, this home offers a flexible floor plan, plenty of living space and a full unfinished basement ready for storage, a workshop, a gym or future expansion. The main level features hardwood floors, a guest bedroom and full bath, separate living room, and an open kitchen, breakfast area and family room with fireplace, perfect for everyday living and entertaining. Kitchen appliances are newer, and the home also features a whole-house water filtration system. Upstairs, the spacious primary suite includes a sitting area, walk-in closet and private bath with dual vanities, soaking tub and separate walk-in shower. Two additional bedrooms share a full bath, while a second upstairs den provides great flex space for a home office, playroom or additional TV room. Outside, enjoy a private fenced backyard with beautiful retaining walls and a patio for relaxing or entertaining. All-new vinyl windows were installed in 2022, and new carpet can be provided at closing. The neighborhood offers fantastic amenities including a swimming pool, tennis and pickleball courts, and a lake! Excellent schools: Ford, Durham, Harrison. Plenty of space, a versatile layout and a great location make this home one you won't want to miss!
Active
Price cut: $15K (10/14)
$510,000
6020 Fords Lake Ct NW, Acworth, GA 30101
4beds
2,877sqft
Single Family Residence
Built in 2007
0.31 Acres Lot
$505,100 Zestimate®
$177/sqft
$54/mo HOA
What's special
Private fully fenced backyardQuiet cul-de-sac streetWalk-in closetFlexible floor planWhole-house water filtration systemPlenty of living space
- 59 days
- 452
- 23
Zillow last checked:
Listing updated:
Listed by:
Alicia Tankersley 404-775-4712,
Atlanta Communities
Source: GAMLS,MLS#: 10852410
Facts & features
Interior
Bedrooms & bathrooms
- Bedrooms: 4
- Bathrooms: 3
- Full bathrooms: 3
- Main level bathrooms: 1
- Main level bedrooms: 1
Rooms
- Room types: Den, Laundry
Kitchen
- Features: Breakfast Area, Breakfast Bar, Pantry
Heating
- Central, Forced Air, Natural Gas
Cooling
- Ceiling Fan(s), Central Air, Electric
Appliances
- Included: Dishwasher, Disposal, Dryer, Gas Water Heater, Microwave, Refrigerator, Washer
- Laundry: Upper Level
Features
- Double Vanity, High Ceilings, Tray Ceiling(s), Walk-In Closet(s)
- Flooring: Carpet, Hardwood, Tile
- Windows: Double Pane Windows
- Basement: Bath/Stubbed,Exterior Entry,Full,Interior Entry,Unfinished
- Attic: Pull Down Stairs
- Number of fireplaces: 1
- Fireplace features: Factory Built, Family Room, Gas Log, Gas Starter
- Common walls with other units/homes: No Common Walls
Interior area
- Total structure area: 2,877
- Total interior livable area: 2,877 sqft
- Finished area above ground: 2,877
- Finished area below ground: 0
Property
Parking
- Total spaces: 4
- Parking features: Attached, Garage, Garage Door Opener
- Has attached garage: Yes
Features
- Levels: Two
- Stories: 2
- Patio & porch: Patio
- Fencing: Back Yard,Privacy
- Waterfront features: No Dock Or Boathouse
- Body of water: None
Lot
- Size: 0.31 Acres
- Features: Cul-De-Sac, Private
Details
- Parcel number: 20026501930
Construction
Type & style
- Home type: SingleFamily
- Architectural style: Brick Front,Traditional
- Property subtype: Single Family Residence
Materials
- Concrete
- Roof: Composition
Condition
- Resale
- New construction: No
- Year built: 2007
Utilities & green energy
- Sewer: Public Sewer
- Water: Public
- Utilities for property: Cable Available, Electricity Available, High Speed Internet, Natural Gas Available, Sewer Available, Water Available
Community & HOA
Community
- Features: Lake, Pool, Tennis Court(s)
- Security: Smoke Detector(s)
- Subdivision: The Hamlet at Fords Lake
HOA
- Has HOA: Yes
- Services included: Swimming, Tennis
- HOA fee: $650 annually
Location
- Region: Acworth
Financial & listing details
- Price per square foot: $177/sqft
- Tax assessed value: $483,110
- Annual tax amount: $5,128
- Date on market: 9/24/2026
- Cumulative days on market: 59 days
- Listing agreement: Exclusive Right To Sell
- Listing terms: Cash,Conventional,FHA,VA Loan
- Electric utility on property: Yes
Estimated market value
$505,100
$480,000 - $530,000
$2,761/mo
Price history
| Date | Event | Price |
|---|---|---|
| 10/14/2026 | Price change | $510,000-2.9%$177/sqft |
Source:  GAMLS #10852410 Report a problem | ||
| 9/24/2026 | Listed for sale | $525,000+83.9%$182/sqft |
Source:  FMLS GA #7843839 Report a problem | ||
| 10/31/2008 | Sold | $285,500+2%$99/sqft |
Source: Public Record Report a problem | ||
| 6/12/2008 | Listing removed | $279,900$97/sqft |
Source: NCI #3626542 Report a problem | ||
| 5/4/2008 | Price change | $279,900-6.5%$97/sqft |
Source: NCI #3626542 Report a problem | ||
| 3/10/2008 | Listed for sale | $299,500-6.1%$104/sqft |
Source: NCI #3626542 Report a problem | ||
| 2/7/2008 | Listing removed | $319,000$111/sqft |
Source: NCI Report a problem | ||
| 1/31/2008 | Listed for sale | $319,000+896.9%$111/sqft |
Source: NCI Report a problem | ||
| 11/24/2003 | Sold | $32,000$11/sqft |
Source: Public Record Report a problem | ||
Public tax history
| Year | Property taxes | Tax assessment |
|---|---|---|
| 2024 | $4,990 +12.2% | $193,244 |
| 2023 | $4,447 -2.3% | $193,244 +12.6% |
| 2022 | $4,553 +17.4% | $171,644 +21.9% |
| 2021 | $3,879 +1.1% | $140,840 +11.4% |
| 2020 | $3,837 +15.7% | $126,436 +15.7% |
| 2019 | $3,318 | $109,312 |
| 2018 | $3,318 | $109,312 +13.9% |
| 2017 | $3,318 +20.2% | $96,000 |
| 2016 | $2,760 -2.4% | $96,000 |
| 2015 | $2,828 +14.7% | $96,000 +15.7% |
| 2014 | $2,465 -0.8% | $82,964 |
| 2013 | $2,486 +10.8% | $82,964 +11.7% |
| 2012 | $2,243 -29.3% | $74,252 -29.2% |
| 2011 | $3,173 +5.3% | $104,868 |
| 2010 | $3,015 | $104,868 |
| 2009 | $3,015 +691.7% | $104,868 +719.3% |
| 2006 | $381 -0.4% | $12,800 |
| 2005 | $382 | $12,800 |
| 2004 | $382 -8.6% | $12,800 -8.6% |
| 2003 | $418 | $14,000 |
| 2002 | $418 -0.5% | $14,000 |
| 2001 | $420 +3% | $14,000 |
| 2000 | $408 | $14,000 |
Find assessor info on the county website
Monthly payment
Est. payment
Payment breakdown
Explore the cost of this home by adjusting the details. Changes won't be saved.Climate risks
Neighborhood: 30101
Nearby schools
Schools provided by the listing agent
- Elementary: Mary Ford
- Middle: Durham
- High: Harrison
Source: GAMLS. This data may not be complete. We recommend contacting the local school district to confirm school assignments for this home.

Similar homes
- $499,9005 bd4 ba3k sqft755 Braidwood Cv NW, Acworth, GA 30101Active
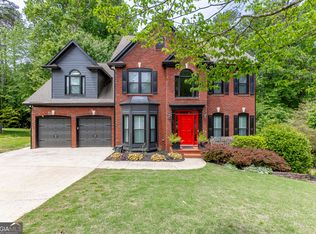
 MLS ID #10892445, Bonds Realty Group, Keller Williams Realty Atl. Partners. GAMLS
- $499,0003 bd2 ba2.4k sqft6038 Fords Lake Ct NW, Acworth, GA 30101Active
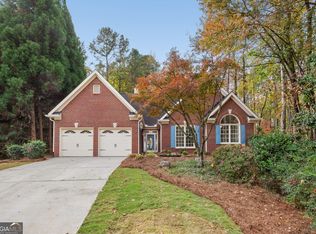 MLS ID #10889320, Erin B Ostman, Ansley RE|Christie's Int'l RE. GAMLS
- $--4 bd3 ba2.6k sqft1155 Fords Lake Pl NW, Acworth, GA 30101Auction
 Auction.com 2
- $470,0005 bd3 ba2.5k sqft5709 Fairwood Dr NW, Acworth, GA 30101Active
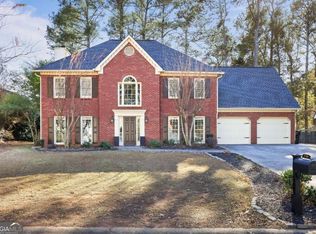 MLS ID #10892931, David McGee, Century 21 Connect Realty. GAMLS
- $499,0004 bd3 ba2.6k sqft6011 Fairlong Ct NW, Acworth, GA 30101ActiveMLS ID #10833596, Kevin Pickles, Keller Williams Realty. GAMLS
- $509,0005 bd3 ba3.1k sqft5719 Fairwood Dr NW, Acworth, GA 30101ActiveMLS ID #10841741, Julie Bell, REMAX Around Atlanta. GAMLS
- $535,0004 bd3 ba3k sqft857 Fairlong Trce NW, Acworth, GA 30101ActiveMLS ID #10858297, Audra Turner, Heartland Real Estate. GAMLS
- $510,0005 bd4 ba3k sqft716 Braidwood Rdg NW, Acworth, GA 30101ActiveMLS ID #10853970, Tanya Pickens, Opendoor Brokerage. GAMLS
- $460,0004 bd3 ba2.8k sqft6005 Fairwood Bnd NW, Acworth, GA 30101ActiveMLS ID #10872132, Jennifer Cowan, Real Broker, LLC. GAMLS
- $500,0004 bd3 ba2.6k sqft6256 Woodlore Dr NW, Acworth, GA 30101ActiveMLS ID #10849565, Lauren S Loper, eXp Realty. GAMLS
- $535,0005 bd3 ba2.7k sqft1050 Fairwood Overlook NW, Acworth, GA 30101For Sale
 MLS ID #7839338, Inez McDonald, The Agency Atlanta Metro. FMLS GA
- $535,0005 bd3 ba2.7k sqft1050 Fairwood Run NW, Acworth, GA 30101ActiveMLS ID #10847647, Inez McDonald, The Agency - Atlanta Metro. GAMLS
- $489,0005 bd3 ba3.3k sqft482 Broadstone Way NW, Acworth, GA 30101ActiveMLS ID #10876800, Steve Payment, Keller Williams Realty. GAMLS
- $530,0004 bd3 ba3k sqft142 Hickory Creek Ln, Acworth, GA 30101For SaleMLS ID #7841440, Rolando Marrero, Dalton Wade, Inc.. FMLS GA
- $506,0005 bd3 ba2.8k sqft76 Brookstone Ct, Acworth, GA 30101ActiveMLS ID #10771237, Charmaine Shirley, Norluxe Realty. GAMLS
- $489,9005 bd3 ba2.9k sqft5483 Brookstone Dr NW, Acworth, GA 30101ActiveMLS ID #10868224, Ben Herring, eXp Realty. GAMLS
- $500,0004 bd3 ba3.1k sqft298 Balmy Ct, Powder Springs, GA 30127ActiveMLS ID #10889228, Path & Post Team, Path & Post. GAMLS
- $499,0005 bd3 ba3.7k sqft5841 Brookstone Overlook NW, Acworth, GA 30101ActiveMLS ID #10873888, Kerry Minervini, Ansley RE|Christie's Int'l RE. GAMLS
