Escape to privacy without sacrificing convenience at 142 Hickory Creek Lane! Nestled on a serene 0.63-acre lot in Acworth, this impressive 4BR, 3 full BA home boasts over 3,002 sq ft of well-designed living space. The two-story layout offers formal living & dining, a family room with fireplace, and a kitchen that flows seamlessly to the backyard — perfect for everyday living and entertaining. Retreat to the oversized owner's suite with walk-in closet and private bath. Three additional spacious bedrooms provide flexibility for family, guests, or home office. Step outside to your private oasis — ideal for a deck, firepit, garden, and play area. pool, Covered outside kitchen and grill and added Pergola. Located in the Hickory Branch community. Just minutes to Lake Allatoona, Allatoona Creek Park, Kennesaw Mountain, downtown Acworth, and quick I-75 access. Don't miss this chance to own acreage and square footage at an incredible value!
Active
$530,000
142 Hickory Creek Ln, Acworth, GA 30101
4beds
3,002sqft
Single Family Residence, Residential
Built in 2006
0.63 Acres Lot
$523,100 Zestimate®
$177/sqft
$21/mo HOA
What's special
Play areaFormal living and diningFamily room with fireplacePrivate oasisAdded pergolaTwo-story layoutThree additional spacious bedrooms
- 30 days
- 357
- 40
Zillow last checked:
Listing updated:
Listed by:
Rolando Marrero,
Dalton Wade, Inc. 888-668-8283
Source: FMLS GA,MLS#: 7841440
Facts & features
Interior
Bedrooms & bathrooms
- Bedrooms: 4
- Bathrooms: 3
- Full bathrooms: 3
- Main level bathrooms: 1
Rooms
- Room types: Bonus Room, Family Room, Office
Primary bedroom
- Features: Oversized Master, Sitting Room
- Level: Oversized Master, Sitting Room
Bedroom
- Features: Oversized Master, Sitting Room
Primary bathroom
- Features: Double Vanity, Separate His/Hers, Separate Tub/Shower, Whirlpool Tub
Dining room
- Features: Seats 12+, Separate Dining Room
Kitchen
- Features: Breakfast Room, Cabinets Other, Cabinets White, Kitchen Island, Pantry, Solid Surface Counters
Heating
- Central, Natural Gas
Cooling
- Central Air
Appliances
- Included: Dishwasher, Gas Cooktop, Gas Oven, Gas Range, Gas Water Heater, Microwave, Range Hood, Refrigerator, Self Cleaning Oven
- Laundry: Common Area
Features
- Entrance Foyer 2 Story, High Ceilings 10 ft Main
- Flooring: Carpet, Ceramic Tile, Hardwood, Laminate
- Windows: Wood Frames
- Basement: None
- Number of fireplaces: 1
- Fireplace features: Family Room
- Common walls with other units/homes: No Common Walls
Interior area
- Total structure area: 3,002
- Total interior livable area: 3,002 sqft
Video & virtual tour
Property
Parking
- Parking features: Driveway
- Has uncovered spaces: Yes
Accessibility
- Accessibility features: None
Features
- Levels: Two
- Stories: 2
- Patio & porch: Covered, Deck, Rear Porch
- Exterior features: Gas Grill, Rain Gutters
- Pool features: In Ground, Vinyl
- Has spa: Yes
- Spa features: Bath, None
- Fencing: Back Yard,Fenced,Wood
- Has view: Yes
- View description: City
- Waterfront features: None
- Body of water: None
Lot
- Size: 0.63 Acres
- Features: Back Yard
Details
- Additional structures: Outdoor Kitchen, Pergola
- Parcel number: 061912
- Other equipment: None
- Horse amenities: None
Construction
Type & style
- Home type: SingleFamily
- Architectural style: Craftsman
- Property subtype: Single Family Residence, Residential
Materials
- Brick Front, Cement Siding
- Foundation: Slab
- Roof: Shingle
Condition
- Resale
- New construction: No
- Year built: 2006
Utilities & green energy
- Electric: 110 Volts, 220 Volts in Laundry
- Sewer: Septic Tank
- Water: Public
- Utilities for property: Cable Available, Electricity Available, Natural Gas Available, Underground Utilities, Water Available
Green energy
- Energy efficient items: None
- Energy generation: None
Community & HOA
Community
- Features: None
- Security: Fire Alarm
- Subdivision: Hickory Branch
HOA
- Has HOA: Yes
- HOA fee: $250 annually
Location
- Region: Acworth
Financial & listing details
- Price per square foot: $177/sqft
- Tax assessed value: $448,650
- Annual tax amount: $4,464
- Date on market: 9/21/2026
- Cumulative days on market: 30 days
- Electric utility on property: Yes
- Road surface type: Concrete
Estimated market value
$523,100
$497,000 - $549,000
$3,039/mo
Price history
| Date | Event | Price |
|---|---|---|
| 9/22/2026 | Listed for sale | $530,000+9.3%$177/sqft |
Source:  FMLS GA #7841440 Report a problem | ||
| 5/12/2022 | Sold | $485,000+109%$162/sqft |
Source: Public Record Report a problem | ||
| 7/29/2008 | Sold | $232,089+0.9%$77/sqft |
Source: Public Record Report a problem | ||
| 9/15/2006 | Sold | $230,000$77/sqft |
Source: Public Record Report a problem | ||
Public tax history
| Year | Property taxes | Tax assessment |
|---|---|---|
| 2025 | $4,464 +1.8% | $179,460 +3.9% |
| 2024 | $4,387 +7% | $172,756 +9.9% |
| 2023 | $4,100 -0.6% | $157,264 +10.8% |
| 2022 | $4,124 +7.3% | $141,920 +9.7% |
| 2021 | $3,843 +11.5% | $129,400 +13.1% |
| 2020 | $3,447 +2.6% | $114,400 +4% |
| 2018 | $3,359 +36.8% | $109,960 +35.4% |
| 2017 | $2,455 +5.8% | $81,200 +5.8% |
| 2016 | $2,320 | $76,720 -5.1% |
| 2015 | $2,320 | $80,880 +16.5% |
| 2014 | -- | $69,400 +38% |
| 2013 | $2,191 | $50,280 |
| 2012 | -- | -- |
| 2011 | -- | -- |
| 2010 | -- | -- |
| 2009 | -- | $73,320 -13.3% |
| 2008 | -- | $84,592 -5.9% |
| 2007 | -- | $89,868 |
Find assessor info on the county website
Monthly payment
Est. payment
Payment breakdown
Explore the cost of this home by adjusting the details. Changes won't be saved.Climate risks
Neighborhood: 30101
Nearby schools
Schools provided by the listing agent
- Elementary: Roland W. Russom
- Middle: East Paulding
- High: North Paulding
Source: FMLS GA. This data may not be complete. We recommend contacting the local school district to confirm school assignments for this home.
Similar homes
- $490,0004 bd3 ba3.8k sqft121 Hickory Branch Dr, Acworth, GA 30101Active Under Contract
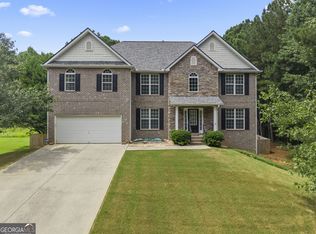
 MLS ID #10834704, Robert Wolf, Keller Williams Realty Partners. GAMLS
- $454,9004 bd4 ba3.6k sqft375 Saybrooke Xing, Acworth, GA 30101Active
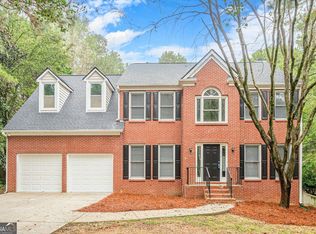 MLS ID #10867922, Modern Traditions Realty Group, RE/MAX Center. GAMLS
- $425,0004 bd3 ba3.1k sqft17 Creekview Ct, Acworth, GA 30101Active
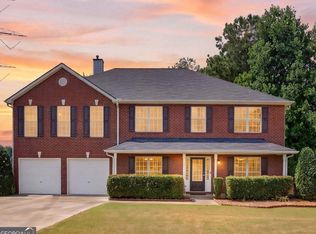 MLS ID #10831616, Aimee Reichman Matthews, Harry Norman Realtors. GAMLS
- $519,0005 bd3 ba3.7k sqft5841 Brookstone Overlook NW, Acworth, GA 30101Active
 MLS ID #10873888, Kerry Minervini, Ansley RE|Christie's Int'l RE. GAMLS
- $510,0004 bd3 ba2.8k sqft6020 Fords Lake Ct NW, Acworth, GA 30101ActiveMLS ID #10852410, Alicia Tankersley, Atlanta Communities. GAMLS
- $525,0005 bd4 ba3k sqft716 Braidwood Rdg NW, Acworth, GA 30101ActiveMLS ID #10853970, Tanya Pickens, Opendoor Brokerage. GAMLS
- $449,9004 bd3 ba2.2k sqft6395 Seymour Ct NW, Acworth, GA 30101ActiveMLS ID #10829905, TP Group, eXp Realty. GAMLS
- $538,5004 bd3 ba3k sqft857 Fairlong Trce NW, Acworth, GA 30101ActiveMLS ID #10858297, Audra Turner, Heartland Real Estate. GAMLS
- $574,9005 bd4 ba3.5k sqft1901 Flat Creek Ct NW, Acworth, GA 30101ActiveMLS ID #10873345, Melanie Hoit, RE/MAX Center. GAMLS
- $542,0004 bd4 ba3.1k sqft6004 Fairwood Bnd NW, Acworth, GA 30101Active Under ContractMLS ID #10851454, Susan West, Keller Williams Realty. GAMLS
- $506,0005 bd3 ba2.8k sqft76 Brookstone Ct, Acworth, GA 30101ActiveMLS ID #10771237, Charmaine Shirley, Norluxe Realty. GAMLS
- $524,9005 bd3 ba2.9k sqft5483 Brookstone Dr NW, Acworth, GA 30101ActiveMLS ID #10868224, Ben Herring, eXp Realty. GAMLS
- $630,0005 bd3 ba3.5k sqft2478 Saluda Dr NW, Acworth, GA 30101ActiveMLS ID #10875399, Jessica Jackson, HomeSmart. GAMLS
- $500,0004 bd3 ba2.6k sqft6011 Fairlong Ct NW, Acworth, GA 30101ActiveMLS ID #10833596, Kevin Pickles, Keller Williams Realty. GAMLS
- $520,0005 bd3 ba2.9k sqft136 Ledgemont Way, Acworth, GA 30101ActiveMLS ID #10833899, Christine Kim, Atlanta Communities. GAMLS
- $459,0004 bd3 ba2.1k sqft63 Brookstone Park E, Acworth, GA 30101ActiveMLS ID #10868828, Brett Bennett, Bennett Realty Partners. GAMLS
- $585,0004 bd3 ba3k sqft5582 Fallsbrook Trce NW, Acworth, GA 30101ActiveMLS ID #10866467, Amber Taylor, S & S Homes Realty West. GAMLS
- $474,9005 bd4 ba3.5k sqft5255 Camden Lake Pkwy NW, Acworth, GA 30101ActiveMLS ID #10871920, Nikhil Sharma, TOP Brokerage. GAMLS
- $519,9005 bd4 ba3.5k sqft700 Braidwood Rdg NW, Acworth, GA 30101ActiveMLS ID #10796293, Lauren S Loper, eXp Realty. GAMLS
- $579,9005 bd5 ba3.4k sqft2038 Haydenbrook Dr NW, Acworth, GA 30101For Sale
 MLS ID #7836283, JACKIE PRESSLEY, Club Realty Associates, Inc.. FMLS GA
