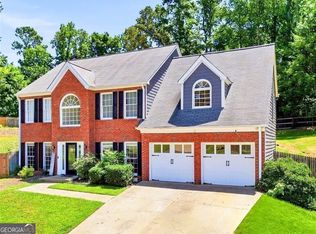
Special Buyer Incentives Available! Qualified buyers may be eligible for temporary interest rate buydown options, including lender credits, and other financing programs designed to improve affordability! Welcome home to this beautifully maintained, move-in ready home in sought-after Brookstone Country Club, tucked away on a quiet street and offering a truly unique and thoughtfully designed floor plan! Gleaming wide-plank hardwood flooring flows throughout the entire main level, complemented by fresh interior paint in select areas. The elegant formal living room features extensive wall and crown molding and opens to an oversized formal dining room—wonderful for entertaining. The spacious kitchen offers custom-built cabinetry, solid-surface countertops, double ovens, microwave, gas cooktop, refrigerator, working island and built-in desk, along with a generous breakfast area that opens directly to the deck overlooking the fenced backyard. Storage is exceptional, with both a kitchen pantry and an impressive walk-in utility pantry. The inviting family room is truly the heart of the home, featuring a gorgeous stone fireplace and opening directly to the kitchen and breakfast area. Also on the main level is a separate laundry room with sink and cabinetry, plus a mudroom conveniently located just off the garage. This space features a custom-built drop zone with bench, cubbies and additional storage—a wonderful feature for keeping everyday life organized. Upstairs, the spacious primary suite features a large bath and walk-in closet. Two generously sized secondary bedrooms feature separate private vanity and toilet areas with a shared tub/shower, while the third secondary bedroom offers its own private en-suite bath. And there’s even more downstairs! The partially finished basement includes two large finished rooms and a full bath, all recently painted, along with an abundance of unfinished space with windows offering wonderful possibilities for future expansion. A large mechanical/storage room and a safe room provide even more functionality and storage. Just as important as what you can see is how well this home has been cared for and maintained. The roof is approximately four years old, and the property has a transferable termite and wood-infestation bond with repair-and-retreat coverage, providing added peace of mind for the next owner. This is a home that has been loved, cared for and exceptionally well maintained, with generous rooms, tremendous storage and a truly unique floor plan thoughtfully custom-built for comfortable everyday living and entertaining. Enjoy everything the Brookstone Country Club lifestyle has to offer, with swim, tennis, golf and neighborhood amenities nearby, along with convenient access to shopping, dining and everyday necessities. Quiet street. Oversized, extremely private lot. Beautifully maintained. Wonderful space. And a place that simply feels like home. Welcome to Brookstone!
Active
$579,900
2038 Haydenbrook Dr NW, Acworth, GA 30101
5beds
3,436sqft
Single Family Residence, Residential
Built in 2003
0.54 Acres Lot
$569,800 Zestimate®
$169/sqft
$33/mo HOA
What's special
Gorgeous stone fireplaceWorking islandFenced backyardSpacious primary suiteGleaming wide-plank hardwood flooringGenerous breakfast areaQuiet street
- 39 days
- 417
- 28
Zillow last checked:
Listing updated:
Listed by:
JACKIE PRESSLEY,
Club Realty Associates, Inc. clubrealtyassociates@gmail.com
Source: FMLS GA,MLS#: 7836283
Facts & features
Interior
Bedrooms & bathrooms
- Bedrooms: 5
- Bathrooms: 5
- Full bathrooms: 4
- 1/2 bathrooms: 1
Rooms
- Room types: Attic, Basement, Bathroom, Bedroom, Dining Room, Family Room, Kitchen, Laundry, Living Room
Primary bedroom
- Features: Other
- Level: Other
Bedroom
- Features: Other
Primary bathroom
- Features: Separate His/Hers, Separate Tub/Shower, Whirlpool Tub
Dining room
- Features: Seats 12+, Separate Dining Room
Kitchen
- Features: Breakfast Room, Cabinets Stain, Eat-in Kitchen, Kitchen Island, Pantry, Pantry Walk-In, Solid Surface Counters, View to Family Room
Heating
- Forced Air, Natural Gas, Zoned
Cooling
- Ceiling Fan(s), Central Air, Zoned
Appliances
- Included: Dishwasher, Disposal, Double Oven, Gas Cooktop, Microwave, Refrigerator
- Laundry: Laundry Room, Main Level, Sink
Features
- Crown Molding, Double Vanity, Entrance Foyer 2 Story, High Ceilings 9 ft Main, High Ceilings 9 ft Upper, Tray Ceiling(s), Vaulted Ceiling(s), Walk-In Closet(s)
- Flooring: Carpet, Ceramic Tile, Hardwood, Painted/Stained
- Windows: Double Pane Windows
- Basement: Daylight,Exterior Entry,Finished,Finished Bath,Full,Interior Entry
- Number of fireplaces: 1
- Fireplace features: Factory Built, Family Room, Gas Starter
- Common walls with other units/homes: No Common Walls
Interior area
- Total structure area: 3,436
- Total interior livable area: 3,436 sqft
Video & virtual tour
Property
Parking
- Total spaces: 2
- Parking features: Attached, Driveway, Garage, Garage Door Opener, Garage Faces Side, Kitchen Level, Parking Pad
- Attached garage spaces: 2
- Has uncovered spaces: Yes
Accessibility
- Accessibility features: None
Features
- Levels: Three Or More
- Patio & porch: Deck, Patio, Screened, Side Porch
- Exterior features: None, No Dock
- Pool features: None
- Has spa: Yes
- Spa features: Bath, None
- Fencing: Back Yard,Fenced,Wood
- Has view: Yes
- View description: Trees/Woods
- Waterfront features: None
- Body of water: None
Lot
- Size: 0.54 Acres
- Features: Back Yard, Front Yard, Landscaped
Details
- Additional structures: None
- Parcel number: 20019401440
- Other equipment: None
- Horse amenities: None
Construction
Type & style
- Home type: SingleFamily
- Architectural style: Traditional
- Property subtype: Single Family Residence, Residential
Materials
- Cement Siding, HardiPlank Type
- Foundation: Concrete Perimeter, Slab
- Roof: Shingle
Condition
- Resale
- New construction: No
- Year built: 2003
Details
- Warranty included: Yes
Utilities & green energy
- Electric: None
- Sewer: Public Sewer
- Water: Public
- Utilities for property: Cable Available, Electricity Available, Natural Gas Available, Phone Available, Sewer Available, Water Available
Green energy
- Energy efficient items: None
- Energy generation: None
Community & HOA
Community
- Features: Clubhouse, Country Club, Golf, Homeowners Assoc, Near Schools, Near Shopping, Pickleball, Playground, Pool, Sidewalks, Street Lights, Tennis Court(s)
- Security: Carbon Monoxide Detector(s), Smoke Detector(s)
- Subdivision: Brookstone
HOA
- Has HOA: Yes
- Services included: Reserve Fund
- HOA fee: $400 annually
- HOA phone: 770-395-1985
Location
- Region: Acworth
Financial & listing details
- Price per square foot: $169/sqft
- Tax assessed value: $588,030
- Annual tax amount: $1,587
- Date on market: 9/12/2026
- Cumulative days on market: 39 days
- Listing terms: 1031 Exchange,Cash,Conventional,FHA,VA Loan
- Electric utility on property: Yes
- Road surface type: Asphalt
Estimated market value
$569,800
$541,000 - $598,000
$3,836/mo
Price history
| Date | Event | Price |
|---|---|---|
| 9/12/2026 | Listed for sale | $579,900+146.9%$169/sqft |
Source:  FMLS GA #7836283 Report a problem | ||
| 11/18/2011 | Sold | $234,900$68/sqft |
Source: Public Record Report a problem | ||
| 10/4/2011 | Price change | $234,900-4.9%$68/sqft |
Source: Shelley Sears Team, Inc #4268291 Report a problem | ||
| 9/1/2011 | Listed for sale | $246,900-7.5%$72/sqft |
Source: Shelley Sears Team, Inc #4268291 Report a problem | ||
| 2/2/2011 | Sold | $267,000-11.3%$78/sqft |
Source: Public Record Report a problem | ||
| 5/17/2004 | Sold | $301,000$88/sqft |
Source: Public Record Report a problem | ||
Public tax history
| Year | Property taxes | Tax assessment |
|---|---|---|
| 2024 | $1,592 +31.8% | $235,212 +33.8% |
| 2023 | $1,208 -73.4% | $175,792 |
| 2022 | $4,548 +15.7% | $175,792 +19.1% |
| 2021 | $3,929 -5.2% | $147,548 -6.3% |
| 2020 | $4,145 | $157,392 |
| 2019 | $4,145 +16.1% | $157,392 +20% |
| 2018 | $3,571 | $131,176 |
| 2017 | $3,571 +8.6% | $131,176 +4.3% |
| 2016 | $3,290 -2.4% | $125,808 |
| 2015 | $3,369 -0.8% | $125,808 |
| 2014 | $3,396 +33.2% | $125,808 +33.9% |
| 2013 | $2,550 -0.8% | $93,952 |
| 2012 | $2,572 -20% | $93,952 -18.3% |
| 2011 | $3,214 +5.4% | $115,032 |
| 2010 | $3,049 -14.9% | $115,032 -15% |
| 2009 | $3,582 +2.7% | $135,368 |
| 2006 | $3,487 +12.2% | $135,368 +6% |
| 2005 | $3,108 +30.6% | $127,696 +33% |
| 2004 | $2,380 -8.6% | $96,040 +10.2% |
| 2003 | $2,603 +505.3% | $87,160 +505.3% |
| 2002 | $430 | $14,400 |
Find assessor info on the county website
Monthly payment
Est. payment
Payment breakdown
Explore the cost of this home by adjusting the details. Changes won't be saved.Climate risks
Neighborhood: 30101
Nearby schools
Schools provided by the listing agent
- Elementary: Pickett's Mill
- Middle: Durham
- High: Allatoona
Source: FMLS GA. This data may not be complete. We recommend contacting the local school district to confirm school assignments for this home.

Similar homes
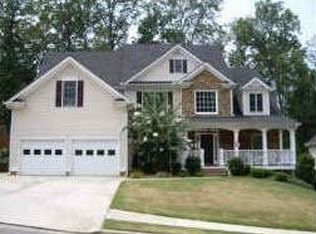
- $630,0005 bd3 ba3.5k sqft2478 Saluda Dr NW, Acworth, GA 30101Active
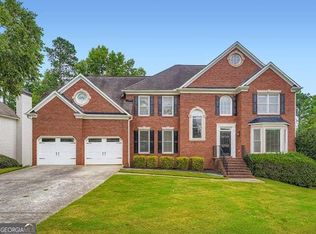
 MLS ID #10875399, Jessica Jackson, HomeSmart. GAMLS
- $579,0005 bd4 ba3.4k sqft246 Eagle Rock Dr, Acworth, GA 30101Active
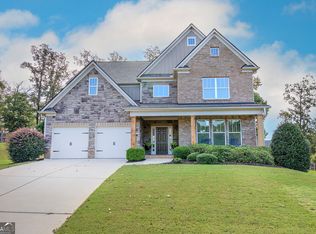 MLS ID #10855311, Rob Fountain, Fathom Realty GA, LLC. GAMLS
- $575,0005 bd4 ba3.5k sqft2110 B T Sheppard Dr, Marietta, GA 30062Active
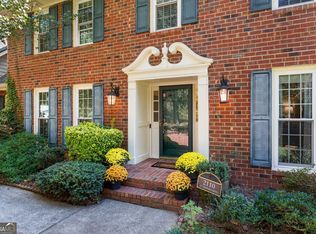 MLS ID #10873185, Hunt Home Team, Keller Williams Realty PeachtreeRoad. GAMLS
- $425,0004 bd3 ba2.7k sqft4516 Terret Trce NW, Acworth, GA 30101Active
 MLS ID #10811004, Path & Post Team, Path & Post. GAMLS
- $620,0004 bd4 ba3.9k sqft1255 Wincrest Ct NW, Kennesaw, GA 30152ActiveMLS ID #10833131, Team JB & Co., Keller Williams Realty. GAMLS
- $579,9004 bd4 ba3.7k sqft2784 Achillea Way SW, Marietta, GA 30064ActiveMLS ID #10802128, Rachel Smith, Hester Group, REALTORS. GAMLS
- $449,0004 bd4 ba4.2k sqft122 Vine Creek Pl, Acworth, GA 30101ActiveMLS ID #10821879, Tabitha Boyd, Keller Williams Northwest. GAMLS
- $615,0005 bd4 ba4.7k sqft2168 Major Loring Way SW, Marietta, GA 30064ActiveMLS ID #10870872, Aisha Bynum, The Atlanta Key Firm LLC. GAMLS
- $650,0007 bd4 ba4.6k sqft4395 Mayes Farm Ct NW, Marietta, GA 30064ActiveMLS ID #10868967, Tori McGee, Chapman Hall Realtors. GAMLS
- $499,9005 bd4 ba3.1k sqft1199 Mountainside Trce NW, Kennesaw, GA 30152ActiveMLS ID #10802102, Thomas Cooke, Century 21 Results. GAMLS
- $500,0005 bd4 ba4.2k sqft1812 Beckley Pl NW, Kennesaw, GA 30152ActiveMLS ID #10785016, The Lowry Group, Century 21 Results. GAMLS
- $539,5005 bd4 ba3.1k sqft81 White Magnolia Way, Dallas, GA 30132For Sale
 MLS ID #7812303, Rachel Paul, Club Realty Associates, Inc.. FMLS GA
- $499,9006 bd4 ba3.2k sqft4990 Sawgrass Pl NW, Acworth, GA 30102ActiveMLS ID #10853988, Jon Brown, Century 21 Results. GAMLS
- $527,9004 bd3 ba2.6k sqft1429 Tamarack Lakes Dr, Powder Springs, GA 30127For SaleMLS ID #7802861, Jotham McCauley, Around Atlanta Realty. FMLS GA
- $599,9005 bd4 ba3.9k sqft10 Altar Rock Ct NE, Cartersville, GA 30121For SaleMLS ID #7832350, Lori DeBartolo, Drake Realty of GA, Inc.. FMLS GA
- $575,0004 bd3 ba3.9k sqft2690 Hideaway Hills Ln SW, Powder Springs, GA 30127ActiveMLS ID #10827256, Jim Glover, Harry Norman Realtors. GAMLS
- $598,9005 bd4 ba3.6k sqft3905 N Seminole Way, Woodstock, GA 30189For SaleMLS ID #7811846, Dana Possick, Quantum Realty Inc. FMLS GA
- $500,0004 bd3 ba2.4k sqft5030 Pine Mountain Rd NW, Kennesaw, GA 30152ActiveMLS ID #10741839, Rob Taylor, Virtual Properties Realty.com. GAMLS
- $610,0004 bd4 ba4.1k sqft4173 Lilycrest Way, Powder Springs, GA 30127ActiveMLS ID #10838907, Cindy Huynh, BHGRE Metro Brokers. GAMLS
