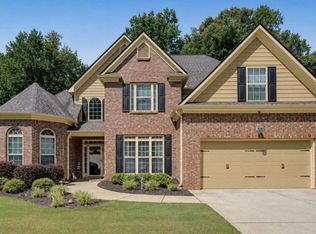
We'll paint the walls your favorite color!!! Amazing deal on this incredibly spacious interior with large from and back yards! This large and beautiful home settles you in convenient West Cobb tucked inside the Tamarack Lakes community. The 2-story living room feels expansive and centers the flow of the house. The kitchen overlooks another living area with a second fireplace adding to the welcoming environment. Enjoy hardwood floors and brand new carpet throughout. Tray-ceilinged master bedroom on the mainfloor with an elegant master bath, plus a huge walk-in closet and built-ins you won’t believe are yours. The combination of location, size and condition bring the best value on the market for one new owner. And before you move in, just tell us your favorite color and we'll repaint the interior walls so your new home is exactly the way you want it.
Active
Price cut: $2K (10/12)
$527,900
1429 Tamarack Lakes Dr, Powder Springs, GA 30127
4beds
2,615sqft
Single Family Residence, Residential
Built in 2006
0.7 Acres Lot
$524,200 Zestimate®
$202/sqft
$29/mo HOA
What's special
Hardwood floorsIncredibly spacious interiorBrand new carpet throughoutElegant master bath
- 103 days
- 689
- 68
Zillow last checked:
Listing updated:
Listed by:
Jotham McCauley,
Around Atlanta Realty 404-845-3070
Source: FMLS GA,MLS#: 7802861
Facts & features
Interior
Bedrooms & bathrooms
- Bedrooms: 4
- Bathrooms: 3
- Full bathrooms: 2
- 1/2 bathrooms: 1
- Main level bathrooms: 1
- Main level bedrooms: 1
Rooms
- Room types: Family Room
Primary bedroom
- Features: Master on Main
- Level: Master on Main
Bedroom
- Features: Master on Main
Primary bathroom
- Features: Double Vanity, Separate Tub/Shower, Vaulted Ceiling(s)
Dining room
- Features: None
Kitchen
- Features: Breakfast Bar, Pantry, Stone Counters, View to Family Room
Heating
- Central
Cooling
- Central Air
Appliances
- Included: Dishwasher, Disposal, Gas Oven, Gas Range, Microwave, Range Hood
- Laundry: Laundry Room, Main Level
Features
- Beamed Ceilings, High Ceilings 9 ft Main, Walk-In Closet(s)
- Flooring: Carpet, Hardwood
- Windows: None
- Basement: None
- Number of fireplaces: 1
- Fireplace features: Family Room, Living Room
- Common walls with other units/homes: No Common Walls
Interior area
- Total structure area: 2,615
- Total interior livable area: 2,615 sqft
Video & virtual tour
Property
Parking
- Total spaces: 2
- Parking features: Garage
- Garage spaces: 2
Accessibility
- Accessibility features: None
Features
- Levels: Two
- Stories: 2
- Patio & porch: Patio
- Exterior features: Other
- Pool features: None
- Spa features: None
- Fencing: None
- Has view: Yes
- View description: Other
- Waterfront features: Pond
- Body of water: None
Lot
- Size: 0.7 Acres
- Features: Back Yard, Front Yard
Details
- Additional structures: None
- Parcel number: 19028100110
- Other equipment: None
- Horse amenities: None
Construction
Type & style
- Home type: SingleFamily
- Architectural style: Traditional
- Property subtype: Single Family Residence, Residential
Materials
- Cement Siding, Stone
- Foundation: None
- Roof: Other
Condition
- Resale
- New construction: No
- Year built: 2006
Utilities & green energy
- Electric: 110 Volts
- Sewer: Public Sewer
- Water: Public
- Utilities for property: Cable Available, Electricity Available, Natural Gas Available, Phone Available, Sewer Available, Water Available
Green energy
- Energy efficient items: None
- Energy generation: None
Community & HOA
Community
- Features: Homeowners Assoc
- Security: None
- Subdivision: Tamarack Lakes
HOA
- Has HOA: Yes
- HOA fee: $350 annually
Location
- Region: Powder Springs
Financial & listing details
- Price per square foot: $202/sqft
- Tax assessed value: $482,570
- Annual tax amount: $5,842
- Date on market: 7/10/2026
- Cumulative days on market: 103 days
- Electric utility on property: Yes
- Road surface type: Other
Estimated market value
$524,200
$498,000 - $550,000
$2,716/mo
Price history
| Date | Event | Price |
|---|---|---|
| 10/12/2026 | Price change | $527,900-0.4%$202/sqft |
Source:  FMLS GA #7802861 Report a problem | ||
| 9/8/2026 | Price change | $529,900-0.9%$203/sqft |
Source: FMLS GA #7802861 Report a problem | ||
| 7/10/2026 | Listed for sale | $534,900+122.9%$205/sqft |
Source: FMLS GA #7802861 Report a problem | ||
| 7/9/2024 | Listing removed | -- |
Source: Zillow Rentals Report a problem | ||
| 5/27/2024 | Listed for rent | $2,600+23.8%$1/sqft |
Source: Zillow Rentals Report a problem | ||
| 3/24/2021 | Listing removed | -- |
Source: Owner Report a problem | ||
| 2/11/2018 | Listing removed | $2,100$1/sqft |
Source: Owner Report a problem | ||
| 1/23/2018 | Price change | $2,100-6.7%$1/sqft |
Source: Owner Report a problem | ||
| 1/13/2018 | Price change | $2,250-10%$1/sqft |
Source: Owner Report a problem | ||
| 12/16/2017 | Listed for rent | $2,500$1/sqft |
Source: Owner Report a problem | ||
| 7/26/2011 | Sold | $240,000-9.8%$92/sqft |
Source: Public Record Report a problem | ||
| 5/10/2011 | Sold | $266,097+2.7%$102/sqft |
Source: Public Record Report a problem | ||
| 5/7/2011 | Listed for sale | $259,000-23.4%$99/sqft |
Source: Stewart Brokers #4219266 Report a problem | ||
| 3/9/2007 | Sold | $338,000$129/sqft |
Source: Public Record Report a problem | ||
Public tax history
| Year | Property taxes | Tax assessment |
|---|---|---|
| 2024 | $5,820 +31.6% | $193,028 +31.6% |
| 2023 | $4,422 -0.7% | $146,676 |
| 2022 | $4,452 | $146,676 |
| 2021 | $4,452 +4.8% | $146,676 +4.8% |
| 2020 | $4,248 +5.2% | $139,976 +5.2% |
| 2019 | $4,037 | $133,000 |
| 2018 | $4,037 | $133,000 |
| 2017 | $4,037 +19.1% | $133,000 +12.8% |
| 2016 | $3,390 -2.4% | $117,908 |
| 2015 | $3,474 +26.8% | $117,908 +27.9% |
| 2014 | $2,739 -0.8% | $92,184 |
| 2013 | $2,762 +4% | $92,184 +4.9% |
| 2012 | $2,655 -4.5% | $87,900 -12.7% |
| 2011 | $2,779 +5.4% | $100,660 |
| 2010 | $2,636 -19.7% | $100,660 -18.3% |
| 2009 | $3,284 +206.6% | $123,180 +242.2% |
| 2006 | $1,071 -0.4% | $36,000 |
| 2005 | $1,075 | $36,000 |
Find assessor info on the county website
Monthly payment
Est. payment
Payment breakdown
Explore the cost of this home by adjusting the details. Changes won't be saved.Climate risks
Neighborhood: 30127
Nearby schools
Schools provided by the listing agent
- Elementary: Kemp - Cobb
- Middle: Lovinggood
- High: Hillgrove
Source: FMLS GA. This data may not be complete. We recommend contacting the local school district to confirm school assignments for this home.
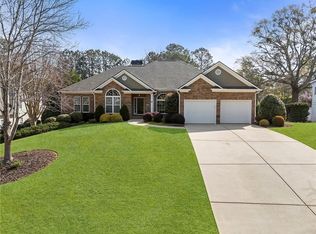
- $590,0005 bd4 ba3.6k sqft1437 Tamarack Lakes Dr, Powder Springs, GA 30127Sold
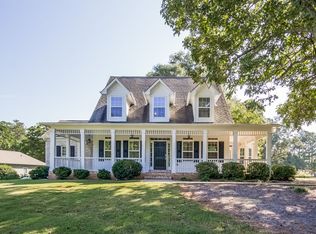
- $509,0005 bd3 ba2.5k sqft1445 Tamarack Lakes Dr, Powder Springs, GA 30127Off Market
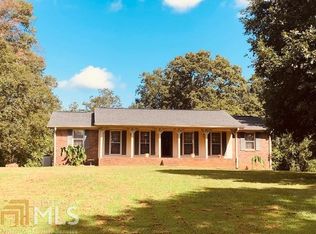
- $1,047,9003 bd3 ba4.2k sqft1374 Bullard Rd, Powder Springs, GA 30127Off Market
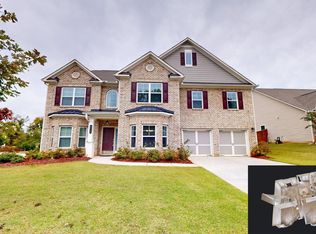
- $446,2003 bd2 ba1.5k sqft1400 Bullard Rd, Powder Springs, GA 30127Off Market
Similar homes
- $540,0005 bd5 ba3.7k sqft2327 Magaw Ln, Powder Springs, GA 30127Active

 MLS ID #10791044, Vernon Bryant, Fresh Vision Realty. GAMLS
- $659,9006 bd5 ba3.7k sqft4548 Red Blossom Trl SW, Powder Springs, GA 30127Active
 MLS ID #10870989, Windy Gamel, Southern Home Real Estate. GAMLS
- $524,9005 bd3 ba3.3k sqft504 Thorn Creek Way, Dallas, GA 30157Active
 MLS ID #10852035, Deanne Cochran, Flagstone Realty Group LLC. GAMLS
- $499,9994 bd3 ba3.6k sqft980 Laurel Springs Ln SW, Marietta, GA 30064Active
 MLS ID #10870815, Anthony Holden, Crye-Leike, Realtors. GAMLS
- $530,0004 bd4 ba2.4k sqft6370 Century Park Pl SE, Mableton, GA 30126ActiveMLS ID #10873380, Denise Winston, Orchard Brokerage, LLC. GAMLS
- $434,0004 bd3 ba3.7k sqft5218 Brown Leaf Trl SW, Powder Springs, GA 30127ActiveMLS ID #10684486, LaTonya Jones, Hester Group, REALTORS. GAMLS
- $455,0004 bd3 ba2.4k sqft3910 Mountain View Rd NW, Kennesaw, GA 30152ActiveMLS ID #10846620, Leila K Davis, Keller Williams Rlty. Partners. GAMLS
- $514,9003 bd3 ba2.9k sqft2068 Signal Ridge Chase NW, Kennesaw, GA 30152ActiveMLS ID #10842377, Christopher Rodriguez, Redfin Corporation. GAMLS
- $489,0004 bd3 ba3.1k sqft974 Laurel Springs Ln SW, Marietta, GA 30064ActiveMLS ID #10819140, Willie Arnold, Norluxe Realty. GAMLS
- $519,4004 bd3 ba2.7k sqft4229 Sheffield Ct NW, Kennesaw, GA 30144ActiveMLS ID #10806479, Stacy H Corley, Atlanta Communities. GAMLS
- $479,9004 bd3 ba2.9k sqft3023 Waterdance Dr NW, Kennesaw, GA 30152ActiveMLS ID #10856171, Heather Hunt, Pristine Palaces Realty LLC. GAMLS
- $659,5005 bd4 ba3.7k sqft5731 Islington Dr, Powder Springs, GA 30127ActiveMLS ID #10783818, North Georgia Group, Keller Williams Community Partners. GAMLS
- $488,0004 bd3 ba2.8k sqft80 Golden Aster Trce, Acworth, GA 30101ActiveMLS ID #10811025, Boyd Monk, LOCAL Realty. GAMLS
- $579,9005 bd5 ba3.4k sqft2038 Haydenbrook Dr NW, Acworth, GA 30101For Sale
 MLS ID #7836283, JACKIE PRESSLEY, Club Realty Associates, Inc.. FMLS GA
- $460,0004 bd3 ba2.5k sqft223 Rebel Rdg, Dallas, GA 30132ActiveMLS ID #10825362, Christopher L Williams, HomeSmart. GAMLS
- $565,0004 bd3 ba2.8k sqft105 Celestial Ridge Dr, Dallas, GA 30132ActiveMLS ID #10837127, Katelyn Campbell, Atlanta Communities. GAMLS
- $549,0004 bd3 ba2.9k sqft25 Lakewood Ct SE, Cartersville, GA 30120ActiveMLS ID #10858193, Dolores Wahl, BHHS Georgia Properties. GAMLS
- $469,0003 bd3 ba1.6k sqft2376 Battle Forest Dr SW, Marietta, GA 30064ActiveMLS ID #10858164, Katherine Holland, Coldwell Banker Realty. GAMLS
- $739,7495 bd4 ba3.8k sqft5490 Cathers Creek Dr, Powder Springs, GA 30127ActiveMLS ID #10793415, Anna Sierdzinska, Keller Williams Realty Atlanta North. GAMLS
- $474,9005 bd4 ba3.5k sqft5255 Camden Lake Pkwy NW, Acworth, GA 30101ActiveMLS ID #10871920, Nikhil Sharma, TOP Brokerage. GAMLS
