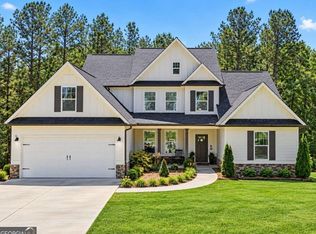
Welcome Home! We are priced to sell. Best priced 5 bedroom in the neighborhood. Great Location in Paulding County. This captivating home built by award winning Beazer Homes still looks new. Craftsman style architecture, beautiful community with spacious tree-lined homes in Acworth welcomes you with open arms. This home has everything you are looking for. The 5 bedroom/3 bath Tifton floor plan is one of the largest floor plans in the community. You are going to be amazed by the open floor concept. The kitchen boasts stunning cabinetry, a large stone island, and a walk-in pantry. A bedroom on the main level is always a plus and can be used as a private office. Upstairs is your own private sanctuary with an oversized loft perfect for leisure or entertainment. The Owner's Suite will amaze you with the closet alone. You will also find three additional bedrooms to provide ample space for family or guests. Oh wait! Can't forget about the fenced in backyard for your fur babies. Location provides access to I-75, shopping, and entertainment. You MUST see this property for yourself.
Active
$506,000
76 Brookstone Ct, Acworth, GA 30101
5beds
2,886sqft
Single Family Residence
Built in 2021
0.38 Acres Lot
$502,300 Zestimate®
$175/sqft
$50/mo HOA
What's special
Fenced in backyardLarge stone islandOpen floor conceptCraftsman style architectureWalk-in pantryKitchen boasts stunning cabinetry
- 149 days
- 111
- 5
Zillow last checked:
Listing updated:
Listed by:
Charmaine Shirley 678-499-2113,
Norluxe Realty
Source: GAMLS,MLS#: 10771237
Facts & features
Interior
Bedrooms & bathrooms
- Bedrooms: 5
- Bathrooms: 3
- Full bathrooms: 3
- Main level bathrooms: 1
- Main level bedrooms: 1
Rooms
- Room types: Foyer, Loft, Other
Kitchen
- Features: Breakfast Area, Kitchen Island, Walk-in Pantry
Heating
- Central
Cooling
- Central Air
Appliances
- Included: Dishwasher, Disposal, Other, Refrigerator
- Laundry: Laundry Closet, Other
Features
- High Ceilings, Other, Walk-In Closet(s)
- Flooring: Other, Vinyl
- Basement: None
- Has fireplace: No
- Common walls with other units/homes: No Common Walls
Interior area
- Total structure area: 2,886
- Total interior livable area: 2,886 sqft
- Finished area above ground: 2,886
- Finished area below ground: 0
Property
Parking
- Total spaces: 2
- Parking features: Garage
- Has garage: Yes
Features
- Levels: Two
- Stories: 2
- Patio & porch: Patio
- Exterior features: Other
- Fencing: Back Yard
- Body of water: None
Lot
- Size: 0.38 Acres
- Features: None
Details
- Parcel number: 85817
Construction
Type & style
- Home type: SingleFamily
- Architectural style: Brick Front,Other
- Property subtype: Single Family Residence
Materials
- Other
- Foundation: Slab
- Roof: Composition
Condition
- Resale
- New construction: No
- Year built: 2021
Details
- Warranty included: Yes
Utilities & green energy
- Sewer: Public Sewer
- Water: Public
- Utilities for property: Cable Available, Electricity Available, Natural Gas Available, Sewer Available, Water Available
Community & HOA
Community
- Features: Sidewalks, Street Lights, Tennis Court(s)
- Security: Security System, Smoke Detector(s)
- Subdivision: Brookstone West
HOA
- Has HOA: Yes
- Services included: Insurance, Management Fee, Other, Reserve Fund
- HOA fee: $600 annually
Location
- Region: Acworth
Financial & listing details
- Price per square foot: $175/sqft
- Tax assessed value: $530,950
- Annual tax amount: $5,133
- Date on market: 5/24/2026
- Cumulative days on market: 150 days
- Listing agreement: Exclusive Right To Sell
- Listing terms: Cash,Conventional,FHA,VA Loan
- Electric utility on property: Yes
Estimated market value
$502,300
$477,000 - $527,000
$2,776/mo
Price history
| Date | Event | Price |
|---|---|---|
| 6/1/2026 | Price change | $506,000-1.9%$175/sqft |
Source:  FMLS GA #7776230 Report a problem FMLS GA #7776230 Report a problem | ||
| 5/25/2026 | Listed for sale | $516,000+4.2%$179/sqft |
Source: FMLS GA #7776230 Report a problem | ||
| 3/20/2024 | Listing removed | $495,000$172/sqft |
Source:  GAMLS #10248395 Report a problem GAMLS #10248395 Report a problem | ||
| 2/1/2024 | Listed for sale | $495,000+41.3%$172/sqft |
Source: FMLS GA #7332491 Report a problem | ||
| 9/27/2021 | Sold | $350,255$121/sqft |
Source: Agent Provided Report a problem | ||
Public tax history
| Year | Property taxes | Tax assessment |
|---|---|---|
| 2025 | $5,137 +1.9% | $212,380 +5.3% |
| 2024 | $5,042 +9.3% | $201,780 +14% |
| 2023 | $4,615 +13.3% | $177,016 +21.7% |
| 2022 | $4,071 +879.2% | $145,416 +938.7% |
| 2021 | $416 +76% | $14,000 +78.6% |
| 2020 | $236 | $7,840 |
Find assessor info on the county website
Monthly payment
Est. payment
Payment breakdown
Explore the cost of this home by adjusting the details. Changes won't be saved.Climate risks
Neighborhood: 30101
Nearby schools
Schools provided by the listing agent
- Elementary: Russom
- Middle: East Paulding
- High: North Paulding
Source: GAMLS. This data may not be complete. We recommend contacting the local school district to confirm school assignments for this home.
Similar homes
- $520,0005 bd3 ba2.9k sqft136 Ledgemont Way, Acworth, GA 30101Active

 MLS ID #10833899, Christine Kim, Atlanta Communities. GAMLS
 - $450,0006 bd4 ba3.8k sqft5077 Newpark Dr NW, Acworth, GA 30101Active
 MLS ID #10856327, Brenda Greenwood, Keller Williams Realty Cityside. GAMLS
 - $598,9005 bd4 ba3.7k sqft172 Clubhouse Xing, Acworth, GA 30101Active
 MLS ID #10802457, Rebecca Rhue, RE/MAX Center. GAMLS
 - $534,9005 bd3 ba2.6k sqft467 Longwood Pl, Dallas, GA 30132Active
 MLS ID #10857588, Deanne Cochran, Flagstone Realty Group LLC. GAMLS
 - $345,0003 bd3 ba1.8k sqft130 Summerfield Ct, Acworth, GA 30101ActiveMLS ID #10817998, Eric Baham, Sovereign Real Estate Group. GAMLS
- $499,0004 bd4 ba3.4k sqft2251 Briarcreek Bnd NW, Kennesaw, GA 30152ActiveMLS ID #10812974, Carolyn Mosley, LOCAL Realty. GAMLS
- $399,9004 bd3 ba2.2k sqft18 Creek Branch Ct, Acworth, GA 30101For Sale
 MLS ID #7820338, Alicia Tankersley, Atlanta Communities. FMLS GA
 - $470,0004 bd3 ba3.8k sqft2481 Insdale Trce NW, Acworth, GA 30101ActiveMLS ID #10813193, Nicole M France, RE/MAX Center. GAMLS
- $430,0004 bd3 ba2.6k sqft171 Eastridge Way, Dallas, GA 30132ActiveMLS ID #10856981, Rhonda Duffy, Duffy Realty. GAMLS
- $475,0004 bd3 ba2.4k sqft295 Crestbrook Ln, Dallas, GA 30157ActiveMLS ID #10837548, Renee Slaughter, Atlanta Communities. GAMLS
- $479,9004 bd3 ba3k sqft59 Andalusa Ct, Dallas, GA 30132ActiveMLS ID #10871769, Regina Crafton, Atlanta Communities. GAMLS
- $575,0005 bd5 ba3.5k sqft6027 Windfall Ct, Powder Springs, GA 30127Active Under ContractMLS ID #10842329, Eboney Echols, Atlanta Communities. GAMLS
- $429,0004 bd3 ba4.1k sqft380 Longwood Pl, Dallas, GA 30132For SaleMLS ID #7844314, Nancy Brunson, Your Home Sold Guaranteed Realty Trevor Smith Team. FMLS GA
- $481,5003 bd3 ba2.9k sqft2443 Barrett Preserve Ct SW, Marietta, GA 30064ActiveMLS ID #10875188, Annette Davis, BHHS Georgia Properties. GAMLS
- $510,0005 bd3 ba2.9k sqft601 Grasmere Ct NE, Marietta, GA 30066ActiveMLS ID #10848744, Jennifer Bach, Keller Williams Realty North Atlanta. GAMLS
- $510,0005 bd4 ba2.8k sqft3427 Chastain Glen Ln NE, Marietta, GA 30066Active Under ContractMLS ID #10868401, Pamela Weatherby, Atlanta Communities. GAMLS
- $559,0005 bd3 ba3k sqft2621 Chase Rdg, Kennesaw, GA 30144ActiveMLS ID #10841669, Amanda Resende, Atlanta Communities. GAMLS
- $468,9994 bd4 ba2.5k sqft139 Rushing View Gln, Dallas, GA 30157ActiveMLS ID #10794219, Jessica Johnson, Porch Property Group, LLC. GAMLS
- $450,0004 bd2 ba1.6k sqft2526 Shiloh Court West NW, Kennesaw, GA 30152ActiveMLS ID #10812059, Marissa Mann, Atlanta Communities. GAMLS
- $369,9004 bd3 ba2.6k sqft228 Meryton Cir, Dallas, GA 30157ActiveMLS ID #10826520, Brenton Newton, HomeSmart. GAMLS
