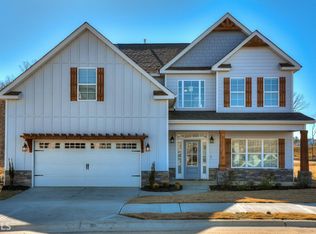
Welcome home to a beautifully refreshed 5-bedroom, 3-bath home in Kennesaw that shows like new and is completely move-in ready! Fresh paint throughout gives the home a clean, bright, and inviting feel from the moment you walk in. With a spacious and versatile floor plan, there is plenty of room for everyday living, entertaining, working from home, and hosting family and guests. In addition to the five bedrooms, the home features an extra bonus room that offers endless possibilities and would make an incredible home theater, media room, game room, playroom, or private office. One of the home's highlights is the outdoor living space. Step outside to a covered patio with a cozy outdoor fireplace, creating the perfect setting for morning coffee, weekend gatherings, game nights, or relaxing evenings by the fire. The beautiful, flat backyard offers plenty of usable space for entertaining, kids, pets, gardening, or simply enjoying the outdoors. With 5 bedrooms, 3 full bathrooms, a flexible bonus room, fresh paint, fantastic outdoor living, and a move-in-ready condition, this home offers the space and lifestyle buyers are looking for. All that's missing is you!
Active
Price cut: $10.9K (10/7)
$559,000
2621 Chase Rdg, Kennesaw, GA 30144
5beds
3,077sqft
Single Family Residence
Built in 2019
7,274 Square Feet Lot
$554,800 Zestimate®
$182/sqft
$67/mo HOA
What's special
Beautiful flat backyardExtra bonus roomFresh paint throughout
- 48 days
- 223
- 15
Zillow last checked:
Listing updated:
Listed by:
Amanda Resende 770-374-1958,
Atlanta Communities
Source: GAMLS,MLS#: 10841669
Facts & features
Interior
Bedrooms & bathrooms
- Bedrooms: 5
- Bathrooms: 3
- Full bathrooms: 3
- Main level bathrooms: 1
- Main level bedrooms: 1
Rooms
- Room types: Foyer, Media Room
Kitchen
- Features: Breakfast Area, Kitchen Island, Pantry
Heating
- Central
Cooling
- Central Air
Appliances
- Included: Dishwasher, Disposal
- Laundry: Upper Level
Features
- Other
- Flooring: Other, Vinyl
- Windows: Double Pane Windows
- Basement: None
- Number of fireplaces: 1
- Fireplace features: Gas Log
- Common walls with other units/homes: No Common Walls
Interior area
- Total structure area: 3,077
- Total interior livable area: 3,077 sqft
- Finished area above ground: 3,077
- Finished area below ground: 0
Property
Parking
- Total spaces: 2
- Parking features: Attached, Garage
- Has attached garage: Yes
Features
- Levels: Two
- Stories: 2
- Fencing: Back Yard
- Body of water: None
Lot
- Size: 7,274 Square Feet
- Features: Level, Private
Details
- Parcel number: 20010204620
Construction
Type & style
- Home type: SingleFamily
- Architectural style: Other
- Property subtype: Single Family Residence
Materials
- Concrete
- Foundation: Slab
- Roof: Composition,Other
Condition
- Resale
- New construction: No
- Year built: 2019
Utilities & green energy
- Sewer: Public Sewer
- Water: Public
- Utilities for property: Cable Available, Electricity Available, Natural Gas Available, Phone Available
Community & HOA
Community
- Features: None
- Security: Carbon Monoxide Detector(s), Smoke Detector(s)
- Subdivision: Retreat At Mcguires Ridge
HOA
- Has HOA: Yes
- Services included: Other
- HOA fee: $800 annually
Location
- Region: Kennesaw
Financial & listing details
- Price per square foot: $182/sqft
- Tax assessed value: $543,950
- Annual tax amount: $6,284
- Date on market: 9/3/2026
- Cumulative days on market: 48 days
- Listing agreement: Exclusive Right To Sell
- Electric utility on property: Yes
Estimated market value
$554,800
$527,000 - $583,000
$3,830/mo
Price history
| Date | Event | Price |
|---|---|---|
| 10/7/2026 | Price change | $559,000-1.9%$182/sqft |
Source:  GAMLS #10841669 Report a problem | ||
| 9/3/2026 | Listed for sale | $569,900+43.2%$185/sqft |
Source:  FMLS GA #7832235 Report a problem | ||
| 11/26/2019 | Sold | $398,000$129/sqft |
Source: Public Record Report a problem | ||
Public tax history
| Year | Property taxes | Tax assessment |
|---|---|---|
| 2024 | $6,560 | $217,580 |
| 2023 | $6,560 +35.1% | $217,580 +36% |
| 2022 | $4,856 | $160,016 |
| 2021 | $4,856 +0.5% | $160,016 +0.5% |
| 2020 | $4,832 +563.3% | $159,200 +563.3% |
| 2019 | $728 | $24,000 |
Find assessor info on the county website
Monthly payment
Est. payment
Payment breakdown
Explore the cost of this home by adjusting the details. Changes won't be saved.Climate risks
Neighborhood: 30144
Nearby schools
Schools provided by the listing agent
- Elementary: Big Shanty
- Middle: Awtrey
- High: North Cobb
Source: GAMLS. This data may not be complete. We recommend contacting the local school district to confirm school assignments for this home.

Similar homes
- $485,0004 bd4 ba2.5k sqft3621 Foxtrot Trl NW, Kennesaw, GA 30144Active

 MLS ID #10838096, Kathy Boone, Atlanta Communities. GAMLS
- $460,0003 bd3 ba2.2k sqft3403 Hampreston Way NW, Kennesaw, GA 30144For Sale

 MLS ID #7831423, Angela M Carroll, Simply Sold Realty, Inc.. FMLS GA
- $549,9004 bd3 ba3k sqft72 Riverclub Rd, Acworth, GA 30101Active
 MLS ID #10874934, Tiffany Spires, Dwelli. GAMLS
- $519,0004 bd3 ba4.2k sqft3013 Braxton Ct NW, Kennesaw, GA 30152Active
 MLS ID #10768080, Kathy Smith, Atlanta Communities. GAMLS
- $510,0005 bd3 ba2.9k sqft601 Grasmere Ct NE, Marietta, GA 30066ActiveMLS ID #10848744, Jennifer Bach, Keller Williams Realty North Atlanta. GAMLS
- $670,0005 bd4 ba3.2k sqft2435 Hidden Creek Rd, Kennesaw, GA 30152ActiveMLS ID #10822532, Jean Brosius, Atlanta Communities. GAMLS
- $525,0005 bd4 ba3.8k sqft1014 Legacy Walk, Woodstock, GA 30189ActiveMLS ID #10840255, Paul E Driver, Atlanta Communities. GAMLS
- $470,0004 bd3 ba3.8k sqft2481 Insdale Trce NW, Acworth, GA 30101ActiveMLS ID #10813193, Nicole M France, RE/MAX Center. GAMLS
- $598,9005 bd4 ba3.7k sqft172 Clubhouse Xing, Acworth, GA 30101ActiveMLS ID #10802457, Rebecca Rhue, RE/MAX Center. GAMLS
- $520,0005 bd3 ba2.9k sqft136 Ledgemont Way, Acworth, GA 30101ActiveMLS ID #10833899, Christine Kim, Atlanta Communities. GAMLS
- $510,0005 bd2 ba3.8k sqft217 Montgomery St NE, Marietta, GA 30060ActiveMLS ID #10857043, Anhad Chawla, Homesmart Realty Partners. GAMLS
- $540,0004 bd3 ba3.1k sqft2552 Hunton Ct NE, Marietta, GA 30068ActiveMLS ID #10776500, Andy Morris, RE/MAX Metro Atlanta. GAMLS
- $550,0005 bd5 ba3.5k sqft121 Treeline Trl, Canton, GA 30115ActiveMLS ID #10822507, Alicia Austhof, Atlanta Communities. GAMLS
- $419,9004 bd3 ba2.3k sqft310 Woodson Way, Woodstock, GA 30189ActiveMLS ID #10779370, Christopher Bartelski, Atlanta Communities. GAMLS
- $424,9003 bd3 ba2.2k sqft2586 Abbotts Glen Dr NW, Acworth, GA 30101ActiveMLS ID #10851309, The Joe Carbone Team, Compass. GAMLS
- $594,9006 bd4 ba4.6k sqft14 Creekview Dr SE, Cartersville, GA 30120ActiveMLS ID #10856561, Carla Mahan, Atlanta Communities. GAMLS
- $450,0006 bd4 ba3.8k sqft5077 Newpark Dr NW, Acworth, GA 30101ActiveMLS ID #10856327, Brenda Greenwood, Keller Williams Realty Cityside. GAMLS
- $439,5004 bd3 ba2.6k sqft872 Whisperwood Trl, Acworth, GA 30102ActiveMLS ID #10847878, Diane Law, Atlanta Communities. GAMLS
- $459,0004 bd3 ba2.1k sqft63 Brookstone Park E, Acworth, GA 30101ActiveMLS ID #10868828, Brett Bennett, Bennett Realty Partners. GAMLS
- $299,0005 bd3 ba1.8k sqft2483 Ramblewood Ct, Acworth, GA 30102Active Under ContractMLS ID #10811255, Chris McMahan, Atlanta Communities. GAMLS
