EAST COBB * WHEELER HIGH SCHOOL * Beautifully transformed from the roof to the finished daylight terrace level, this exceptional home combines sophisticated updates with an incredibly flexible floor plan. Tucked away on a private cul-de-sac lot with no through traffic, there is room for everyone to spread out-and plenty of space to entertain. The main level features a spacious primary suite plus an inviting great room with a dramatic wall of windows. The beautifully designed kitchen is the heart of the home, offering custom soft-close cabinetry, quartz countertops, a large center island/bar, upscale stainless-steel appliances and a pantry. The open dining area is lined with French doors that open to a large front deck, creating an effortless indoor/outdoor entertaining space. Upstairs, three generously sized rooms provide tremendous flexibility for bedrooms, a playroom, office or additional living space. The beautifully renovated bath features both a soaking tub and walk-in glass shower, while hardwood flooring and abundant closet space continue throughout the home. The finished daylight terrace level adds even more living space with a wall of French doors opening to a private patio. A beautifully finished full bath and an additional flexible room make this level ideal for a fifth bedroom, home gym, game room, office or guest suite. Outside, the large, private cul-de-sac lot provides a wonderful setting for kids, pets and outdoor gatherings. Exceptional flexibility and an unbeatable East Cobb location-minutes from Wheeler High School, shopping, dining and everything East Cobb has to offer.
Active
Price cut: $10K (9/22)
$540,000
2552 Hunton Ct NE, Marietta, GA 30068
4beds
3,131sqft
Single Family Residence
Built in 1979
0.63 Acres Lot
$532,800 Zestimate®
$172/sqft
$-- HOA
What's special
Spacious primary suiteUpscale stainless-steel appliancesAbundant closet spaceCustom soft-close cabinetryQuartz countertopsBeautifully designed kitchen
- 142 days
- 702
- 64
Zillow last checked:
Listing updated:
Listed by:
Andy Morris 404-849-0018,
RE/MAX Metro Atlanta,
Tom Sands 404-626-6579,
RE/MAX Metro Atlanta
Source: GAMLS,MLS#: 10776500
Facts & features
Interior
Bedrooms & bathrooms
- Bedrooms: 4
- Bathrooms: 3
- Full bathrooms: 3
- Main level bathrooms: 1
- Main level bedrooms: 1
Rooms
- Room types: Foyer
Dining room
- Features: Seats 12+
Kitchen
- Features: Breakfast Bar, Kitchen Island, Solid Surface Counters
Heating
- Central, Forced Air
Cooling
- Central Air
Appliances
- Included: Dishwasher, Disposal, Microwave, Refrigerator
- Laundry: Other
Features
- Double Vanity, High Ceilings, Master On Main Level
- Flooring: Hardwood
- Windows: Double Pane Windows
- Basement: Bath Finished,Daylight,Finished,Interior Entry,Partial
- Number of fireplaces: 1
- Fireplace features: Factory Built
- Common walls with other units/homes: No Common Walls
Interior area
- Total structure area: 3,131
- Total interior livable area: 3,131 sqft
- Finished area above ground: 3,131
- Finished area below ground: 0
Property
Parking
- Total spaces: 2
- Parking features: Basement, Garage, Garage Door Opener, Side/Rear Entrance
- Has attached garage: Yes
Features
- Levels: Two
- Stories: 2
- Patio & porch: Deck
- Fencing: Back Yard,Fenced,Privacy,Wood
- Body of water: None
Lot
- Size: 0.63 Acres
- Features: Cul-De-Sac, Private
Details
- Parcel number: 16105800270
Construction
Type & style
- Home type: SingleFamily
- Architectural style: Cape Cod,Traditional
- Property subtype: Single Family Residence
Materials
- Concrete
- Roof: Composition
Condition
- Updated/Remodeled
- New construction: No
- Year built: 1979
Utilities & green energy
- Electric: 220 Volts
- Sewer: Public Sewer
- Water: Public
- Utilities for property: Cable Available
Green energy
- Water conservation: Low-Flow Fixtures
Community & HOA
Community
- Features: None
- Security: Carbon Monoxide Detector(s), Smoke Detector(s)
- Subdivision: Farrington Estates
HOA
- Has HOA: No
- Services included: Other
Location
- Region: Marietta
Financial & listing details
- Price per square foot: $172/sqft
- Tax assessed value: $394,290
- Annual tax amount: $7,039
- Date on market: 6/1/2026
- Cumulative days on market: 142 days
- Listing agreement: Exclusive Right To Sell
Estimated market value
$532,800
$506,000 - $559,000
$3,549/mo
Price history
| Date | Event | Price |
|---|---|---|
| 9/22/2026 | Price change | $540,000-1.8%$172/sqft |
Source:  GAMLS #10776500 Report a problem GAMLS #10776500 Report a problem | ||
| 8/26/2026 | Price change | $550,000-3.5%$176/sqft |
Source: GAMLS #10776500 Report a problem | ||
| 7/11/2026 | Price change | $569,900-1.7%$182/sqft |
Source: GAMLS #10776500 Report a problem | ||
| 6/2/2026 | Listed for sale | $579,900+9.1%$185/sqft |
Source: GAMLS #10776500 Report a problem | ||
| 4/22/2026 | Sold | $531,695-11.2%$170/sqft |
Source: Public Record Report a problem | ||
| 7/14/2025 | Listing removed | $599,000$191/sqft |
Source:  FMLS GA #7593043 Report a problem FMLS GA #7593043 Report a problem | ||
| 6/29/2025 | Price change | $599,000-2.6%$191/sqft |
Source: GAMLS #10391705 Report a problem | ||
| 6/9/2025 | Price change | $615,000-0.8%$196/sqft |
Source: GAMLS #10391705 Report a problem | ||
| 3/25/2025 | Listed for sale | $620,000$198/sqft |
Source: FMLS GA #7467153 Report a problem | ||
| 12/12/2024 | Pending sale | $620,000$198/sqft |
Source: GAMLS #10391705 Report a problem | ||
| 10/8/2024 | Listed for sale | $620,000-3.7%$198/sqft |
Source: FMLS GA #7467153 Report a problem | ||
| 10/4/2024 | Listing removed | $644,000$206/sqft |
Source: FMLS GA #7369312 Report a problem | ||
| 8/15/2024 | Price change | $644,000-0.8%$206/sqft |
Source: FMLS GA #7369312 Report a problem | ||
| 6/6/2024 | Price change | $649,000-2.4%$207/sqft |
Source: FMLS GA #7369312 Report a problem | ||
| 5/29/2024 | Price change | $665,000-1.5%$212/sqft |
Source: GAMLS #10284212 Report a problem | ||
| 4/19/2024 | Listed for sale | $675,000+76.6%$216/sqft |
Source: FMLS GA #7369312 Report a problem | ||
| 1/17/2024 | Sold | $382,300+80.3%$122/sqft |
Source: Public Record Report a problem | ||
| 10/21/2015 | Sold | $212,000-7.8%$68/sqft |
Source:  FMLS GA #5568493 Report a problem FMLS GA #5568493 Report a problem | ||
| 9/14/2015 | Pending sale | $229,900$73/sqft |
Source: Coldwell Banker Residential Brokerage - Cobb #5568493 Report a problem | ||
| 8/18/2015 | Price change | $229,900-4.2%$73/sqft |
Source: Coldwell Banker Residential Brokerage - Cobb #5568493 Report a problem | ||
| 7/14/2015 | Listed for sale | $239,900+6.7%$77/sqft |
Source: COLDWELL BANKER RESIDENTIAL BR #5568493 Report a problem | ||
| 3/23/2013 | Listing removed | $1,495 |
Source: Coldwell Banker Residential Brokerage - Cobb #7036588 Report a problem | ||
| 3/4/2013 | Price change | $1,495-6.3% |
Source: Coldwell Banker Residential Brokerage - Cobb #7036588 Report a problem | ||
| 1/13/2013 | Listed for rent | $1,595$1/sqft |
Source: Coldwell Banker Residential Brokerage - Cobb #7036588 Report a problem | ||
| 12/13/2012 | Listing removed | $224,900$72/sqft |
Source: Coldwell Banker Residential Brokerage - Cobb #5024035 Report a problem | ||
| 9/25/2012 | Price change | $224,900-6.1%$72/sqft |
Source: Coldwell Banker Residential Brokerage - Cobb #5024035 Report a problem | ||
| 5/27/2012 | Listed for sale | $239,500+11.9%$76/sqft |
Source: Coldwell Banker Residential Brokerage - Cobb #5024035 Report a problem | ||
| 8/12/2003 | Sold | $214,000+57.9%$68/sqft |
Source: Public Record Report a problem | ||
| 12/7/1995 | Sold | $135,500$43/sqft |
Source: Public Record Report a problem | ||
Public tax history
| Year | Property taxes | Tax assessment |
|---|---|---|
| 2024 | $4,755 | $157,716 |
| 2023 | $4,755 +40.5% | $157,716 +41.4% |
| 2022 | $3,385 | $111,540 |
| 2021 | $3,385 | $111,540 |
| 2020 | $3,385 | $111,540 |
| 2019 | $3,385 +15% | $111,540 +15% |
| 2018 | $2,945 | $97,024 |
| 2017 | $2,945 +20.8% | $97,024 +14.4% |
| 2016 | $2,438 -2.6% | $84,792 -0.2% |
| 2015 | $2,504 -0.8% | $84,984 |
| 2014 | $2,525 +10.7% | $84,984 |
| 2013 | $2,282 -0.8% | $84,984 |
| 2012 | $2,301 -0.2% | $84,984 |
| 2011 | $2,305 +5.5% | $84,984 |
| 2010 | $2,186 | $84,984 |
| 2009 | $2,186 +7.1% | $84,984 |
| 2006 | $2,041 -0.4% | $84,984 |
| 2005 | $2,049 -19.3% | $84,984 |
| 2004 | $2,538 +78.7% | $84,984 +32.9% |
| 2003 | $1,420 -0.1% | $63,924 |
| 2002 | $1,421 -5.7% | $63,924 |
| 2001 | $1,508 -1% | $63,924 |
| 2000 | $1,524 | $63,924 |
Find assessor info on the county website
Monthly payment
Est. payment
Payment breakdown
Explore the cost of this home by adjusting the details. Changes won't be saved.Climate risks
Neighborhood: 30068
Nearby schools
Schools provided by the listing agent
- Elementary: Eastvalley
- Middle: East Cobb
- High: Wheeler
Source: GAMLS. This data may not be complete. We recommend contacting the local school district to confirm school assignments for this home.

Similar homes
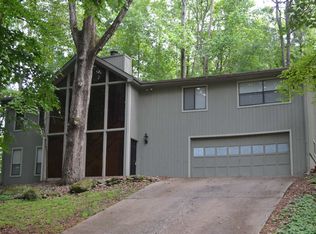
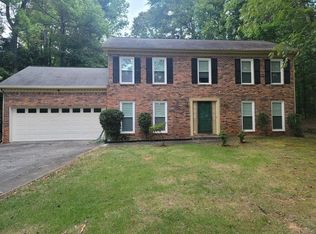
- $575,0004 bd3 ba2.5k sqft2607 Club Valley Dr NE, Marietta, GA 30068Active

 MLS ID #10875073, Kristin Allen, Atlanta Communities. GAMLS
 - $510,0005 bd2 ba3.8k sqft217 Montgomery St NE, Marietta, GA 30060Active
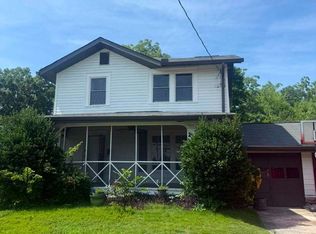 MLS ID #10857043, Anhad Chawla, Homesmart Realty Partners. GAMLS
 - $745,0004 bd4 ba3.7k sqft2661 Sheila Ln, Marietta, GA 30062Active
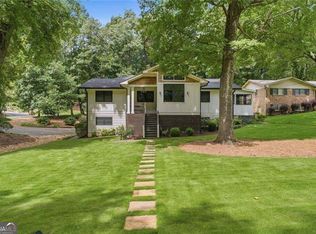 MLS ID #10817797, Joyce Teitelman, BHHS Georgia Properties. GAMLS
 - $749,9004 bd4 ba3.8k sqft320 Kings Ct NE, Marietta, GA 30067Active
 MLS ID #10871181, Perla Franco, HomeSmart. GAMLS
 - $519,0004 bd3 ba4.2k sqft3013 Braxton Ct NW, Kennesaw, GA 30152ActiveMLS ID #10768080, Kathy Smith, Atlanta Communities. GAMLS
- $629,9994 bd3 ba2.2k sqft3741 Northpoint Dr, Marietta, GA 30062ActiveMLS ID #10814462, Kaylee D Bellamy, Atlanta Communities. GAMLS
- $580,0004 bd2 ba3.2k sqft436 Concord Rd SE, Smyrna, GA 30082ActiveMLS ID #10839872, Team Haigh Realty, Maximum One Realty Greater Atlanta. GAMLS
- $775,0005 bd3 ba3k sqft381 Chicopee Dr NE, Marietta, GA 30060ActiveMLS ID #10857844, Jonathan McClenny, Atlanta Communities. GAMLS
- $625,0006 bd4 ba4k sqft1942 New Kemp Rd, Marietta, GA 30066ActiveMLS ID #10858227, Iliana Icen, BHHS Georgia Properties. GAMLS
- $795,0005 bd4 ba4.3k sqft1515 Oakmoor Pl, Marietta, GA 30062ActiveMLS ID #10845883, Sally Cohen, Hester Group, REALTORS. GAMLS
- $525,0004 bd2 ba2.6k sqft2636 Whiteleigh Ct NE, Atlanta, GA 30345ActiveMLS ID #10851240, Rebecca G Sideris, Bolst. GAMLS
- $419,0004 bd2 ba2.1k sqft533 Breezy Dr SW, Marietta, GA 30064ActiveMLS ID #10817163, Jonathan Minerick, Homecoin.com. GAMLS
- $525,0005 bd4 ba3.8k sqft1014 Legacy Walk, Woodstock, GA 30189ActiveMLS ID #10840255, Paul E Driver, Atlanta Communities. GAMLS
- $474,9004 bd3 ba2.3k sqft655 Springharbor Dr, Woodstock, GA 30188ActiveMLS ID #10847801, Thompson Hatfield, Atlanta Communities. GAMLS
- $650,0004 bd3 ba3.3k sqft310 Saddle Creek Cir, Roswell, GA 30076For Sale
 MLS ID #7778509, DAVID STONER, HomeSmart. FMLS GA
 - $524,9994 bd3 ba2.3k sqft3125 Abbotts Pointe Dr, Duluth, GA 30097For SaleMLS ID #7747129, Nikhil Sharma, TOP Brokerage, LLC. FMLS GA
- $429,9004 bd3 ba2.3k sqft1244 Hickory Wood Dr NE, Woodstock, GA 30188ActiveMLS ID #10817700, Eugen Voloti, Virtual Properties Realty.Net. GAMLS
- $559,0005 bd3 ba3k sqft2621 Chase Rdg, Kennesaw, GA 30144ActiveMLS ID #10841669, Amanda Resende, Atlanta Communities. GAMLS
- $699,9004 bd3 ba2.7k sqft10030 Lauren Hall Ct, Alpharetta, GA 30022ActiveMLS ID #10874270, Terry Swanson, Century 21 Results. GAMLS
- $799,0007 bd5 ba4.4k sqft2281 Fox Hound Pkwy, Marietta, GA 30062ActiveMLS ID #10838056, Al Shoushtarian, Atlanta Communities. GAMLS
