PICK ME...It's a big big house...with lots and lots of room!! A perfect home for entertaining family and friends. A must see house in the Kennesaw Mountain school district! Fabulous curb appeal and it's on a wonderful cul-de-sac lot. This home features a spacious floor plan, hardwood floors & updated carpet on main level. The bright kitchen offers white cabinets, granite counters, tile backsplash and stainless steel appliances. The kitchen has a perfect view of breakfast area & inviting family room. The spacious family room includes built-in book shelves and a fireplace. The separate dining and living rooms are on the right & left of the entrance foyer. Don't miss the awesome mud room & laundry room on the main level. Two car garage with storage/cabinets too. The oversized primary suite features a bedroom with tray ceiling with an oversized attached living area with fireplace. So many options for this space!!! A large master bath with separate vanities, separate shower & spa-like tub. Walk-in Closet & additional storage closet space. The secondary bedrooms are generously sized with spacious closets and share hall bath. The finished basement has media, recreation & exercise/work out areas and a large private office. There is an exterior door on the terrace level. Enjoy outdoor living with a screened porch, grilling deck, awesome fire pit and private back yard. Recent updates include exterior paint & landscaped yard. Located in a swim/tennis community close to I-75, Kennesaw Mountain trails, shopping, dining, and top-rated schools. Enjoy life in the heart of West Cobb!
Active
Price cut: $20K (8/17)
$539,000
3013 Braxton Ct NW, Kennesaw, GA 30152
4beds
4,229sqft
Single Family Residence
Built in 1993
0.35 Acres Lot
$536,500 Zestimate®
$127/sqft
$55/mo HOA
What's special
Grilling deckHardwood floorsLarge private officeSpacious family roomStainless steel appliancesTile backsplashFabulous curb appeal
- 107 days
- 688
- 25
Zillow last checked:
Listing updated:
Listed by:
Kathy Smith 770-354-7897,
Atlanta Communities
Source: GAMLS,MLS#: 10768080
Facts & features
Interior
Bedrooms & bathrooms
- Bedrooms: 4
- Bathrooms: 3
- Full bathrooms: 2
- 1/2 bathrooms: 1
Rooms
- Room types: Exercise Room, Family Room, Game Room, Laundry
Kitchen
- Features: Breakfast Room, Kitchen Island, Pantry, Solid Surface Counters
Heating
- Central, Forced Air, Natural Gas, Zoned
Cooling
- Ceiling Fan(s), Central Air, Electric, Zoned
Appliances
- Included: Dishwasher, Disposal, Gas Water Heater, Microwave
- Laundry: Mud Room
Features
- Bookcases, High Ceilings, Walk-In Closet(s)
- Flooring: Carpet, Hardwood, Tile
- Windows: Double Pane Windows
- Basement: Daylight,Finished,Full,Interior Entry
- Number of fireplaces: 2
- Fireplace features: Family Room, Gas Log, Master Bedroom
- Common walls with other units/homes: No Common Walls
Interior area
- Total structure area: 4,229
- Total interior livable area: 4,229 sqft
- Finished area above ground: 3,116
- Finished area below ground: 1,113
Property
Parking
- Total spaces: 2
- Parking features: Attached, Garage, Garage Door Opener, Kitchen Level, Side/Rear Entrance
- Has attached garage: Yes
Features
- Levels: Two
- Stories: 2
- Patio & porch: Deck
- Exterior features: Sprinkler System
- Fencing: Fenced,Privacy
- Waterfront features: No Dock Or Boathouse
- Body of water: None
Lot
- Size: 0.35 Acres
- Features: Cul-De-Sac, Level, Private
Details
- Parcel number: 20024000920
- Other equipment: Satellite Dish
Construction
Type & style
- Home type: SingleFamily
- Architectural style: Brick Front,Traditional
- Property subtype: Single Family Residence
Materials
- Brick
- Roof: Composition,Other
Condition
- Resale
- New construction: No
- Year built: 1993
Utilities & green energy
- Sewer: Public Sewer
- Water: Public
- Utilities for property: Cable Available, Underground Utilities
Community & HOA
Community
- Features: Walk To Schools
- Security: Smoke Detector(s)
- Subdivision: Walkers Ridge North
HOA
- Has HOA: Yes
- Services included: Maintenance Structure, Maintenance Grounds, Swimming, Tennis
- HOA fee: $662 annually
Location
- Region: Kennesaw
Financial & listing details
- Price per square foot: $127/sqft
- Tax assessed value: $572,360
- Annual tax amount: $5,540
- Date on market: 5/24/2026
- Cumulative days on market: 108 days
- Listing agreement: Exclusive Right To Sell
- Listing terms: Cash,Conventional,FHA,VA Loan
Estimated market value
$536,500
$510,000 - $563,000
$3,412/mo
Price history
| Date | Event | Price |
|---|---|---|
| 8/17/2026 | Price change | $539,000-3.6%$127/sqft |
Source:  FMLS GA #7764509 Report a problem FMLS GA #7764509 Report a problem | ||
| 7/30/2026 | Price change | $559,000-2.8%$132/sqft |
Source:  GAMLS #10768080 Report a problem GAMLS #10768080 Report a problem | ||
| 7/21/2026 | Price change | $575,000-1.7%$136/sqft |
Source: GAMLS #10768080 Report a problem | ||
| 6/9/2026 | Price change | $585,000-2.3%$138/sqft |
Source: GAMLS #10768080 Report a problem | ||
| 5/24/2026 | Listed for sale | $599,000+130.4%$142/sqft |
Source: GAMLS #10768080 Report a problem | ||
| 4/22/2014 | Sold | $260,000-1.8%$61/sqft |
Source:  FMLS GA #5225910 Report a problem FMLS GA #5225910 Report a problem | ||
| 4/4/2014 | Pending sale | $264,900$63/sqft |
Source: Muffley & Associates #5225910 Report a problem | ||
| 3/27/2014 | Price change | $264,900-8.6%$63/sqft |
Source: Muffley & Associates #5225910 Report a problem | ||
| 3/5/2014 | Price change | $289,900-3.3%$69/sqft |
Source: Muffley & Associates #5225910 Report a problem | ||
| 12/5/2013 | Listed for sale | $299,900$71/sqft |
Source: Muffley & Associates #5225910 Report a problem | ||
Public tax history
| Year | Property taxes | Tax assessment |
|---|---|---|
| 2024 | $5,544 +38% | $228,944 +24.7% |
| 2023 | $4,017 -12.6% | $183,544 |
| 2022 | $4,594 +25.6% | $183,544 +30.3% |
| 2021 | $3,659 +8% | $140,824 +9.7% |
| 2020 | $3,387 | $128,400 |
| 2019 | $3,387 +4.9% | $128,400 +6% |
| 2018 | $3,228 | $121,132 |
| 2017 | $3,228 +10.7% | $121,132 +6.9% |
| 2016 | $2,917 -1.5% | $113,320 +12.8% |
| 2015 | $2,960 +279.1% | $100,480 |
| 2014 | $781 +1.1% | $100,480 +6.5% |
| 2013 | $772 -1.6% | $94,332 |
| 2012 | $785 | $94,332 |
| 2011 | $785 +16.5% | $94,332 |
| 2010 | $674 | $94,332 |
| 2009 | $674 +6.8% | $94,332 |
| 2006 | $631 -1.5% | $94,332 |
| 2005 | $640 | $94,332 |
| 2004 | $640 +5.4% | $94,332 +12.5% |
| 2003 | $608 -68.6% | $83,860 |
| 2002 | $1,936 +10.6% | $83,860 +16.5% |
| 2001 | $1,750 -0.5% | $71,981 |
| 2000 | $1,758 | $71,981 |
Find assessor info on the county website
Monthly payment
Est. payment
Payment breakdown
Explore the cost of this home by adjusting the details. Changes won't be saved.Climate risks
Neighborhood: 30152
Nearby schools
Schools provided by the listing agent
- Elementary: Hayes
- Middle: Pine Mountain
- High: Kennesaw Mountain
Source: GAMLS. This data may not be complete. We recommend contacting the local school district to confirm school assignments for this home.
Similar homes
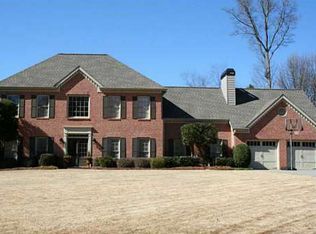
- $500,0004 bd3 ba2.7k sqft777 Chanson Dr SW, Marietta, GA 30064For Sale

 MLS ID #7833075, Eric Baker, Ansley Real Estate. FMLS GA
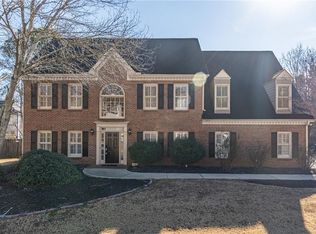
 - $498,5005 bd3 ba2.6k sqft2779 Bob Cox Rd NW, Marietta, GA 30064Active
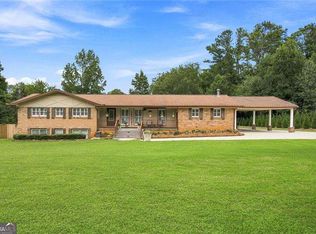
 MLS ID #10825912, Lynlee Bradley, Atlanta Communities. GAMLS
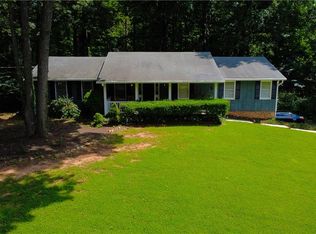
 - $399,9004 bd3 ba2.4k sqft1423 Lady Slipper Ct NW, Kennesaw, GA 30152Active
 MLS ID #10826361, Connie Wolff, Coldwell Banker Realty. GAMLS
 - $435,0004 bd3 ba2.8k sqft990 Hickory View Ct NW, Marietta, GA 30064For Sale
 MLS ID #7819222, Pharaoh Negm, Trend Atlanta Realty, Inc.. FMLS GA
 - $549,0005 bd2 ba3.8k sqft217 Montgomery St NE, Marietta, GA 30060ActiveMLS ID #10837505, Anhad Chawla, Homesmart Realty Partners. GAMLS
- $699,9005 bd3 ba3.2k sqft4049 Due West Rd NW, Marietta, GA 30064ActiveMLS ID #10834467, Jessica Hardrick, Atlanta Communities. GAMLS
- $429,0004 bd2 ba2.1k sqft533 Breezy Dr SW, Marietta, GA 30064ActiveMLS ID #10817163, Jonathan Minerick, Homecoin.com. GAMLS
- $580,0004 bd2 ba3.2k sqft436 Concord Rd SE, Smyrna, GA 30082ActiveMLS ID #10839872, Team Haigh Realty, Maximum One Realty Greater Atlanta. GAMLS
- $475,0006 bd4 ba4.3k sqft119 Oliver Overlook, Dallas, GA 30132Active Under ContractMLS ID #10795205, Colleen Freemon, Atlanta Communities. GAMLS
- $423,0004 bd4 ba2.4k sqft3728 Spring Leaf Ln, Acworth, GA 30101ActiveMLS ID #10833653, Nancy Zayas, Maximum One Grt. Atl. REALTORS. GAMLS
- $419,9004 bd3 ba2.8k sqft2507 Hice Way SW, Marietta, GA 30064ActiveMLS ID #10829007, Kevin Dang, Point Honors & Associates, Realtors. GAMLS
- $500,0005 bd3 ba2.9k sqft136 Ledgemont Way, Acworth, GA 30101ActiveMLS ID #10833899, Christine Kim, Atlanta Communities. GAMLS
- $630,0006 bd6 ba5.2k sqft325 Picketts Xing, Acworth, GA 30101ActiveMLS ID #10806509, Kendra R Sanders, Atlanta Communities. GAMLS
- $689,0004 bd4 ba3.9k sqft1156 Ward Creek Dr SW, Marietta, GA 30064ActiveMLS ID #10831849, Lindsy M Wingfield, Fathom Realty GA, LLC. GAMLS
- $565,0005 bd4 ba3k sqft1313 Amberwood Dr, Woodstock, GA 30189ActiveMLS ID #10782572, Kristina Valente, Atlanta Communities. GAMLS
- $489,9004 bd3 ba2.4k sqft2209 Concord Sq NE, Marietta, GA 30062ActiveMLS ID #10830414, Christi S Trombetti, Atlanta Communities. GAMLS
- $445,0003 bd3 ba2.8k sqft2133 Bayford Ct SW, Marietta, GA 30064ActiveMLS ID #10806547, Luke Ramsey, Harry Norman Realtors. GAMLS
- $400,0003 bd3 ba2.2k sqft2659 Ashley Dr S, Marietta, GA 30064ActiveMLS ID #10816332, Melissa Krudwig, Atlanta Communities. GAMLS
- $679,0004 bd3 ba3k sqft2437 Retreat Close, Marietta, GA 30066ActiveMLS ID #10814608, Laurie Swanson, Atlanta Communities. GAMLS
