MUST SEE INSIDE! This home is partially updated and ready for the right person to make it their own. Plenty of space to entertain or relax. Four bedrooms upstairs with another bedroom and bathroom downstairs. The lower level also includes a media room and an open area for a second living room/den...lower level could be a great spot for entertaining or a private area for overnight guests or in-law suite. The oversized owner's retreat includes a sitting area and a coffee bar, plus an upstairs area that could be used for a private office or reading area. The possibilities are endless! This home is located with easy access to the East/West Connector, and provides quick travel for shopping, dining and more.
Active
$515,000
2401 Chauncey Ln SW, Marietta, GA 30064
5beds
2,933sqft
Single Family Residence, Residential
Built in 1985
0.39 Acres Lot
$-- Zestimate®
$176/sqft
$-- HOA
What's special
- 5 days
- 206
- 10
Zillow last checked:
Listing updated:
Listed by:
BETH WELDY,
Magnolia Classic Properties, Inc. 770-944-2358
Source: FMLS GA,MLS#: 7833552
Facts & features
Interior
Bedrooms & bathrooms
- Bedrooms: 5
- Bathrooms: 5
- Full bathrooms: 4
- 1/2 bathrooms: 1
Rooms
- Room types: Family Room, Game Room, Media Room, Office, Other
Media room
- Level: Lower
Heating
- Central, Forced Air, Natural Gas
Cooling
- Ceiling Fan(s), Central Air, Electric
Appliances
- Included: Dishwasher, Disposal, Gas Cooktop, Gas Range, Range Hood, Refrigerator
- Laundry: In Hall, Laundry Closet, Upper Level
Features
- High Speed Internet, Tray Ceiling(s), Walk-In Closet(s), Wet Bar, Other
- Flooring: Carpet, Ceramic Tile, Hardwood, Laminate
- Windows: Wood Frames
- Basement: None
- Number of fireplaces: 1
- Fireplace features: Glass Doors, Great Room, Insert
- Common walls with other units/homes: No Common Walls
Interior area
- Total structure area: 2,933
- Total interior livable area: 2,933 sqft
Video & virtual tour
Property
Parking
- Total spaces: 4
- Parking features: Attached, Drive Under Main Level, Driveway, Garage, Garage Faces Front, Level Driveway
- Attached garage spaces: 3
- Has uncovered spaces: Yes
Accessibility
- Accessibility features: None
Features
- Levels: One and One Half
- Stories: 1
- Patio & porch: Covered, Front Porch, Patio
- Exterior features: Awning(s), Garden, Private Yard, Other, No Dock
- Has private pool: Yes
- Pool features: Fenced, In Ground, Private, Vinyl
- Spa features: None
- Fencing: Back Yard,Privacy,Wood
- Has view: Yes
- View description: Other
- Waterfront features: None
- Body of water: None
Lot
- Size: 0.39 Acres
- Features: Back Yard, Corner Lot, Front Yard, Level
Details
- Additional structures: None
- Parcel number: 19071400640
- Other equipment: Home Theater
- Horse amenities: None
Construction
Type & style
- Home type: SingleFamily
- Architectural style: Traditional
- Property subtype: Single Family Residence, Residential
Materials
- Stone, Synthetic Stucco
- Foundation: Slab
- Roof: Asbestos Shingle
Condition
- Resale
- New construction: No
- Year built: 1985
Utilities & green energy
- Electric: 110 Volts, 220 Volts
- Sewer: Public Sewer
- Water: Public
- Utilities for property: Cable Available, Electricity Available, Natural Gas Available, Sewer Available, Water Available
Green energy
- Energy efficient items: Doors
- Energy generation: None
Community & HOA
Community
- Features: None
- Security: Smoke Detector(s)
- Subdivision: Wevr Run
HOA
- Has HOA: No
Location
- Region: Marietta
Financial & listing details
- Price per square foot: $176/sqft
- Tax assessed value: $481,090
- Annual tax amount: $5,798
- Date on market: 9/5/2026
- Cumulative days on market: 96 days
- Electric utility on property: Yes
- Road surface type: Asphalt, Paved
Estimated market value
Not available
Estimated sales range
Not available
$3,805/mo
Price history
| Date | Event | Price |
|---|---|---|
| 9/6/2026 | Listed for sale | $515,000-1.9%$176/sqft |
Source:  FMLS GA #7833552 Report a problem FMLS GA #7833552 Report a problem | ||
| 9/5/2026 | Listing removed | $525,000$179/sqft |
Source: FMLS GA #7765499 Report a problem | ||
| 8/20/2026 | Price change | $525,000-2.8%$179/sqft |
Source: FMLS GA #7765499 Report a problem | ||
| 7/16/2026 | Price change | $540,000-4.4%$184/sqft |
Source: FMLS GA #7765499 Report a problem | ||
| 6/5/2026 | Listed for sale | $565,000+242.4%$193/sqft |
Source: FMLS GA #7765499 Report a problem | ||
| 9/2/2005 | Sold | $165,000+1322.4%$56/sqft |
Source: Public Record Report a problem | ||
| 7/19/1996 | Sold | $11,600+103.5%$4/sqft |
Source: Public Record Report a problem | ||
| 1/20/1994 | Sold | $5,700$2/sqft |
Source: Public Record Report a problem | ||
Public tax history
| Year | Property taxes | Tax assessment |
|---|---|---|
| 2024 | $4,247 +33% | $192,436 +13.9% |
| 2023 | $3,194 +39.2% | $168,892 +66.3% |
| 2022 | $2,295 | $101,576 |
| 2021 | $2,295 +3.8% | $101,576 +4% |
| 2020 | $2,210 +3.2% | $97,696 +3.3% |
| 2019 | $2,142 +16.6% | $94,596 +17.2% |
| 2018 | $1,838 | $80,688 |
| 2017 | $1,838 +26.5% | $80,688 +24.1% |
| 2016 | $1,453 +17.3% | $65,036 +20.3% |
| 2015 | $1,238 -0.7% | $54,068 |
| 2014 | $1,247 +2% | $54,068 +32.6% |
| 2013 | $1,222 -22.9% | $40,776 -22.2% |
| 2012 | $1,584 -0.2% | $52,432 |
| 2011 | $1,587 +5.3% | $52,432 |
| 2010 | $1,507 -39.1% | $52,432 -39.1% |
| 2009 | $2,476 +30.5% | $86,104 +35.1% |
| 2006 | $1,897 -0.4% | $63,752 |
| 2005 | $1,904 +33% | $63,752 +33% |
| 2004 | $1,432 | $47,936 |
| 2003 | $1,432 +0% | $47,936 |
| 2002 | $1,432 -0.5% | $47,936 |
| 2001 | $1,439 +39.1% | $47,936 +35% |
| 2000 | $1,034 | $35,497 |
Find assessor info on the county website
Monthly payment
Est. payment
Payment breakdown
Explore the cost of this home by adjusting the details. Changes won't be saved.Climate risks
Neighborhood: 30064
Nearby schools
Schools provided by the listing agent
- Elementary: Hollydale
- Middle: Smitha
- High: Osborne
Source: FMLS GA. This data may not be complete. We recommend contacting the local school district to confirm school assignments for this home.
Similar homes
- $--4 bd3 ba1.8k sqft3303 Hidden Valley Cir SW, Marietta, GA 30008Auction
 Auction.com 2
 - $499,0004 bd3 ba2.7k sqft2116 Caneridge Dr SW, Marietta, GA 30064Active
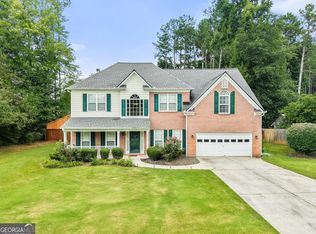
 MLS ID #10819675, Luis Carlos Sanchez Montenegro, Virtual Properties Realty.com. GAMLS
 - $509,9004 bd3 ba2.8k sqft3527 Argent Way, Marietta, GA 30008Active
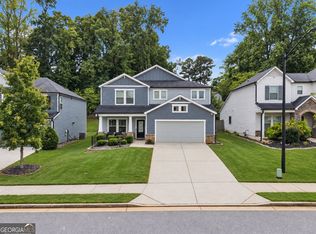 MLS ID #10838353, Miguel A Rojas, Atlanta Communities. GAMLS
 - $480,0005 bd3 ba2.5k sqft2117 Caneridge Dr SW, Marietta, GA 30064Active
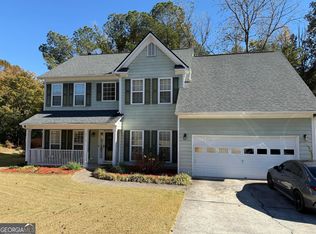 MLS ID #10637616, Steven T Koleno, Beycome Brokerage Realty LLC. GAMLS
 - $569,9005 bd3 ba2.6k sqft2285 Heritage Green Ct, Marietta, GA 30064ActiveMLS ID #10784993, Eduardo Vargas, HomeSmart. GAMLS
- $375,0004 bd2 ba2.2k sqft2641 Foxglove Dr SW, Marietta, GA 30064ActiveMLS ID #10810555, Karla Urrutia, Hester Group, REALTORS. GAMLS
- $419,9004 bd3 ba2.8k sqft2507 Hice Way SW, Marietta, GA 30064ActiveMLS ID #10829007, Kevin Dang, Point Honors & Associates, Realtors. GAMLS
- $449,0005 bd3 ba3.6k sqft1336 Velvet Creek Way SW, Marietta, GA 30008For Sale
 MLS ID #7832431, Renee Jordan, Entera Realty, LLC. FMLS GA
 - $415,0004 bd2 ba1.7k sqft2648 Smoke House Pl SW, Marietta, GA 30064ActiveMLS ID #10829183, Fariba Khosrownia, Atlanta Communities. GAMLS
- $459,9004 bd3 ba2.1k sqft2409 Caneridge Pointe SW, Marietta, GA 30064ActiveMLS ID #10726713, Recia A Barlow, Atlanta Communities. GAMLS
- $450,0004 bd3 ba2k sqft3430 Hillbrook Ct SW, Marietta, GA 30008ActiveMLS ID #10787503, Ashley Hunter, Emerald Heights Realty. GAMLS
- $380,0003 bd3 ba3.1k sqft2306 Luther Ter SW, Marietta, GA 30064ActiveMLS ID #10833418, Donte Smith, BHGRE Metro Brokers. GAMLS
- $375,0004 bd2 ba1.8k sqft2860 Powder Horn Trl SW, Marietta, GA 30064ActiveMLS ID #10829515, Alicia Rylander, Keller Williams Realty. GAMLS
- $499,9004 bd3 ba2.5k sqft1924 Azure Grove Ct, Marietta, GA 30008ActiveMLS ID #10827205, Mikel D Muffley, Weichert Realtors - The Collective. GAMLS
- $355,0003 bd3 ba2k sqft3162 Oak Leaf Ct SW, Marietta, GA 30064ActiveMLS ID #10787884, Mark Spain, Mark Spain Real Estate. GAMLS
- $395,0004 bd3 ba1.8k sqft2641 Whitehaven Dr SW, Marietta, GA 30064ActiveMLS ID #10781171, Viviana Sanchez, Keller Williams Realty Atl. Partners. GAMLS
- $459,9005 bd3 ba2.9k sqft2306 Greenside Dr, Austell, GA 30106ActiveMLS ID #10833392, Kimberley L Dailey, Dailey & Associates CertifiedBrokers. GAMLS
- $575,0004 bd3 ba3.9k sqft2690 Hideaway Hills Ln SW, Powder Springs, GA 30127ActiveMLS ID #10827256, Jim Glover, Harry Norman Realtors. GAMLS
