Beautifully renovated 4 bedroom, 3 bathroom home in a prime location close to shopping, dining, entertainment, and outdoor attractions. This move-in ready property features a brand-new kitchen with modern cabinets, counter tops, and stainless steel appliances, along with fully updated bathrooms, new flooring throughout, and fresh interior and exterior paint. Enjoy multiple spacious living areas, a cozy stone fireplace, and stylish modern finishes that create a warm and inviting atmosphere. The home also includes a brand-new HVAC and heating system,Mini-split systems in select rooms. The finished basement offers a private bedroom, private bathroom, and separate exterior entry, providing flexible space ideal for guests, extended family, a home office, or additional living possibilities. minutes to major shopping and restaurants A perfect combination of location, upgrades, and lifestyle.
Active
Price cut: $10K (7/10)
$399,900
2641 Whitehaven Dr SW, Marietta, GA 30064
4beds
1,804sqft
:
Get pre-qualified$2,605/mo
Single Family Residence, Residential
Built in 1981
10,018 Square Feet Lot
$397,700 Zestimate®
$222/sqft
$-- HOA
What's special
Cozy stone fireplaceStylish modern finishesNew flooring throughoutFully updated bathrooms
- 52 days |
- 828 |
- 100 |
Zillow last checked:
Listing updated:
Listed by:
Stella Sanchez,
Keller Williams Realty Atlanta Partners 470-342-2064
Source: FMLS GA,MLS#: 7762967
Facts & features
Interior
Bedrooms & bathrooms
- Bedrooms: 4
- Bathrooms: 3
- Full bathrooms: 3
Rooms
- Room types: Other
Primary bedroom
- Features: In-Law Floorplan
- Level: In-Law Floorplan
Bedroom
- Features: In-Law Floorplan
Primary bathroom
- Features: None
Dining room
- Features: Dining L
Kitchen
- Features: Cabinets Other
Heating
- Central, Hot Water, Natural Gas
Cooling
- Central Air, Electric
Appliances
- Included: Dishwasher, Gas Cooktop, Microwave
- Laundry: In Hall
Features
- Entrance Foyer 2 Story
- Flooring: Luxury Vinyl
- Windows: Wood Frames
- Basement: Driveway Access,Exterior Entry,Finished,Finished Bath,Walk-Out Access
- Number of fireplaces: 1
- Fireplace features: None
Interior area
- Total structure area: 1,804
- Total interior livable area: 1,804 sqft
Video & virtual tour
Property
Parking
- Total spaces: 1
- Parking features: Driveway, Garage
- Garage spaces: 1
- Has uncovered spaces: Yes
Accessibility
- Accessibility features: Accessible Doors
Features
- Levels: One and One Half
- Stories: 1
- Patio & porch: Deck
- Exterior features: Private Yard
- Pool features: None
- Spa features: None
- Fencing: Back Yard
- Has view: Yes
- View description: City
- Waterfront features: None
- Body of water: None
Lot
- Size: 10,018 Square Feet
- Features: Back Yard
Details
- Additional structures: None
- Parcel number: 19076600090
- Other equipment: None
- Horse amenities: None
Construction
Type & style
- Home type: SingleFamily
- Architectural style: Barndominium
- Property subtype: Single Family Residence, Residential
Materials
- Vinyl Siding
- Roof: Asbestos Shingle
Condition
- Resale
- New construction: No
- Year built: 1981
Utilities & green energy
- Electric: Other
- Sewer: Public Sewer
- Water: Public
- Utilities for property: Other
Green energy
- Energy efficient items: None
- Energy generation: None
Community & HOA
Community
- Features: None
- Security: Carbon Monoxide Detector(s), Fire Alarm
- Subdivision: No
HOA
- Has HOA: No
Location
- Region: Marietta
Financial & listing details
- Price per square foot: $222/sqft
- Tax assessed value: $282,290
- Annual tax amount: $628
- Date on market: 6/5/2026
- Cumulative days on market: 52 days
- Road surface type: Concrete
Estimated market value
$397,700
$378,000 - $418,000
$2,481/mo
Price history
| Date | Event | Price |
|---|---|---|
| 7/10/2026 | Price change | $399,900-2.4%$222/sqft |
Source:  GAMLS #10781171 Report a problem GAMLS #10781171 Report a problem | ||
| 6/22/2026 | Price change | $409,900-2.4%$227/sqft |
Source: GAMLS #10781171 Report a problem | ||
| 6/8/2026 | Listed for sale | $420,000+75.4%$233/sqft |
Source:  FMLS GA #7762967 Report a problem FMLS GA #7762967 Report a problem | ||
| 4/27/2026 | Sold | $239,500+72.4%$133/sqft |
Source: Public Record Report a problem | ||
| 11/9/2001 | Sold | $138,900$77/sqft |
Source: Public Record Report a problem | ||
Public tax history
| Year | Property taxes | Tax assessment |
|---|---|---|
| 2024 | $630 +48.6% | $112,916 |
| 2023 | $424 -23.1% | $112,916 +30.4% |
| 2022 | $552 +15.9% | $86,576 +41.4% |
| 2021 | $476 | $61,228 |
| 2020 | $476 | $61,228 |
| 2019 | $476 | $61,228 |
| 2018 | $476 | $61,228 +26.1% |
| 2017 | $476 +23.5% | $48,548 |
| 2016 | $385 -33.1% | $48,548 +71.1% |
| 2015 | $576 -0.9% | $28,376 |
| 2014 | $581 -0.9% | $28,376 |
| 2013 | $586 -0.8% | $28,376 |
| 2012 | $591 -24.4% | $28,376 -18.1% |
| 2011 | $781 +5.9% | $34,636 |
| 2010 | $738 -27.9% | $34,636 -22.3% |
| 2009 | $1,024 -22.8% | $44,592 |
| 2006 | $1,327 -0.4% | $44,592 |
| 2005 | $1,332 | $44,592 |
| 2004 | $1,332 +19% | $44,592 +19% |
| 2003 | $1,119 0% | $37,475 |
| 2002 | $1,119 +56.8% | $37,475 |
| 2001 | $714 -5.2% | $37,475 |
| 2000 | $753 | $37,475 |
Find assessor info on the county website
Monthly payment
Est. payment
Payment breakdown
Explore the cost of this home by adjusting the details. Changes won't be saved.Climate risks
Neighborhood: 30064
Nearby schools
GreatSchools rating
- 4/10Compton Elementary SchoolGrades: PK-5Distance: 2.7 mi
- 7/10Tapp Middle SchoolGrades: 6-8Distance: 2.2 mi
- 3/10Mceachern High SchoolGrades: 9-12Distance: 3.3 mi
Schools provided by the listing agent
- Elementary: Compton
- Middle: Tapp
- High: McEachern
Source: FMLS GA. This data may not be complete. We recommend contacting the local school district to confirm school assignments for this home.
- $320,1004 bd2 ba1.5k sqft2651 Whitehaven Dr SW, Marietta, GA 30064Off Market
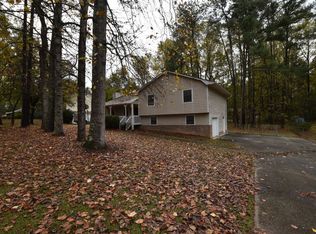
- $372,9004 bd3 ba2.6k sqft2631 Whitehaven Dr SW, Marietta, GA 30064Off Market
- $303,5003 bd2 ba1.6k sqft2661 Whitehaven Dr SW, Marietta, GA 30064Off Market
- $296,2003 bd2 ba1.3k sqft2621 Whitehaven Dr SW, Marietta, GA 30064Off Market
- $275,0003 bd2 ba1.1k sqft3461 Crane Dr SW, Marietta, GA 30064Off Market
- $291,7003 bd2 ba1.2k sqft3457 Crane Dr SW, Marietta, GA 30064Off Market
- $292,9003 bd2 ba1.3k sqft3365 N Hampton Pl SW, Marietta, GA 30064Off Market
- $275,6003 bd2 ba1.9k sqft3453 Crane Dr SW, Marietta, GA 30064Off Market
A local agent can set up tours, give advice and negotiate with sellers.
Similar homes
- $357,9004 bd3 ba2.3k sqft94 Stone Mill Ln NW, Marietta, GA 30064Active

 MLS ID #10808257, Shawn M Delaney, Maximum One Realty Greater Atlanta. GAMLS
 - $419,9004 bd3 ba2k sqft4508 Lost Mountain Ct, Powder Springs, GA 30127Active
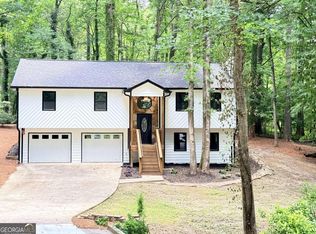 MLS ID #10800690, Amanda S Ammons, Maximum One Realty Greater Atlanta. GAMLS
 - $384,5004 bd2 ba1.9k sqft4003 Lafayette Dr, Powder Springs, GA 30127For Sale

 MLS ID #7753395, Kelley Lowrimore, Atlanta Communities. FMLS GA
 - $369,0004 bd3 ba1.8k sqft271 Deidra Dr SE, Mableton, GA 30126For Sale
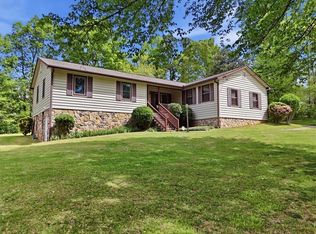 MLS ID #7793967, Patty Upchurch, Mission Realty Group, LLC. FMLS GA
 - $475,0003 bd2 ba2k sqft1563 Arden Dr SW, Marietta, GA 30008ActiveMLS ID #10806974, Christian Driver, Atlanta Communities. GAMLS
- $414,9774 bd2 ba1.8k sqft1949 N Landing Way, Marietta, GA 30066For SaleMLS ID #7777682, ARTHUR GARRISON, Advance Equity Group, Inc.. FMLS GA
- $420,0005 bd3 ba2.6k sqft4394 Mill Water Xing, Douglasville, GA 30135ActiveMLS ID #10809474, Jeffrey Ducreay, eXp Realty. GAMLS
- $399,0003 bd2 ba1.7k sqft463 Valleyside Dr, Dallas, GA 30157For SaleMLS ID #7768293, Gabriela Bishop, Veribas Real Estate, LLC. FMLS GA
- $389,9003 bd2 ba1.6k sqft4738 Jamerson Forest Cir, Marietta, GA 30066For SaleMLS ID #7793255, James Jones, NorthGroup Real Estate. FMLS GA
- $450,0004 bd3 ba2.6k sqft39 Anita Pl SE, Mableton, GA 30126Active Under ContractMLS ID #10782717, Johanna Galnares, Keller Williams Realty Consultants. GAMLS
- $419,9004 bd3 ba1.8k sqft6011 Crabapple Way, Powder Springs, GA 30127For SaleMLS ID #7766216, KIM JEANS, Keller Williams Realty Signature Partners. FMLS GA
- $465,0004 bd3 ba2.5k sqft5398 Vinings Lake Vw SW, Mableton, GA 30126ActiveMLS ID #10811098, Wisdom Harris, Atlanta Communities. GAMLS
- $459,9004 bd3 ba2.3k sqft1581 Lost Mountain Rd, Powder Springs, GA 30127For SaleMLS ID #7785972, JENIFER STEWART, REMAX Around Atlanta. FMLS GA
- $410,0004 bd2 ba2.6k sqft160 Camden Woods Pl, Dallas, GA 30157For SaleMLS ID #7778257, DAISY M BARNUM, Exposure Realty, LLC.. FMLS GA
- $339,0003 bd3 ba1.9k sqft5035 Mickleton Way, Powder Springs, GA 30127For SaleMLS ID #7764918, MARK SPAIN, Mark Spain Real Estate. FMLS GA
- $395,0003 bd3 ba1.6k sqft52 Garner Farm Ct, Dallas, GA 30157For SaleMLS ID #7788353, Faith Olowokere, HomeSmart. FMLS GA
- $426,5004 bd4 ba2.4k sqft3728 Spring Leaf Ln, Acworth, GA 30101ActiveMLS ID #10798148, Nancy Zayas, Maximum One Grt. Atl. REALTORS. GAMLS
- $350,0003 bd2 ba1k sqft1881 Sylvia St, Austell, GA 30106ActiveMLS ID #10771149, Adesola Adewunwi, Virtual Properties Realty.com. GAMLS
- $354,9003 bd2 ba1.2k sqft166 Zelma St SW, Kennesaw, GA 30060For SaleMLS ID #7780601, Marco Gomez, Coldwell Banker Realty. FMLS GA
- $549,0004 bd3 ba1.4k sqft1383 Natchez Trce SW, Marietta, GA 30008ActiveMLS ID #10809767, Leah Underwood, Ansley RE|Christie's Int'l RE. GAMLS
