Beautifully updated ranch, freshly painted interior/exterior, in sought-after neighborhood within Marietta city limits! The bright, open kitchen features white shaker cabinets, granite countertops, tile backsplash, stainless steel appliances, and ample storage, flowing into a welcoming dining room. A stunning whitewashed stone fireplace, flanked by custom built-ins, serves as a striking focal point of the home. The versatile living room offers endless possibilities. The primary bedroom features a walk in closet and a beautifully renovated bathroom with marble tile floors and frameless glass shower. Step outside to a fully fenced backyard with a screened-in porch, garden beds, and mature pear, peach, and fig trees - the perfect space to relax or entertain. Move-in ready with charm and character throughout, this home truly has it all! Owner is a licensed real estate agent license number 362773.
Pending
Price cut: $10K (9/10)
$459,900
1563 Arden Dr SW, Marietta, GA 30008
3beds
2,038sqft
Single Family Residence, Residential
Built in 1971
0.27 Acres Lot
$452,800 Zestimate®
$226/sqft
$-- HOA
What's special
- 65 days
- 332
- 31
Zillow last checked:
Listing updated:
Listed by:
Christian Driver,
Atlanta Communities 770-240-2005
Source: FMLS GA,MLS#: 7824149
Facts & features
Interior
Bedrooms & bathrooms
- Bedrooms: 3
- Bathrooms: 2
- Full bathrooms: 2
- Main level bathrooms: 2
- Main level bedrooms: 3
Rooms
- Room types: Den, Laundry
Primary bedroom
- Features: Master on Main
- Level: Master on Main
Bedroom
- Features: Master on Main
Primary bathroom
- Features: Shower Only
Dining room
- Features: Open Concept
Kitchen
- Features: Breakfast Bar, Pantry
Heating
- Central
Cooling
- Central Air
Appliances
- Included: Dishwasher, Disposal, Double Oven, Gas Water Heater, Microwave
- Laundry: In Hall, Laundry Room
Features
- Bookcases, Double Vanity, High Speed Internet, Walk-In Closet(s)
- Flooring: Hardwood
- Windows: Wood Frames
- Basement: None
- Number of fireplaces: 1
- Fireplace features: Gas Log
- Common walls with other units/homes: No Common Walls
Interior area
- Total structure area: 2,038
- Total interior livable area: 2,038 sqft
- Finished area above ground: 2,038
- Finished area below ground: 0
Video & virtual tour
Property
Parking
- Total spaces: 2
- Parking features: Attached, Garage
- Attached garage spaces: 2
Accessibility
- Accessibility features: None
Features
- Levels: One
- Stories: 1
- Patio & porch: Screened
- Exterior features: Storage, No Dock
- Pool features: None
- Spa features: None
- Fencing: Back Yard,Fenced,Privacy,Wood
- Has view: Yes
- View description: Other
- Waterfront features: None
- Body of water: None
Lot
- Size: 0.27 Acres
- Features: Corner Lot, Level
Details
- Additional structures: Outbuilding, Shed(s)
- Parcel number: 17008100220
- Other equipment: None
- Horse amenities: None
Construction
Type & style
- Home type: SingleFamily
- Architectural style: Ranch
- Property subtype: Single Family Residence, Residential
Materials
- Cedar, Wood Siding
- Foundation: Pillar/Post/Pier
- Roof: Composition
Condition
- Resale
- New construction: No
- Year built: 1971
Utilities & green energy
- Electric: 220 Volts
- Sewer: Public Sewer
- Water: Public
- Utilities for property: Cable Available, Electricity Available, Natural Gas Available, Sewer Available, Underground Utilities, Water Available
Green energy
- Energy efficient items: Appliances, Thermostat
- Energy generation: None
- Water conservation: Low-Flow Fixtures
Community & HOA
Community
- Features: None
- Security: None
- Subdivision: Dunleith
HOA
- Has HOA: No
Location
- Region: Marietta
Financial & listing details
- Price per square foot: $226/sqft
- Annual tax amount: $3,735
- Date on market: 8/19/2026
- Cumulative days on market: 91 days
- Ownership: Fee Simple
- Electric utility on property: Yes
- Road surface type: Asphalt, Paved
Estimated market value
$452,800
$430,000 - $475,000
$2,125/mo
Price history
| Date | Event | Price |
|---|---|---|
| 10/15/2026 | Pending sale | $459,900$226/sqft |
Source:  FMLS GA #7824149 Report a problem FMLS GA #7824149 Report a problem | ||
| 9/10/2026 | Price change | $459,900-2.1%$226/sqft |
Source: FMLS GA #7824149 Report a problem | ||
| 8/29/2026 | Price change | $469,900-1.1%$231/sqft |
Source: FMLS GA #7824149 Report a problem | ||
| 8/6/2026 | Price change | $474,9000%$233/sqft |
Source:  GAMLS #10806974 Report a problem GAMLS #10806974 Report a problem | ||
| 7/16/2026 | Price change | $475,000-2.1%$233/sqft |
Source: GAMLS #10806974 Report a problem | ||
| 7/3/2026 | Price change | $485,000-1%$238/sqft |
Source: GAMLS #10769738 Report a problem | ||
| 6/5/2026 | Price change | $489,900-2%$240/sqft |
Source: GAMLS #10769738 Report a problem | ||
| 5/22/2026 | Listed for sale | $499,900$245/sqft |
Source: GAMLS #10769738 Report a problem | ||
Public tax history
Tax history is unavailable.
Monthly payment
Est. payment
Payment breakdown
Explore the cost of this home by adjusting the details. Changes won't be saved.Climate risks
Neighborhood: Dunleith
Nearby schools
Schools provided by the listing agent
- Elementary: Dunleith
- Middle: Marietta
- High: Marietta
Source: FMLS GA. This data may not be complete. We recommend contacting the local school district to confirm school assignments for this home.

Similar homes
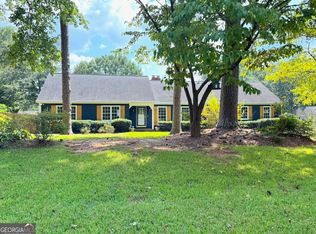
- $449,5003 bd2 ba1.7k sqft5495 Arrowhead Dr, Acworth, GA 30102Active

 MLS ID #10876386, Brenda Roth, Keller Williams Realty Atlanta North. GAMLS
 - $449,9003 bd2 ba1.8k sqft1857 Meadowood Dr, Marietta, GA 30062For Sale

 MLS ID #7831164, Heather Taylor, Rock River Realty, LLC.. FMLS GA
 - $475,0003 bd3 ba1.6k sqft414 Alexander Cir SE, Marietta, GA 30060Active
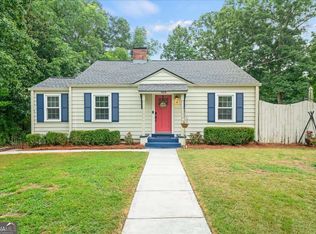 MLS ID #10816221, Jackson Stout, Keller Williams Realty PeachtreeRoad. GAMLS
 - $549,0003 bd2 ba2.7k sqft3341 Hickory Crest Dr NW, Marietta, GA 30064For Sale
 MLS ID #7845412, S Gale Willman, Prime Properties Atlanta. FMLS GA
 - $500,0003 bd2 ba2k sqft1850 Donald Dr, Marietta, GA 30062ActiveMLS ID #10854327, Theresa Hunsucker, Atlanta Communities. GAMLS
- $590,0003 bd2 ba1.7k sqft184 Rambo Pl SW, Marietta, GA 30064ActiveMLS ID #10856282, Brooke Elias, Keller Williams Realty PeachtreeRoad. GAMLS
- $440,0003 bd4 ba2k sqft1798 Trophy Dr, Marietta, GA 30062For SaleMLS ID #7814080, KAREN ANDERSON, Dorsey Alston Realtors. FMLS GA
- $359,9003 bd2 ba1.2k sqft2653 Hicks Rd SW, Marietta, GA 30060For SaleMLS ID #7827085, SHARON MACALUSO, Atlanta Fine Homes Sotheby's International. FMLS GA
- $549,0004 bd2 ba2.4k sqft2871 Stonecreek Rd SE, Smyrna, GA 30080For SaleMLS ID #7855735, Mark Schandel, Compass. FMLS GA
- $495,0003 bd2 ba1.6k sqft1137 Kingsley Cir NE, Atlanta, GA 30324ActiveMLS ID #10874329, Butch Whitfield, Harry Norman Realtors. GAMLS
- $449,9994 bd3 ba2.9k sqft5671 Tracy Dr SE, Mableton, GA 30126For SaleMLS ID #7836233, Kenia Perulero, Dalton Wade, Inc.. FMLS GA
- $483,6004 bd4 ba2.9k sqft189 Castlebar Ct SE, Mableton, GA 30126ActiveMLS ID #10764368, Patricia Chung, Harry Norman Realtors. GAMLS
- $445,0003 bd3 ba1.7k sqft4069 Keheley Glen Dr NE, Marietta, GA 30066For SaleMLS ID #7748737, KAREN REYNOLDS, Atlanta Fine Homes Sotheby's International. FMLS GA
- $550,0004 bd3 ba2.8k sqft1701 Smithwood Dr, Marietta, GA 30062ActiveMLS ID #10872860, RILEY GROVE, Century 21 Results. GAMLS
- $435,0003 bd3 ba2.2k sqft954 Wandering Vine Dr SE, Mableton, GA 30126Active Under ContractMLS ID #10834105, Stephen Clark, Harry Norman Realtors. GAMLS
- $565,0004 bd3 ba1.7k sqft677 Hillandale Cir SW, Marietta, GA 30064ActiveMLS ID #10777409, Lisa Brennan, BHHS Georgia Properties. GAMLS
- $507,0003 bd2 ba1.6k sqft2674 Skylane Dr, Marietta, GA 30062ActiveMLS ID #10849493, Tanya Pickens, Opendoor Brokerage. GAMLS
- $419,0003 bd3 ba2.2k sqft3025 Wax Wing Ct NW, Kennesaw, GA 30144ActiveMLS ID #10805980, Hicks Malonson, Harry Norman Realtors. GAMLS
- $450,0003 bd3 ba2.1k sqft4998 Bright Hampton Dr SE, Atlanta, GA 30339For SaleMLS ID #7849978, Lidija Ahmetovic, Dorsey Alston Realtors. FMLS GA
