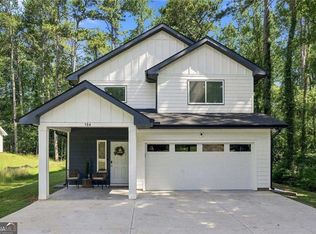
Welcome home to this beautifully renovated tri-level in Mableton! Offering 4 spacious bedrooms, 3 full bathrooms, and flexible living space, this home is designed for both comfort and versatility. The main level features a cozy fireside living area and a stunning open kitchen with updated appliances, countertops, and lighting. The oversized primary suite includes a large walk-in closet and spa-inspired bath with a separate tub, shower, and dual vanities. The terrace level offers even more possibilities with a recreation area, office/study, 4th bedroom with walk-in closet, full bathroom, and laundry—perfect for an in-law suite, guest space, home office, or entertainment area. Located on a quiet street with NO HOA and convenient access to shopping, dining, I-20, I-285, Truist Park, Cumberland Mall, and the Silver Comet Trail. Seller is motivated and ready to sell!!! Bring your offer and make this Mableton home yours!
Active
$449,999
5671 Tracy Dr SE, Mableton, GA 30126
4beds
2,904sqft
Single Family Residence, Residential
Built in 1981
0.25 Acres Lot
$-- Zestimate®
$155/sqft
$-- HOA
What's special
- 38 days
- 197
- 17
Zillow last checked:
Listing updated:
Listed by:
Kenia Perulero,
Dalton Wade, Inc. 888-668-8283
Source: FMLS GA,MLS#: 7836233
Facts & features
Interior
Bedrooms & bathrooms
- Bedrooms: 4
- Bathrooms: 3
- Full bathrooms: 3
Rooms
- Room types: Bonus Room
Primary bedroom
- Features: Oversized Master
- Level: Oversized Master
Bedroom
- Features: Oversized Master
Primary bathroom
- Features: Double Vanity, Separate Tub/Shower
Dining room
- Features: Separate Dining Room
Kitchen
- Features: Eat-in Kitchen
Heating
- Central
Cooling
- Central Air
Appliances
- Included: Dishwasher, Microwave
- Laundry: Laundry Closet
Features
- High Speed Internet
- Flooring: Carpet, Laminate
- Windows: Double Pane Windows
- Basement: Finished
- Number of fireplaces: 1
- Fireplace features: Brick
- Common walls with other units/homes: No Common Walls
Interior area
- Total structure area: 2,904
- Total interior livable area: 2,904 sqft
- Finished area above ground: 2,668
Video & virtual tour
Property
Parking
- Total spaces: 4
- Parking features: None
Accessibility
- Accessibility features: None
Features
- Levels: Multi/Split
- Patio & porch: Covered
- Exterior features: None, No Dock
- Pool features: None
- Spa features: None
- Fencing: None
- Has view: Yes
- View description: Trees/Woods
- Waterfront features: None
- Body of water: None
Lot
- Size: 0.25 Acres
- Dimensions: 91 x 122
- Features: Back Yard
Details
- Additional structures: None
- Parcel number: 17025300350
- Other equipment: None
- Horse amenities: None
Construction
Type & style
- Home type: SingleFamily
- Architectural style: Contemporary,Traditional
- Property subtype: Single Family Residence, Residential
Materials
- Wood Siding
- Foundation: Block
- Roof: Composition
Condition
- Resale
- New construction: No
- Year built: 1981
Utilities & green energy
- Electric: 220 Volts
- Sewer: Septic Tank
- Water: Public
- Utilities for property: Cable Available, Electricity Available
Green energy
- Energy efficient items: None
- Energy generation: None
Community & HOA
Community
- Features: None
- Security: Security Lights
- Subdivision: None
HOA
- Has HOA: No
Location
- Region: Mableton
Financial & listing details
- Price per square foot: $155/sqft
- Tax assessed value: $235,000
- Annual tax amount: $4,719
- Date on market: 9/15/2026
- Cumulative days on market: 30 days
- Electric utility on property: Yes
- Road surface type: Asphalt
Estimated market value
Not available
Estimated sales range
Not available
$3,056/mo
Price history
| Date | Event | Price |
|---|---|---|
| 10/19/2026 | Listed for sale | $449,999$155/sqft |
Source:  FMLS GA #7836233 Report a problem FMLS GA #7836233 Report a problem | ||
| 10/12/2026 | Listing removed | $449,999$155/sqft |
Source: FMLS GA #7836233 Report a problem | ||
| 9/15/2026 | Listed for sale | $449,999+15.4%$155/sqft |
Source: FMLS GA #7836233 Report a problem | ||
| 1/31/2024 | Sold | $390,000+0%$134/sqft |
Source:  GAMLS #10235934 Report a problem GAMLS #10235934 Report a problem | ||
| 1/10/2024 | Pending sale | $389,900$134/sqft |
Source: GAMLS #10235934 Report a problem | ||
| 12/27/2023 | Listed for sale | $389,900+65.9%$134/sqft |
Source: FMLS GA #7317291 Report a problem | ||
| 8/1/2023 | Sold | $235,000-9.6%$81/sqft |
Source: Public Record Report a problem | ||
| 5/8/2023 | Pending sale | $260,000$90/sqft |
Source: GAMLS #10154268 Report a problem | ||
| 5/4/2023 | Price change | $260,000-13.3%$90/sqft |
Source: GAMLS #10154268 Report a problem | ||
| 4/28/2023 | Listed for sale | $300,000+329.2%$103/sqft |
Source: GAMLS #10154268 Report a problem | ||
| 11/18/1997 | Sold | $69,900$24/sqft |
Source: Public Record Report a problem | ||
Public tax history
| Year | Property taxes | Tax assessment |
|---|---|---|
| 2024 | $2,834 -30.3% | $94,000 -30.3% |
| 2023 | $4,067 +55.8% | $134,896 +56.8% |
| 2022 | $2,611 +14.5% | $86,020 +14.5% |
| 2021 | $2,281 | $75,156 |
| 2020 | $2,281 | $75,156 |
| 2019 | $2,281 | $75,156 |
| 2018 | $2,281 | $75,156 +51.3% |
| 2017 | $2,281 +91.5% | $49,688 +19.9% |
| 2016 | $1,191 -2.4% | $41,440 |
| 2015 | $1,221 +61.1% | $41,440 +62.5% |
| 2014 | $758 -0.8% | $25,504 |
| 2013 | $764 -0.8% | $25,504 |
| 2012 | $770 -0.2% | $25,504 |
| 2011 | $772 +5.3% | $25,504 |
| 2010 | $733 -54.1% | $25,504 -54.1% |
| 2009 | $1,598 -3.4% | $55,584 |
| 2006 | $1,654 +62.2% | $55,584 +62.9% |
| 2005 | $1,020 | $34,132 |
| 2004 | $1,020 | $34,132 |
| 2003 | $1,020 0% | $34,132 |
| 2002 | $1,020 -0.5% | $34,132 |
| 2001 | $1,025 +79.9% | $34,132 +74.6% |
| 2000 | $570 | $19,549 |
Find assessor info on the county website
Monthly payment
Est. payment
Payment breakdown
Explore the cost of this home by adjusting the details. Changes won't be saved.Climate risks
Neighborhood: 30126
Nearby schools
Schools provided by the listing agent
- Elementary: Clay-Harmony Leland
- High: Pebblebrook
Source: FMLS GA. This data may not be complete. We recommend contacting the local school district to confirm school assignments for this home.
Similar homes
- $435,0003 bd3 ba2.2k sqft954 Wandering Vine Dr SE, Mableton, GA 30126Active Under Contract

 MLS ID #10834105, Stephen Clark, Harry Norman Realtors. GAMLS
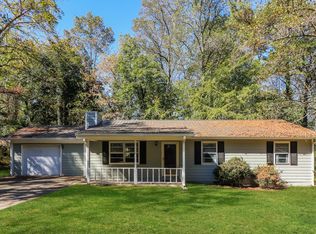
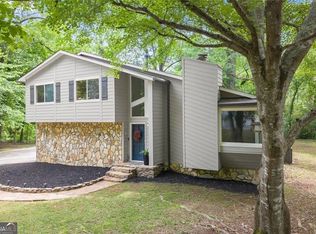
 - $483,6004 bd4 ba2.9k sqft189 Castlebar Ct SE, Mableton, GA 30126Active
 MLS ID #10764368, Patricia Chung, Harry Norman Realtors. GAMLS
 - $520,0005 bd3 ba2.9k sqft184 Woodland Ln SW, Mableton, GA 30126Active
 MLS ID #10830034, Shannon S Turner, Century 21 Connect Realty. GAMLS
 - $450,0003 bd3 ba2.1k sqft4998 Bright Hampton Dr SE, Atlanta, GA 30339For Sale

 MLS ID #7849978, Lidija Ahmetovic, Dorsey Alston Realtors. FMLS GA
 - $549,0004 bd2 ba2.4k sqft2871 Stonecreek Rd SE, Smyrna, GA 30080For SaleMLS ID #7855735, Mark Schandel, Compass. FMLS GA
- $475,0004 bd3 ba2.8k sqft1489 Kincaid Rd, Marietta, GA 30066ActiveMLS ID #10851695, Iliana Icen, BHHS Georgia Properties. GAMLS
- $474,0005 bd3 ba3.6k sqft2516 Lorne Ct SW, Marietta, GA 30064ActiveMLS ID #10820293, Andrew Johnson, Century 21 Results. GAMLS
- $469,9004 bd3 ba2.2k sqft3602 Downing St, Marietta, GA 30066ActiveMLS ID #10871134, Suzanne M East, Harry Norman Realtors. GAMLS
- $495,0003 bd2 ba1.6k sqft1137 Kingsley Cir NE, Atlanta, GA 30324ActiveMLS ID #10874329, Butch Whitfield, Harry Norman Realtors. GAMLS
- $419,9004 bd3 ba2.8k sqft6011 Crabapple Way, Powder Springs, GA 30127ActiveMLS ID #10760665, Kimberly K Jeans, Keller Williams Realty. GAMLS
- $474,9006 bd3 ba3k sqft1447 Andrews St NW, Atlanta, GA 30314ActiveMLS ID #10854190, Dani Rivas, BHHS Georgia Properties. GAMLS
- $469,9004 bd3 ba2.3k sqft2053 Carthage Rd, Tucker, GA 30084ActiveMLS ID #10855453, Tan Taylor, Indigo Road Realty Georgia. GAMLS
- $570,0004 bd4 ba2.6k sqft3955 Harmony Walk Way SE, Smyrna, GA 30082ActiveMLS ID #10839608, Dean Buchan, BHHS Georgia Properties. GAMLS
- $415,0004 bd3 ba2.5k sqft206 Five Iron Ct NW, Kennesaw, GA 30144ActiveMLS ID #10873536, Andre Liscinsky, Coldwell Banker Realty. GAMLS
- $450,0004 bd3 ba2.3k sqft1005 Brentmoor Ln NW, Kennesaw, GA 30144ActiveMLS ID #10832343, Amy Pedersen, Compass. GAMLS
- $449,9003 bd2 ba1.8k sqft1857 Meadowood Dr, Marietta, GA 30062For SaleMLS ID #7831164, Heather Taylor, Rock River Realty, LLC.. FMLS GA
- $399,9003 bd3 ba2.6k sqft285 Winter Park Ln, Powder Springs, GA 30127For SaleMLS ID #7837081, WANDA ANTOINE, EA Realty of Georgia. FMLS GA
- $375,0004 bd3 ba2.3k sqft2673 Deerfield Cir SW, Marietta, GA 30064ActiveMLS ID #10857854, Tamra J Wade, Re/Max Tru, Inc.. GAMLS
- $498,4004 bd3 ba2.5k sqft1924 Azure Grove Ct, Marietta, GA 30008ActiveMLS ID #10827205, Mikel D Muffley, Weichert Realtors - The Collective. GAMLS
- $450,0004 bd3 ba2.6k sqft3550 Myrtlewood Chase NW, Kennesaw, GA 30144For SaleMLS ID #7824113, Julie Groke, Groke and Company, LLC. FMLS GA
