Quick Update: Unfortunately our last buyer wasn't able to close, at no fault of the home or seller. This open and bright home is what you have been searching for. Exterior brick and fresh new siding, new roof, HVAC system, water heater, and stainless kitchen appliances, provide immediate peace of mind and immediate SOLID value. Move-in ready and then some! New paint and flooring create a clean, bright foundation throughout. The main level features warm wood flooring that flows into comfortable carpeted spaces, while the thoughtfully designed layout supports both everyday living and special gatherings. With five bedrooms, you can easily modify the space to meet your needs upstairs or downstairs, for a home office, guest suite, growing household needs.... Or, easily complete a second kitchen in the basement to really add some financial ease, while maintaining your own separate space upstairs! #investor Step outside to discover a spacious multilevel wooden deck overlooking an expansive backyard. Enjoy morning coffee or evening gatherings, the outdoor space invites connection with the surroundings and easy moments of relaxation. #NoPhonesAllowed #friendsandfamilyfunzone Our preferred lender is also offering a $4,000 contribution toward closing costs and covering the appraisal fee!!!! Book the tour already! Experience the home firsthand and explore how it could become your next chapter.
Active
Price cut: $900 (9/26)
$474,000
2516 Lorne Ct SW, Marietta, GA 30064
5beds
3,648sqft
Single Family Residence
Built in 1992
0.34 Acres Lot
$471,800 Zestimate®
$130/sqft
$-- HOA
What's special
Exterior brickSpacious multilevel wooden deckNew roofOpen and bright homeClean bright foundation throughoutExpansive backyardFresh new siding
- 67 days
- 1,332
- 187
Zillow last checked:
Listing updated:
Listed by:
Andrew Johnson 801-318-6356,
Century 21 Results
Source: GAMLS,MLS#: 10820293
Facts & features
Interior
Bedrooms & bathrooms
- Bedrooms: 5
- Bathrooms: 3
- Full bathrooms: 3
- Main level bathrooms: 2
- Main level bedrooms: 3
Rooms
- Room types: Den, Family Room, Foyer
Dining room
- Features: Seats 12+
Kitchen
- Features: Breakfast Bar, Solid Surface Counters
Heating
- Forced Air, Natural Gas
Cooling
- Ceiling Fan(s), Central Air, Gas
Appliances
- Included: Dishwasher, Disposal, Microwave, Refrigerator
- Laundry: In Hall
Features
- Beamed Ceilings, Double Vanity, Master On Main Level, Rear Stairs, Tray Ceiling(s), Vaulted Ceiling(s), Walk-In Closet(s)
- Flooring: Carpet, Hardwood, Laminate
- Windows: Double Pane Windows
- Basement: Bath Finished,Daylight,Exterior Entry,Finished,Full,Interior Entry
- Number of fireplaces: 1
- Fireplace features: Gas Starter, Living Room
- Common walls with other units/homes: No Common Walls
Interior area
- Total structure area: 3,648
- Total interior livable area: 3,648 sqft
- Finished area above ground: 1,862
- Finished area below ground: 1,786
Property
Parking
- Total spaces: 2
- Parking features: Garage, Garage Door Opener
- Has garage: Yes
Accessibility
- Accessibility features: Accessible Entrance, Accessible Kitchen
Features
- Levels: Two
- Stories: 2
- Patio & porch: Deck, Patio
- Exterior features: Garden
- Fencing: Fenced,Wood
- Body of water: None
Lot
- Size: 0.34 Acres
- Features: Cul-De-Sac, Level, Private
Details
- Additional structures: Shed(s)
- Parcel number: 19039800490
Construction
Type & style
- Home type: SingleFamily
- Architectural style: A-Frame,Brick Front,Contemporary,Traditional
- Property subtype: Single Family Residence
Materials
- Concrete
- Roof: Composition
Condition
- Resale
- New construction: No
- Year built: 1992
Details
- Warranty included: Yes
Utilities & green energy
- Electric: 220 Volts
- Sewer: Public Sewer
- Water: Public
- Utilities for property: Cable Available, Electricity Available, High Speed Internet, Natural Gas Available, Phone Available, Sewer Available, Water Available
Green energy
- Energy efficient items: Insulation, Thermostat
Community & HOA
Community
- Features: Street Lights, Near Public Transport, Walk To Schools, Near Shopping
- Security: Carbon Monoxide Detector(s), Smoke Detector(s)
- Subdivision: CHELSEA TRACE
HOA
- Has HOA: No
- Services included: None
Location
- Region: Marietta
Financial & listing details
- Price per square foot: $130/sqft
- Tax assessed value: $357,800
- Annual tax amount: $3,458
- Date on market: 8/6/2026
- Cumulative days on market: 67 days
- Listing agreement: Exclusive Right To Sell
- Listing terms: Cash,Conventional,FHA,VA Loan
- Electric utility on property: Yes
Estimated market value
$471,800
$448,000 - $495,000
$3,186/mo
Price history
| Date | Event | Price |
|---|---|---|
| 9/26/2026 | Price change | $474,000-0.2%$130/sqft |
Source:  GAMLS #10820293 Report a problem GAMLS #10820293 Report a problem | ||
| 9/10/2026 | Price change | $474,900+3.3%$130/sqft |
Source: GAMLS #10820293 Report a problem | ||
| 9/4/2026 | Listed for sale | $459,900$126/sqft |
Source:  FMLS GA #7816243 Report a problem FMLS GA #7816243 Report a problem | ||
| 8/21/2026 | Pending sale | $459,900$126/sqft |
Source: FMLS GA #7816243 Report a problem | ||
| 8/6/2026 | Listed for sale | $459,900+177.9%$126/sqft |
Source: FMLS GA #7816243 Report a problem | ||
| 5/4/2009 | Sold | $165,500-15%$45/sqft |
Source: Public Record Report a problem | ||
| 7/9/2004 | Sold | $194,800$53/sqft |
Source: Public Record Report a problem | ||
Public tax history
| Year | Property taxes | Tax assessment |
|---|---|---|
| 2024 | $3,300 +19.7% | $143,120 |
| 2023 | $2,757 +1.5% | $143,120 +24.2% |
| 2022 | $2,716 +12% | $115,232 +13% |
| 2021 | $2,426 +9.8% | $101,980 +10.8% |
| 2020 | $2,209 | $92,064 |
| 2019 | $2,209 +14.7% | $92,064 +16.3% |
| 2018 | $1,926 | $79,140 +17.8% |
| 2017 | $1,926 +20.7% | $67,168 |
| 2016 | $1,596 +2.6% | $67,168 +5.5% |
| 2015 | $1,555 +12.9% | $63,672 +15.4% |
| 2014 | $1,377 -0.8% | $55,192 |
| 2013 | $1,389 -16.7% | $55,192 |
| 2012 | $1,667 -0.2% | $55,192 |
| 2011 | $1,670 +4.3% | $55,192 -0.9% |
| 2010 | $1,601 -26.1% | $55,676 -26.1% |
| 2009 | $2,167 -3.4% | $75,372 |
| 2006 | $2,242 -0.4% | $75,372 |
| 2005 | $2,251 +40.9% | $75,372 |
| 2004 | $1,598 | $75,372 |
| 2003 | $1,598 -0.1% | $75,372 |
| 2002 | $1,600 -5.5% | $75,372 |
| 2001 | $1,694 +46.3% | $75,372 +46.7% |
| 2000 | $1,158 | $51,381 |
Find assessor info on the county website
Monthly payment
Est. payment
Payment breakdown
Explore the cost of this home by adjusting the details. Changes won't be saved.Climate risks
Neighborhood: 30064
Nearby schools
Schools provided by the listing agent
- Elementary: Dowell
- Middle: Lovinggood
- High: Hillgrove
Source: GAMLS. This data may not be complete. We recommend contacting the local school district to confirm school assignments for this home.

Similar homes
- $500,0004 bd3 ba2.7k sqft777 Chanson Dr SW, Marietta, GA 30064Active

 MLS ID #10842304, Eric Baker, Ansley RE|Christie's Int'l RE. GAMLS
 - $450,0003 bd3 ba2.3k sqft3171 Burnt Hickory Rd NW, Marietta, GA 30064Active
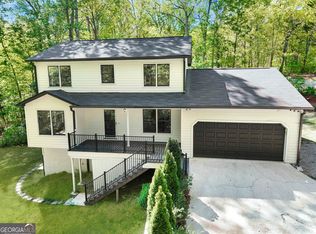 MLS ID #10736125, Angela Carpinella, Keller Williams Realty PeachtreeRoad. GAMLS
 - $499,9005 bd4 ba3.1k sqft1199 Mountainside Trce NW, Kennesaw, GA 30152Active
 MLS ID #10802102, Thomas Cooke, Century 21 Results. GAMLS
 - $499,9004 bd3 ba2.8k sqft1489 Kincaid Rd, Marietta, GA 30066Active
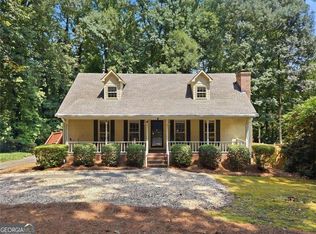 MLS ID #10851695, Iliana Icen, BHHS Georgia Properties. GAMLS
 - $505,0006 bd4 ba3.2k sqft104 Courtland Cir, Powder Springs, GA 30127ActiveMLS ID #10855716, Mike Francis, Keller Williams Realty Partners. GAMLS
- $483,6004 bd4 ba2.9k sqft189 Castlebar Ct SE, Mableton, GA 30126ActiveMLS ID #10764368, Patricia Chung, Harry Norman Realtors. GAMLS
- $459,9003 bd2 ba2k sqft1563 Arden Dr SW, Marietta, GA 30008For Sale
 MLS ID #7824149, Christian Driver, Atlanta Communities. FMLS GA
 - $460,0004 bd2 ba3k sqft2754 Georgian Ter, Marietta, GA 30068ActiveMLS ID #10833197, Stella Harris, WM Realty LLC. GAMLS
- $599,9005 bd5 ba4.7k sqft112 Mayes Farm Rd NW, Marietta, GA 30064ActiveMLS ID #10763600, Wilson Hunt, Bolst. GAMLS
- $498,0004 bd3 ba2.3k sqft3573 Downing St, Marietta, GA 30066ActiveMLS ID #10819075, Kelly Griffin, Coldwell Banker Realty. GAMLS
- $549,0005 bd3 ba3.1k sqft1494 Oak Springs Dr, Marietta, GA 30066ActiveMLS ID #10850597, Daniel P Rohrer, One Nest Georgia Inc.. GAMLS
- $600,0005 bd4 ba3.9k sqft1367 Lansdowne Ct SW, Marietta, GA 30008ActiveMLS ID #10801068, Ivan Savant, Compass. GAMLS
- $499,9006 bd4 ba3.2k sqft4990 Sawgrass Pl NW, Acworth, GA 30102ActiveMLS ID #10853988, Jon Brown, Century 21 Results. GAMLS
- $575,0004 bd4 ba3.9k sqft1071 Powell Wright Rd, Marietta, GA 30066ActiveMLS ID #10850800, Libby Bramlett, Keller Williams Realty Atlanta North. GAMLS
- $459,9004 bd3 ba3k sqft5196 Proctor Landing Rd NW, Acworth, GA 30101ActiveMLS ID #10852060, Lyndsay Wrensen, Compass. GAMLS
- $425,0003 bd3 ba2.2k sqft1803 Milford Way SW, Marietta, GA 30008ActiveMLS ID #10845121, Stephanie B Houchin, Compass. GAMLS
- $495,0005 bd3 ba2.5k sqft5709 Fairwood Dr NW, Acworth, GA 30101ActiveMLS ID #10738355, Mark Spain, Mark Spain Real Estate. GAMLS
- $475,0004 bd3 ba2.6k sqft1046 Washington Ave, Woodstock, GA 30188ActiveMLS ID #10807168, Lisa Bobo, Atlanta Communities. GAMLS
- $419,0004 bd3 ba2.4k sqft3709 Auldyn Dr, Austell, GA 30106ActiveMLS ID #10820483, Stuart Easterly, Harry Norman Realtors. GAMLS
- $435,0004 bd4 ba2.5k sqft25 Spring Woods Dr, Dallas, GA 30157ActiveMLS ID #10807935, Lisa Richmond, Sanders Real Estate. GAMLS
