Welcome to 1803 Milford Way SW - where convenience, community, and everyday living come together in one of Marietta's most welcoming neighborhoods. Set on a quiet cul-de-sac in the established Milford Chase community, this home offers a peaceful, wooded setting with a fenced backyard while keeping you remarkably close to everything Marietta has to offer. The main level offers an inviting family room with fireplace, dining space, and a well-appointed kitchen featuring white cabinetry, granite countertops, and stainless-steel appliances. Upstairs, you'll find generously sized bedrooms, while the finished basement provides flexible additional living space perfect for a home office, playroom, media room, gym, or whatever fits your lifestyle. But one of the best parts of calling Milford Chase home is what happens outside your front door. This is an HOA community that truly embraces neighborhood living. Residents enjoy Food Truck Thursdays every other week, along with a calendar of community gatherings and seasonal events throughout the year - making it easy to meet your neighbors and feel connected to the community. Neighborhood amenities include a swimming pool, tennis courts, pickleball, playground, clubhouse, and more. And the location is hard to beat. Enjoy the best of Marietta with Marietta Square, The Battery Atlanta, Truist Park, shopping, restaurants, parks, and entertainment all just minutes away, plus convenient access to I-75 and I-285 for an easy commute throughout metro Atlanta. It's the kind of location that gives you the best of both worlds: a quiet neighborhood retreat at home, with the restaurants, entertainment, shopping, and conveniences of the city just outside your door. Come experience 1803 Milford Way SW and see why Milford Chase is a neighborhood where people don't just live - they get involved, connect, and enjoy where they live.
Active
$425,000
1803 Milford Way SW, Marietta, GA 30008
3beds
--sqft
Single Family Residence, Manufactured Home
Built in 1988
0.38 Acres Lot
$419,500 Zestimate®
$--/sqft
$48/mo HOA
What's special
Fenced backyardWell-appointed kitchenPeaceful wooded settingQuiet cul-de-sacStainless-steel appliancesGranite countertopsWhite cabinetry
- 9 days
- 301
- 34
Zillow last checked:
Listing updated:
Listed by:
Stephanie B Houchin 4044270631,
Compass
Source: GAMLS,MLS#: 10845121
Facts & features
Interior
Bedrooms & bathrooms
- Bedrooms: 3
- Bathrooms: 3
- Full bathrooms: 2
- 1/2 bathrooms: 1
Rooms
- Room types: Foyer, Laundry
Dining room
- Features: Separate Room
Kitchen
- Features: Breakfast Area, Breakfast Room, Walk-in Pantry
Heating
- Central, Heat Pump, Natural Gas
Cooling
- Ceiling Fan(s), Central Air
Appliances
- Included: Dishwasher, Electric Water Heater, Stainless Steel Appliance(s)
- Laundry: Common Area
Features
- Vaulted Ceiling(s), Walk-In Closet(s)
- Flooring: Carpet, Hardwood, Laminate
- Windows: Double Pane Windows
- Basement: Exterior Entry,Finished,Interior Entry,Partial
- Attic: Pull Down Stairs
- Number of fireplaces: 1
- Fireplace features: Family Room, Gas Starter
- Common walls with other units/homes: No Common Walls
Interior area
- Total structure area: 0
- Finished area above ground: 0
- Finished area below ground: 0
Property
Parking
- Total spaces: 2
- Parking features: Basement, Garage, Garage Door Opener, Side/Rear Entrance
- Has attached garage: Yes
Features
- Levels: Two
- Stories: 2
- Patio & porch: Deck
- Fencing: Back Yard
- Waterfront features: No Dock Or Boathouse
- Body of water: None
Lot
- Size: 0.38 Acres
- Features: Cul-De-Sac
Details
- Parcel number: 19063400730
Construction
Type & style
- Home type: MobileManufactured
- Architectural style: Brick Front,Traditional
- Property subtype: Single Family Residence, Manufactured Home
Materials
- Brick, Press Board
- Foundation: Block
- Roof: Composition
Condition
- Resale
- New construction: No
- Year built: 1988
Utilities & green energy
- Sewer: Public Sewer
- Water: Public
- Utilities for property: Cable Available, Electricity Available, Natural Gas Available
Community & HOA
Community
- Features: Clubhouse, Pool, Tennis Court(s)
- Subdivision: Milford Chase
HOA
- Has HOA: Yes
- Services included: Maintenance Grounds, Reserve Fund, Swimming, Tennis
- HOA fee: $575 annually
Location
- Region: Marietta
Financial & listing details
- Tax assessed value: $335,120
- Annual tax amount: $4,039
- Date on market: 9/11/2026
- Cumulative days on market: 9 days
- Listing agreement: Exclusive Right To Sell
- Listing terms: Cash,Conventional,FHA,USDA Loan,VA Loan
- Electric utility on property: Yes
Estimated market value
$419,500
$399,000 - $440,000
Not available
Price history
| Date | Event | Price |
|---|---|---|
| 9/11/2026 | Listed for sale | $425,000+6.3% |
Source:  FMLS GA #7836091 Report a problem FMLS GA #7836091 Report a problem | ||
| 10/18/2024 | Sold | $400,000 |
Source:  GAMLS #10393391 Report a problem GAMLS #10393391 Report a problem | ||
| 10/10/2024 | Listed for sale | $400,000 |
Source: GAMLS #10393391 Report a problem | ||
| 10/2/2024 | Pending sale | $400,000 |
Source: FMLS GA #7455799 Report a problem | ||
| 9/18/2024 | Listed for sale | $400,000+95.1% |
Source: FMLS GA #7455799 Report a problem | ||
| 10/12/2017 | Sold | $205,000 |
Source:  FMLS GA #5893763 Report a problem FMLS GA #5893763 Report a problem | ||
| 9/1/2017 | Pending sale | $205,000 |
Source: Atlanta - Roswell #5893763 Report a problem | ||
| 8/28/2017 | Price change | $205,000-4.7% |
Source: Atlanta - Roswell #5893763 Report a problem | ||
| 8/12/2017 | Listed for sale | $215,000+94.9% |
Source: KELLER WILLIAMS RLTY CONSULTANTS #5893763 Report a problem | ||
| 7/12/2011 | Sold | $110,300+7.5% |
Source: Public Record Report a problem | ||
| 4/29/2011 | Listed for sale | $102,600-8.8% |
Source: David C. Vaughn #4213742 Report a problem | ||
| 4/19/2011 | Sold | $112,500-24.9% |
Source: Public Record Report a problem | ||
| 9/4/2010 | Price change | $149,900-14.1% |
Source: Better Homes and Gardens Real Estate Metro Brokers #4094791 Report a problem | ||
| 7/15/2010 | Listed for sale | $174,500-11.7% |
Source: Better Homes and Gardens Real Estate Metro Brokers #4094791 Report a problem | ||
| 7/5/2005 | Sold | $197,700+14.3% |
Source: Public Record Report a problem | ||
| 9/13/2001 | Sold | $173,000 |
Source: Public Record Report a problem | ||
Public tax history
| Year | Property taxes | Tax assessment |
|---|---|---|
| 2024 | $4,042 +0% | $134,048 +0% |
| 2023 | $4,041 +15.4% | $134,044 +16.2% |
| 2022 | $3,502 +22.2% | $115,372 +22.2% |
| 2021 | $2,866 +5.7% | $94,428 +5.7% |
| 2020 | $2,711 +11.9% | $89,332 +11.9% |
| 2019 | $2,423 | $79,828 |
| 2018 | $2,423 | $79,828 +24.6% |
| 2017 | $2,423 +52.7% | $64,060 |
| 2016 | $1,586 -2.1% | $64,060 +0.3% |
| 2015 | $1,621 -0.8% | $63,856 |
| 2014 | $1,635 +54.8% | $63,856 +44.9% |
| 2013 | $1,056 -0.8% | $44,080 |
| 2012 | $1,065 -39.2% | $44,080 -33.9% |
| 2011 | $1,752 +5.5% | $66,696 |
| 2010 | $1,660 -8.1% | $66,696 -7.1% |
| 2009 | $1,806 +9.6% | $71,788 |
| 2006 | $1,648 +4.5% | $71,788 |
| 2005 | $1,577 | $71,788 |
| 2004 | $1,577 +19.9% | $71,788 +18.8% |
| 2003 | $1,315 -0.1% | $60,404 |
| 2002 | $1,316 -1.7% | $60,404 |
| 2001 | $1,338 +17.7% | $60,404 +19.2% |
| 2000 | $1,137 | $50,674 |
Find assessor info on the county website
Monthly payment
Climate risks
Neighborhood: 30008
Nearby schools
Schools provided by the listing agent
- Elementary: Birney
- Middle: Smitha
- High: Osborne
Source: GAMLS. This data may not be complete. We recommend contacting the local school district to confirm school assignments for this home.
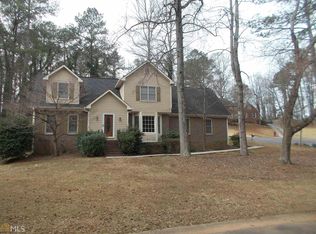
- $410,6004 bd3 ba2.6k sqft1801 Milford Way SW, Marietta, GA 30008Off Market
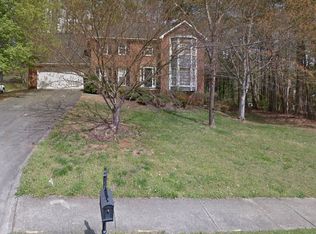
- $465,8004 bd3 ba3k sqft1805 Milford Way SW, Marietta, GA 30008Off Market
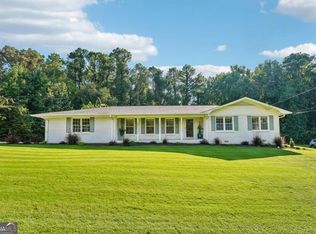
- $462,4003 bd2 ba2.5k sqft1721 Milford Creek Cts SW, Marietta, GA 30008Off Market
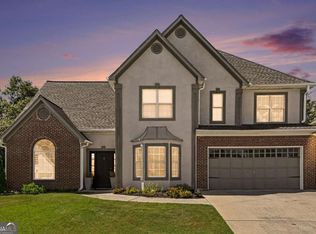
- $476,2004 bd3 ba3.1k sqft1721 Milford Creek Overlook SW, Marietta, GA 30008Off Market
Similar homes
- $440,0004 bd3 ba2.2k sqft739 Reeves Lake Dr SW, Marietta, GA 30064Active

 MLS ID #10843801, Michael Harclerode, Keller Williams Northwest. GAMLS
 - $425,0004 bd3 ba2k sqft1501 Old John Ward Rd SW, Marietta, GA 30064Active
 MLS ID #10782337, Lucas Correa, Mi Hogar Realty Group LLC. GAMLS
 - $386,0003 bd2 ba1.8k sqft1075 Wesley Park Dr SW, Marietta, GA 30064Active Under Contract
 MLS ID #10838970, Patrice Sumpter, BHHS Georgia Properties. GAMLS
 - $425,0003 bd3 ba2.5k sqft6042 Castlemain Dr SE, Mableton, GA 30126Active
 MLS ID #10843890, Nancy Gorrow, Orchard Brokerage, LLC. GAMLS
 - $489,0004 bd3 ba3.1k sqft974 Laurel Springs Ln SW, Marietta, GA 30064ActiveMLS ID #10819140, Willie Arnold, Norluxe Realty. GAMLS
- $385,0003 bd3 ba1.8k sqft4458 High Gate Dr NW, Acworth, GA 30101For Sale
 MLS ID #7840770, Karen Lance, Atlanta Communities. FMLS GA
 - $535,0004 bd5 ba2.8k sqft1893 Hamlin Dr SW, Marietta, GA 30064ActiveMLS ID #10828954, Jennifer Yearty, Ansley RE|Christie's Int'l RE. GAMLS
- $445,0004 bd3 ba2.9k sqft3965 Hemingway Dr, Powder Springs, GA 30127ActiveMLS ID #10805854, Candace Headrick Callaway, CHC Real Estate. GAMLS
- $400,0003 bd2 ba-- sqft4545 Verlander Ct, Mableton, GA 30126Active Under ContractMLS ID #10826494, Kristin Schmidt, Orchard Brokerage, LLC. GAMLS
- $450,0004 bd3 ba2.4k sqft2416 Broward Dr NE, Marietta, GA 30066Active Under ContractMLS ID #10807675, North Georgia Group, Keller Williams Community Partners. GAMLS
- $434,9003 bd2 ba2.8k sqft2036 Kellogg Creek Rd, Acworth, GA 30102Active Under ContractMLS ID #10820924, Ryan Lewis, LPT Realty. GAMLS
- $364,9003 bd2 ba1.6k sqft279 Campground School Rd, Dallas, GA 30157ActiveMLS ID #10844171, Valerie M Lowery, Redfin Corporation. GAMLS
- $435,0004 bd4 ba2.5k sqft25 Spring Woods Dr, Dallas, GA 30157ActiveMLS ID #10807935, Lisa Richmond, Sanders Real Estate. GAMLS
- $480,0004 bd3 ba2.3k sqft3162 Vickery Dr NE, Marietta, GA 30066ActiveMLS ID #10843610, Jeff Costen, eXp Realty. GAMLS
- $420,0004 bd3 ba1.5k sqft2570 Spring Dr SE, Smyrna, GA 30080ActiveMLS ID #10830568, Sharon Henry, eXp Realty. GAMLS
- $425,0004 bd3 ba2.6k sqft1045 Queensbury Run, Acworth, GA 30102Active Under ContractMLS ID #10811127, Daniel Dey, Compass. GAMLS
- $470,0003 bd2 ba1.3k sqft811 Wayland Ct SE, Smyrna, GA 30080Active Under ContractMLS ID #10824500, Sean Suddes, Keller Williams Realty PeachtreeRoad. GAMLS
- $427,5004 bd3 ba2.4k sqft4170 Havenwood Ct NW, Kennesaw, GA 30144ActiveMLS ID #10821097, The Key Group, Keller Williams Realty North Atlanta. GAMLS
- $445,0003 bd3 ba1.7k sqft17 Lilyfield Ln, Acworth, GA 30101ActiveMLS ID #10841192, Karen Hodges, Dwelli. GAMLS
- $414,5003 bd3 ba2.2k sqft2110 November Ct NW, Woodstock, GA 30102ActiveMLS ID #10797998, Donna Broadus, Broadus Realty Group, LLC. GAMLS
