Welcome Home to Comfort, Convenience, and Effortless Living! Ideally situated just minutes from The Battery, Smyrna Market Village, the Silver Comet Trail, and an array of shopping and dining options, this inviting home offers a wonderful blend of space, style, and location. Step inside to discover beautiful hardwood floors and an open, light-filled main level. The front living room provides a versatile space for a home office, reading nook, or quiet retreat, while the adjacent dining room makes entertaining easy with its distinctive wood-planked ceiling and wainscoting details. The bright kitchen features white cabinetry, quartz countertops, a subway tile backsplash, and stainless steel appliances, with a nearby breakfast area for casual dining. The family room serves as the heart of the home, offering soaring ceilings, abundant natural light, and a cozy fireplace. A convenient half bath completes the main level. Upstairs, the spacious owner's suite provides a peaceful retreat with a generous walk-in closet and an ensuite bathroom featuring dual vanities and a large tiled shower. Two additional bedrooms share a well-appointed hall bathroom, offering flexibility for guests, family, or a home office. Enjoy outdoor living on the stone patio, overlooking the fenced backyard—an inviting setting for morning coffee, weekend grilling, or relaxing at the end of the day. Located in a welcoming neighborhood with low HOA dues, residents enjoy access to a community pool, water and sewer, lawn maintenance, and more. With a convenient location near parks, trails, entertainment, and everyday essentials, plus the benefit of low Cobb County taxes, this home is a wonderful opportunity to enjoy the best of the area.
Active
Price cut: $10K (9/24)
$465,000
4998 Bright Hampton Dr SE, Atlanta, GA 30339
3beds
2,102sqft
Single Family Residence, Residential
Built in 2000
1,306 Square Feet Lot
$462,700 Zestimate®
$221/sqft
$280/mo HOA
What's special
Cozy fireplaceSoaring ceilingsFenced backyardStone patioAbundant natural lightStainless steel appliancesGenerous walk-in closet
- 21 days
- 1,317
- 147
Likely to sell faster than
Zillow last checked:
Listing updated:
Listed by:
Lidija Ahmetovic,
Dorsey Alston Realtors 404-352-2010
Source: FMLS GA,MLS#: 7836562
Facts & features
Interior
Bedrooms & bathrooms
- Bedrooms: 3
- Bathrooms: 3
- Full bathrooms: 2
- 1/2 bathrooms: 1
Rooms
- Room types: Bonus Room
Primary bedroom
- Features: Oversized Master
- Level: Oversized Master
Bedroom
- Features: Oversized Master
Primary bathroom
- Features: Double Vanity, Separate His/Hers, Shower Only
Dining room
- Features: Great Room, Separate Dining Room
Kitchen
- Features: Cabinets White, Eat-in Kitchen, Pantry, View to Family Room
Heating
- Central, Natural Gas
Cooling
- Ceiling Fan(s), Central Air
Appliances
- Included: Dishwasher, Disposal, Dryer, Electric Oven, Electric Range, Microwave, Refrigerator, Washer
- Laundry: In Hall, Laundry Room
Features
- Beamed Ceilings
- Flooring: Carpet, Hardwood, Laminate
- Windows: None
- Basement: None
- Number of fireplaces: 1
- Fireplace features: Family Room
- Common walls with other units/homes: No Common Walls
Interior area
- Total structure area: 2,102
- Total interior livable area: 2,102 sqft
Video & virtual tour
Property
Parking
- Total spaces: 2
- Parking features: Garage
- Garage spaces: 2
Accessibility
- Accessibility features: None
Features
- Levels: Two
- Stories: 2
- Patio & porch: Deck, Patio
- Exterior features: Private Yard
- Pool features: None
- Spa features: None
- Fencing: Back Yard
- Has view: Yes
- View description: City
- Waterfront features: None
- Body of water: None
Lot
- Size: 1,306 Square Feet
- Features: Back Yard, Cul-De-Sac, Landscaped, Level
Details
- Additional structures: None
- Parcel number: 17082400450
- Other equipment: None
- Horse amenities: None
Construction
Type & style
- Home type: SingleFamily
- Architectural style: Traditional
- Property subtype: Single Family Residence, Residential
Materials
- Cement Siding
- Foundation: Slab
- Roof: Composition
Condition
- Resale
- New construction: No
- Year built: 2000
Utilities & green energy
- Electric: 220 Volts
- Sewer: Public Sewer
- Water: Public
- Utilities for property: Cable Available, Electricity Available, Sewer Available, Water Available
Green energy
- Energy efficient items: None
- Energy generation: None
Community & HOA
Community
- Features: Near Schools, Near Shopping, Near Trails/Greenway, Pool
- Security: None
- Subdivision: Park At Vinings
HOA
- Has HOA: Yes
- Services included: Maintenance Grounds, Swim, Trash, Water
- HOA fee: $280 monthly
Location
- Region: Atlanta
Financial & listing details
- Price per square foot: $221/sqft
- Annual tax amount: $5,190
- Date on market: 9/11/2026
- Cumulative days on market: 21 days
- Electric utility on property: Yes
- Road surface type: Asphalt
Estimated market value
$462,700
$440,000 - $486,000
$2,972/mo
Price history
| Date | Event | Price |
|---|---|---|
| 9/24/2026 | Price change | $465,000-2.1%$221/sqft |
Source:  FMLS GA #7836562 Report a problem FMLS GA #7836562 Report a problem | ||
| 9/11/2026 | Listed for sale | $475,000+2.2%$226/sqft |
Source: FMLS GA #7836562 Report a problem | ||
| 6/5/2023 | Sold | $465,000+1.1%$221/sqft |
Source: FMLS GA #7212240 Report a problem | ||
| 5/8/2023 | Pending sale | $459,900$219/sqft |
Source:  GAMLS #10156124 Report a problem GAMLS #10156124 Report a problem | ||
| 5/4/2023 | Listed for sale | $459,900+73.9%$219/sqft |
Source: FMLS GA #7212240 Report a problem | ||
| 8/5/2010 | Listing removed | $264,500$126/sqft |
Source: NCI #4060491 Report a problem | ||
| 10/31/2009 | Listed for sale | $264,500$126/sqft |
Source: NCI #3978317 Report a problem | ||
Public tax history
Tax history is unavailable.
Find assessor info on the county website
Monthly payment
Est. payment
Payment breakdown
Explore the cost of this home by adjusting the details. Changes won't be saved.Climate risks
Neighborhood: 30339
Nearby schools
Schools provided by the listing agent
- Elementary: Nickajack
- Middle: Campbell
- High: Campbell
Source: FMLS GA. This data may not be complete. We recommend contacting the local school district to confirm school assignments for this home.


Similar homes
- $469,9993 bd3 ba1.7k sqft1585 Habershal Rd NW, Atlanta, GA 30318For Sale
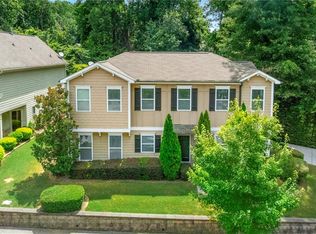
 MLS ID #7837808, Ashley Glass, HomeSmart. FMLS GA
 - $396,9003 bd3 ba2.1k sqft5112 Whiteoak Ter SE, Smyrna, GA 30080For Sale
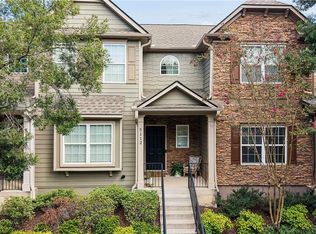 MLS ID #7839759, SEAN CRONIN, HomeSmart. FMLS GA
 - $435,0003 bd3 ba2.5k sqft954 Wandering Vine Dr SE, Mableton, GA 30126For Sale
 MLS ID #7828245, Stephen Clark, Harry Norman REALTORS. FMLS GA
 - $565,0003 bd4 ba1.9k sqft2443 Folly Ln SE, Atlanta, GA 30339For Sale
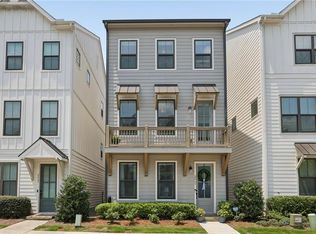 MLS ID #7809081, The Griffith Group, Atlanta Fine Homes Sotheby's International. FMLS GA
 - $474,0004 bd3 ba3k sqft5886 Buckner Creek Dr SE, Mableton, GA 30126Active
 MLS ID #10840258, Cassie Rasco, BHHS Georgia Properties. GAMLS
 - $650,0003 bd3 ba2.4k sqft4556 Chelton Ct SE, Smyrna, GA 30080Active Under ContractMLS ID #10848880, Tattiely Pedras, Dwelli. GAMLS
- $467,5003 bd3 ba2.1k sqft2360 Brookgreen Cmns NW, Kennesaw, GA 30144ActiveMLS ID #10857094, Wendy R Bunch, RE/MAX Pure. GAMLS
- $475,0003 bd3 ba2k sqft2499 Emerald Ridge Ct NE, Atlanta, GA 30345For SaleMLS ID #7842195, Robert Clarkson, Century 21 Connect Realty. FMLS GA
- $499,0003 bd4 ba1.8k sqft1732 Habershal Dr NW, Atlanta, GA 30318For SaleMLS ID #7806295, Jennie Wilson, Compass. FMLS GA
- $519,9003 bd4 ba2.5k sqft4824 Blue Elm Ln SE #1, Smyrna, GA 30080ActiveMLS ID #10833000, Velma F Brennan, Harry Norman Realtors. GAMLS
- $549,0003 bd3 ba2.2k sqft2220 Defoors Ferry Rd NW, Atlanta, GA 30318For SaleMLS ID #7839774, Ginnie Temple, Dorsey Alston Realtors. FMLS GA
- $500,0005 bd4 ba3k sqft502 Waterford Rd NW, Atlanta, GA 30318For SaleMLS ID #7754175, Dexter Alexander Culbreath, Atlanta Fine Homes Sotheby's International. FMLS GA
- $469,9004 bd3 ba2.3k sqft2053 Carthage Rd, Tucker, GA 30084ActiveMLS ID #10855453, Tan Taylor, Indigo Road Realty Georgia. GAMLS
- $468,0003 bd3 ba2.5k sqft3520 Kensington Parc Cir, Avondale Estates, GA 30002ActiveMLS ID #10850696, Drew Newman, Keller Williams Realty. GAMLS
- $575,0003 bd3 ba2.3k sqft1529 Bungalow Ln NW, Atlanta, GA 30318For SaleMLS ID #7831421, Karina Camp, Dorsey Alston Realtors. FMLS GA
- $585,0004 bd3 ba1.8k sqft3834 Cherrydale Ln SE, Smyrna, GA 30082For SaleMLS ID #7837221, Heather Taylor, Rock River Realty, LLC.. FMLS GA
- $445,0003 bd3 ba1.7k sqft4069 Keheley Glen Dr NE, Marietta, GA 30066For SaleMLS ID #7748737, KAREN REYNOLDS, Atlanta Fine Homes Sotheby's International. FMLS GA
- $495,0003 bd2 ba2.3k sqft2210 Rosser Pl, Stone Mountain, GA 30087ActiveMLS ID #10789739, Pat Soltys, SRA Signature Realty. GAMLS
- $580,0004 bd4 ba2.6k sqft3955 Harmony Walk Way SE, Smyrna, GA 30082ActiveMLS ID #10839608, Dean Buchan, BHHS Georgia Properties. GAMLS
- $595,0003 bd2 ba1.7k sqft184 Rambo Pl SW, Marietta, GA 30064ActiveMLS ID #10856282, Brooke Elias, Keller Williams Realty PeachtreeRoad. GAMLS
