Welcome to this thoughtfully designed traditional two-story brick front home, offering an inviting floor plan, polished interior details, and a private main level in law suite. Mature landscaping and a welcoming entry set the tone before you step inside. The foyer opens to a light filled in law suite framed by frosted glass French doors, creating a comfortable private space for guests or extended family. Across the entry, the formal dining room is enhanced by wainscoting, crown molding, and a statement light fixture, providing an elegant setting for everyday meals and special occasions. The heart of the home is the open kitchen, breakfast area, and living room. White cabinetry, a subway tile backsplash, stainless steel appliances, pantry storage, and a large angled island with an undermount sink and seating overhang make the kitchen as functional as it is attractive. Pendant and recessed lighting add warmth, while the adjacent breakfast area offers direct access to the backyard. In the living room, multiple windows bring in natural light and a gas log fireplace with a crisp white mantel creates a comfortable focal point. Five bedrooms and three bathrooms provide the flexibility to accommodate a variety of needs. Bedrooms feature comfortable carpeting, ceiling fans, and natural light, while one offers a distinctive tray ceiling with recessed lighting. The bathroom spaces include a dual sink vanity, a jetted soaking tub, and a separate shower enclosure. A dedicated laundry area and a two-car garage with kitchen level entry add everyday convenience. Out back, enjoy a concrete patio, a grassy lawn, mature trees, and a privacy fence that creates a pleasant setting for relaxing, gardening, or entertaining. This well maintained home brings together flexible living spaces, thoughtful details, and a backyard ready to enjoy.
Active
$420,000
4394 Mill Water Xing, Douglasville, GA 30135
5beds
2,646sqft
:
Get pre-qualified$2,866/mo
Single Family Residence
Built in 2005
0.35 Acres Lot
$415,500 Zestimate®
$159/sqft
$52/mo HOA
What's special
Grassy lawnInviting floor planWelcoming entryStainless steel appliancesPolished interior detailsBackyard ready to enjoySubway tile backsplash
- 11 days |
- 445 |
- 39 |
Zillow last checked:
Listing updated:
Listed by:
Jeffrey Ducreay 770-377-8857,
eXp Realty
Source: GAMLS,MLS#: 10809474
Facts & features
Interior
Bedrooms & bathrooms
- Bedrooms: 5
- Bathrooms: 3
- Full bathrooms: 2
- 1/2 bathrooms: 1
- Main level bedrooms: 1
Rooms
- Room types: Laundry, Office, Sun Room
Kitchen
- Features: Breakfast Area, Breakfast Bar, Kitchen Island
Heating
- Central
Cooling
- Central Air
Appliances
- Included: Dishwasher, Disposal, Microwave, Refrigerator
- Laundry: Laundry Closet
Features
- Double Vanity, Tray Ceiling(s), Vaulted Ceiling(s), Walk-In Closet(s)
- Flooring: Carpet
- Basement: None
- Number of fireplaces: 1
- Fireplace features: Family Room
- Common walls with other units/homes: No Common Walls
Interior area
- Total structure area: 2,646
- Total interior livable area: 2,646 sqft
- Finished area above ground: 0
- Finished area below ground: 2,646
Property
Parking
- Total spaces: 2
- Parking features: Attached, Garage
- Has attached garage: Yes
Features
- Levels: Two
- Stories: 2
- Fencing: Back Yard
- Has view: Yes
- View description: City
- Body of water: None
Lot
- Size: 0.35 Acres
- Features: Other, Private
Details
- Parcel number: 00590150146
Construction
Type & style
- Home type: SingleFamily
- Architectural style: Contemporary
- Property subtype: Single Family Residence
Materials
- Other
- Foundation: Slab
- Roof: Other
Condition
- Resale
- New construction: No
- Year built: 2005
Utilities & green energy
- Sewer: Public Sewer
- Water: Public
- Utilities for property: Other
Community & HOA
Community
- Features: Playground, Pool, Tennis Court(s)
- Subdivision: Hampton Mill
HOA
- Has HOA: Yes
- Services included: Other
- HOA fee: $625 annually
Location
- Region: Douglasville
Financial & listing details
- Price per square foot: $159/sqft
- Tax assessed value: $408,400
- Annual tax amount: $4,839
- Date on market: 7/24/2026
- Listing agreement: Exclusive Right To Sell
- Listing terms: 1031 Exchange,Cash,FHA,VA Loan
Estimated market value
$415,500
$395,000 - $436,000
$2,545/mo
Price history
| Date | Event | Price |
|---|---|---|
| 7/24/2026 | Listed for sale | $420,000-0.5%$159/sqft |
Source:  GAMLS #10809474 Report a problem GAMLS #10809474 Report a problem | ||
| 6/8/2026 | Listing removed | $421,900$159/sqft |
Source: GAMLS #10717467 Report a problem | ||
| 5/21/2026 | Price change | $421,900-1.9%$159/sqft |
Source: GAMLS #10717467 Report a problem | ||
| 5/11/2026 | Price change | $429,900-1.1%$162/sqft |
Source: GAMLS #10717467 Report a problem | ||
| 3/25/2026 | Listed for sale | $434,900-4.7%$164/sqft |
Source: GAMLS #10717467 Report a problem | ||
| 7/18/2022 | Sold | $456,155+2.5%$172/sqft |
Source: Public Record Report a problem | ||
| 5/18/2022 | Pending sale | $444,999$168/sqft |
Source: GAMLS #20040541 Report a problem | ||
| 5/12/2022 | Listed for sale | $444,999+134.1%$168/sqft |
Source: GAMLS #20040541 Report a problem | ||
| 2/29/2016 | Sold | $190,100-5%$72/sqft |
Source:  FMLS GA #5579505 Report a problem FMLS GA #5579505 Report a problem | ||
| 2/2/2016 | Pending sale | $200,000$76/sqft |
Source: BRIKO LLC #07509475 Report a problem | ||
| 1/30/2016 | Listed for sale | $200,000$76/sqft |
Source: BRIKO LLC #07509475 Report a problem | ||
| 9/17/2015 | Pending sale | $200,000$76/sqft |
Source: BRIKO LLC #07509475 Report a problem | ||
| 8/7/2015 | Listed for sale | $200,000-14%$76/sqft |
Source: Postlets Report a problem | ||
| 5/6/2014 | Sold | $232,601-4.9%$88/sqft |
Source: Public Record Report a problem | ||
| 12/14/2005 | Sold | $244,600$92/sqft |
Source: Public Record Report a problem | ||
Public tax history
| Year | Property taxes | Tax assessment |
|---|---|---|
| 2025 | $4,774 +6.2% | $163,360 +14.4% |
| 2024 | $4,493 -1.1% | $142,800 |
| 2023 | $4,541 +11.1% | $142,800 +15.5% |
| 2022 | $4,087 +40.6% | $123,600 +39.3% |
| 2021 | $2,907 +3.2% | $88,760 |
| 2020 | $2,818 +2.1% | $88,760 +2.2% |
| 2019 | $2,759 -3.7% | $86,880 -1.9% |
| 2018 | $2,865 +14.2% | $88,560 +6.9% |
| 2017 | $2,510 +1.7% | $82,840 +7.3% |
| 2016 | $2,468 -3.2% | $77,240 +2.7% |
| 2015 | $2,548 | $75,200 +8.5% |
| 2014 | $2,548 +6.8% | $69,320 +5.2% |
| 2013 | $2,385 | $65,920 |
| 2012 | -- | -- |
| 2011 | -- | -- |
| 2010 | -- | -- |
| 2009 | $2,421 +6.4% | -- |
| 2007 | $2,277 +2.6% | -- |
| 2006 | $2,220 +313.9% | -- |
| 2005 | $536 | -- |
Find assessor info on the county website
Monthly payment
Est. payment
Payment breakdown
Explore the cost of this home by adjusting the details. Changes won't be saved.Climate risks
Neighborhood: 30135
Nearby schools
GreatSchools rating
- 5/10Chapel Hill Elementary SchoolGrades: PK-5Distance: 1.1 mi
- 8/10Chapel Hill Middle SchoolGrades: 6-8Distance: 0.4 mi
- 6/10Chapel Hill High SchoolGrades: 9-12Distance: 1.5 mi
Schools provided by the listing agent
- Elementary: Chapel Hill
- Middle: Chapel Hill
- High: Chapel Hill
Source: GAMLS. This data may not be complete. We recommend contacting the local school district to confirm school assignments for this home.
- $503,7005 bd4 ba4.8k sqft4404 Mill Water Xing, Douglasville, GA 30135Off Market
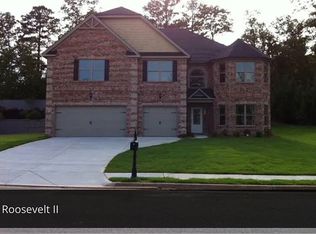
- $348,8005 bd3 ba2.3k sqft4384 Mill Water Xing, Douglasville, GA 30135Off Market

- $--4 bd4 ba3.1k sqft4414 Mill Water Xing, Douglasville, GA 30135Auction

- $461,2004 bd3 ba3.2k sqft4395 Mill Water Xing, Douglasville, GA 30135Off Market
- $379,2003 bd2 ba2.6k sqft4375 Mill Water Xing, Douglasville, GA 30135Off Market
- $276,8003 bd2 ba-- sqft4375 Mill Water Xing #0, Douglasville, GA 30135Off Market
- $449,3005 bd3 ba3.3k sqft4548 Mill Grove Ter, Douglasville, GA 30135Off Market
- $402,1005 bd3 ba2.8k sqft4374 Mill Water Xing, Douglasville, GA 30135Off Market
A local agent can set up tours, give advice and negotiate with sellers.
Similar homes
- $445,0006 bd4 ba3.7k sqft2467 Wilshire Way, Douglasville, GA 30135Active

 MLS ID #10792030, Monica Watson, Keller Williams Realty. GAMLS
 - $439,9954 bd3 ba2.6k sqft5741 Crystal Springs Way, Powder Springs, GA 30127Active
 MLS ID #10815874, Fernando Chavarria, Keller Williams Realty North Atlanta. GAMLS
 - $429,0003 bd2 ba1.7k sqft6055 Crowley Dr, Douglasville, GA 30135Active
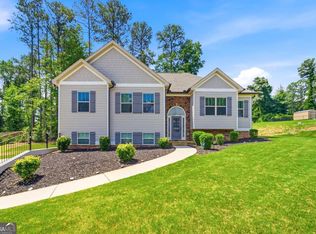 MLS ID #10808712, Lettie Hill, Maximum One Realtor Partners. GAMLS
 - $518,1384 bd3 ba2.6k sqft3354 Siena Pl, Douglasville, GA 30135Active
 MLS ID #10817524, Kristle Breland, Adams Homes Realty Inc.. GAMLS
 - $522,0785 bd4 ba2.6k sqft3335 Trevi Trl, Douglasville, GA 30135ActiveMLS ID #10815726, Kristle Breland, Adams Homes Realty Inc.. GAMLS
- $539,3285 bd4 ba2.6k sqft5362 Tuscany Dr, Douglasville, GA 30135ActiveMLS ID #10813079, Kristle Breland, Adams Homes Realty Inc.. GAMLS
- $450,0004 bd3 ba2.4k sqft5700 Sullivan Point Dr, Powder Springs, GA 30127ActiveMLS ID #10813088, Mark Spain, Mark Spain Real Estate. GAMLS
- $594,8785 bd4 ba2.6k sqft5382 Tuscany Dr, Douglasville, GA 30135ActiveMLS ID #10816879, Kristle Breland, Adams Homes Realty Inc.. GAMLS
- $340,0003 bd4 ba2.1k sqft3482 Willow Meadow Ln, Douglasville, GA 30135Active Under ContractMLS ID #10802301, Rhonda Duffy, Duffy Realty. GAMLS
- $517,7434 bd3 ba2.6k sqft5345 Vinci Pl, Douglasville, GA 30135ActiveMLS ID #10812764, Kristle Breland, Adams Homes Realty Inc.. GAMLS
- $594,2894 bd3 ba2.6k sqft5372 Tuscany Dr, Douglasville, GA 30135ActiveMLS ID #10817591, Kristle Breland, Adams Homes Realty Inc.. GAMLS
- $599,9004 bd4 ba3k sqft5473 Oconee Dr, Douglasville, GA 30135ActiveMLS ID #10733898, Tina Lovvorn, Georgia Life Realty. GAMLS
- $405,0005 bd3 ba3.7k sqft4962 Wewatta St SW, Atlanta, GA 30331ActiveMLS ID #10811538, Mike Price, eXp Realty. GAMLS
- $465,0005 bd3 ba3.1k sqft795 Miller Run, Atlanta, GA 30349ActiveMLS ID #10810204, Sy Wigginton, Keller Williams West Atlanta. GAMLS
- $530,4585 bd4 ba3k sqft3390 Trevi Trl, Douglasville, GA 30135ActiveMLS ID #10802645, Kristle Breland, Adams Homes Realty Inc.. GAMLS
- $479,0005 bd3 ba3.2k sqft208 Sheffield Ln, Powder Springs, GA 30127ActiveMLS ID #10807945, Kyndra Beaudoin-Terry, Coldwell Banker Realty. GAMLS
- $601,9786 bd5 ba3.6k sqft3324 Siena Pl, Douglasville, GA 30135ActiveMLS ID #10815699, Kristle Breland, Adams Homes Realty Inc.. GAMLS
- $395,0004 bd3 ba3.6k sqft6488 Waterford St SW, Atlanta, GA 30331For Sale
 MLS ID #7802094, The Justin Landis Group, Bolst, Inc.. FMLS GA
 - $430,0004 bd3 ba2.8k sqft3123 Wolf Club Dr SW, Atlanta, GA 30349ActiveMLS ID #10657900, Kiffany Garner, Coldwell Banker Realty. GAMLS
- $549,9004 bd4 ba3.5k sqft4605 Diptera Ln, Fairburn, GA 30213ActiveMLS ID #10815962, Tyler Pardee, Atlantic Real Estate Brokers. GAMLS
