Rare opportunity to own this custom-built ranch home on a finished basement, situated on 2.2 private acres at the end of a quiet cul-de-sac. Originally the builder's personal residence, this home offers quality craftsmanship and upgrades rarely found in the neighborhood. The main level features soaring ceilings, hardwood floors throughout the living and dining areas, built-in bookcases in the family room, and a spacious kitchen with custom cabinetry, granite countertops, and stainless-steel appliances. The primary suite offers a beautifully updated ensuite bathroom with an oversized tiled shower. The finished lower level provides exceptional flexibility with a large living area, kitchenette, bedroom, and full bathroom, making it ideal for guests, extended family, or multi-generational living. Enjoy complete backyard privacy overlooking a peaceful creek, all complemented by a desirable three-car side-entry garage.
Active
Price cut: $10K (9/14)
$415,000
5700 Sullivan Point Dr, Powder Springs, GA 30127
4beds
2,466sqft
Single Family Residence
Built in 2004
2.27 Acres Lot
$412,400 Zestimate®
$168/sqft
$9/mo HOA
What's special
Finished basementSoaring ceilingsStainless-steel appliancesGranite countertopsThree-car side-entry garageQuality craftsmanship and upgradesOversized tiled shower
- 63 days
- 1,320
- 109
Zillow last checked:
Listing updated:
Listed by:
Mark Spain 770-886-9000,
Mark Spain Real Estate,
Scott Millen 678-371-5252,
Mark Spain Real Estate
Source: GAMLS,MLS#: 10813088
Facts & features
Interior
Bedrooms & bathrooms
- Bedrooms: 4
- Bathrooms: 3
- Full bathrooms: 3
- Main level bathrooms: 2
- Main level bedrooms: 3
Rooms
- Room types: Bonus Room, Family Room, Foyer, Laundry
Kitchen
- Features: Breakfast Area, Pantry, Solid Surface Counters
Heating
- Central
Cooling
- Ceiling Fan(s), Central Air
Appliances
- Included: Dishwasher, Electric Water Heater, Microwave
- Laundry: Upper Level
Features
- Bookcases, In-Law Floorplan, Master On Main Level, Tray Ceiling(s), Walk-In Closet(s)
- Flooring: Carpet, Hardwood, Tile
- Windows: Double Pane Windows
- Basement: Bath/Stubbed,Daylight,Finished
- Number of fireplaces: 1
- Fireplace features: Family Room
- Common walls with other units/homes: No Common Walls
Interior area
- Total structure area: 2,466
- Total interior livable area: 2,466 sqft
- Finished area above ground: 2,466
- Finished area below ground: 0
Property
Parking
- Total spaces: 3
- Parking features: Attached, Garage, Side/Rear Entrance
- Has attached garage: Yes
Features
- Levels: One
- Stories: 1
- Patio & porch: Deck
- Waterfront features: No Dock Or Boathouse
- Body of water: None
Lot
- Size: 2.27 Acres
- Features: Private
Details
- Parcel number: 18001400240
- Special conditions: Investor Owned
Construction
Type & style
- Home type: SingleFamily
- Architectural style: Brick Front,Traditional
- Property subtype: Single Family Residence
Materials
- Vinyl Siding
- Roof: Composition
Condition
- Resale
- New construction: No
- Year built: 2004
Utilities & green energy
- Sewer: Septic Tank
- Water: Public
- Utilities for property: Cable Available, Electricity Available, Phone Available, Water Available
Green energy
- Energy efficient items: Thermostat
Community & HOA
Community
- Features: None
- Subdivision: Sullivan Point
HOA
- Has HOA: Yes
- Services included: Other
- HOA fee: $110 annually
Location
- Region: Powder Springs
Financial & listing details
- Price per square foot: $168/sqft
- Tax assessed value: $377,720
- Annual tax amount: $4,552
- Date on market: 7/26/2026
- Cumulative days on market: 63 days
- Listing agreement: Exclusive Right To Sell
- Listing terms: Cash,Conventional,VA Loan
- Electric utility on property: Yes
Estimated market value
$412,400
$392,000 - $433,000
$2,471/mo
Price history
| Date | Event | Price |
|---|---|---|
| 9/14/2026 | Price change | $415,000-2.4%$168/sqft |
Source:  GAMLS #10813088 Report a problem GAMLS #10813088 Report a problem | ||
| 8/28/2026 | Price change | $425,000-2.3%$172/sqft |
Source: GAMLS #10813088 Report a problem | ||
| 8/11/2026 | Price change | $435,000-3.3%$176/sqft |
Source: GAMLS #10813088 Report a problem | ||
| 7/26/2026 | Listed for sale | $450,000$182/sqft |
Source:  FMLS GA #7810920 Report a problem FMLS GA #7810920 Report a problem | ||
| 6/10/2026 | Sold | $450,000+80%$182/sqft |
Source: Public Record Report a problem | ||
| 5/9/2023 | Listing removed | -- |
Source: Zillow Rentals Report a problem | ||
| 4/24/2023 | Listed for rent | $2,350+2.2%$1/sqft |
Source: Zillow Rentals Report a problem | ||
| 7/9/2021 | Listing removed | -- |
Source: Zillow Rental Network Premium Report a problem | ||
| 6/22/2021 | Listed for rent | $2,300$1/sqft |
Source: Zillow Rental Network Premium Report a problem | ||
| 5/12/2017 | Sold | $250,000$101/sqft |
Source:  FMLS GA #5826454 Report a problem FMLS GA #5826454 Report a problem | ||
| 4/9/2017 | Pending sale | $250,000$101/sqft |
Source: Keller Williams - Atlanta - Cherokee #5826454 Report a problem | ||
| 3/30/2017 | Listed for sale | $250,000+65.8%$101/sqft |
Source: KELLER WILLIAMS REALTY PARTNERS #5826454 Report a problem | ||
| 9/5/2013 | Sold | $150,800-8.6%$61/sqft |
Source: Public Record Report a problem | ||
| 3/5/2013 | Pending sale | $164,900$67/sqft |
Source: Prudential Georgia Realty-Northwest #5112912 Report a problem | ||
| 2/21/2013 | Listed for sale | $164,900-27%$67/sqft |
Source: Prudential Georgia Realty-Northwest #5112912 Report a problem | ||
| 10/6/2004 | Sold | $225,900$92/sqft |
Source: Public Record Report a problem | ||
Public tax history
| Year | Property taxes | Tax assessment |
|---|---|---|
| 2024 | $4,555 +47.1% | $151,088 +47.1% |
| 2023 | $3,097 -0.7% | $102,728 |
| 2022 | $3,118 +251.3% | $102,728 |
| 2021 | $888 -66.4% | $102,728 |
| 2020 | $2,640 +3.5% | $102,728 +4.1% |
| 2019 | $2,551 +0.6% | $98,652 +0.8% |
| 2018 | $2,535 | $97,912 +24.6% |
| 2017 | $2,535 +72.6% | $78,604 +31% |
| 2016 | $1,469 -16.9% | $59,984 |
| 2015 | $1,767 -0.8% | $59,984 |
| 2014 | $1,782 +53.7% | $59,984 +26.2% |
| 2013 | $1,160 -0.8% | $47,536 |
| 2012 | $1,169 -0.2% | $47,536 |
| 2011 | $1,172 -15.1% | $47,536 -16.6% |
| 2010 | $1,380 -34.1% | $56,976 -30.4% |
| 2009 | $2,096 +7.6% | $81,868 |
| 2006 | $1,948 -0.4% | $81,868 |
| 2005 | $1,956 +464.6% | $81,868 +605.8% |
| 2004 | $346 | $11,600 |
Find assessor info on the county website
Monthly payment
Est. payment
Payment breakdown
Explore the cost of this home by adjusting the details. Changes won't be saved.Climate risks
Neighborhood: 30127
Nearby schools
Schools provided by the listing agent
- Elementary: Hendricks
- Middle: Garrett
- High: South Cobb
Source: GAMLS. This data may not be complete. We recommend contacting the local school district to confirm school assignments for this home.
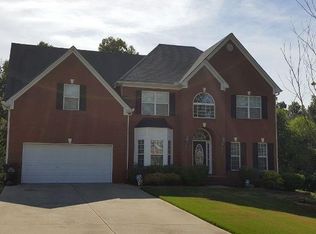
- $427,2005 bd3 ba3.2k sqft5704 Sullivan Point Dr, Powder Springs, GA 30127Off Market
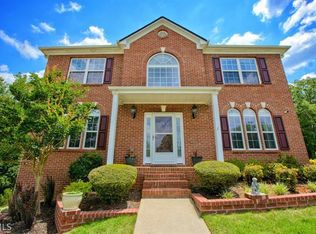
- $462,2004 bd4 ba3.2k sqft5701 Sullivan Point Dr, Powder Springs, GA 30127Off Market
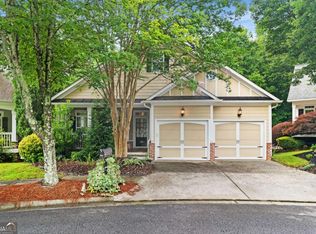
- $437,5005 bd4 ba4.1k sqft5708 Sullivan Point Dr, Powder Springs, GA 30127Off Market
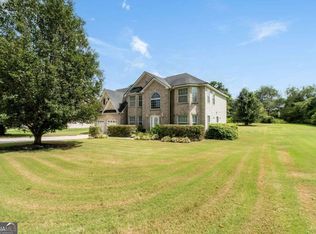
- $388,4004 bd4 ba2.6k sqft5705 Sullivan Point Dr, Powder Springs, GA 30127Off Market
Similar homes
- $394,9003 bd2 ba2.1k sqft3610 Spring Beauty Ct, Powder Springs, GA 30127Active
 MLS ID #10789307, Mike Price, eXp Realty. GAMLS
 - $472,8004 bd4 ba3.1k sqft4946 Creekside Ln, Powder Springs, GA 30127Active
 MLS ID #10846734, Jessica K Rossey, Georgia Life Realty. GAMLS
 - $469,0005 bd3 ba3.2k sqft208 Sheffield Ln, Powder Springs, GA 30127Active
 MLS ID #10807945, Kyndra Beaudoin-Terry, Coldwell Banker Realty. GAMLS
 - $445,0004 bd3 ba2.9k sqft3965 Hemingway Dr, Powder Springs, GA 30127Active
 MLS ID #10805854, Candace Headrick Callaway, CHC Real Estate. GAMLS
 - $425,0004 bd3 ba2.8k sqft293 Sweetwater Church Rd, Douglasville, GA 30134ActiveMLS ID #10839626, Marsha Floyd, Coldwell Banker Realty. GAMLS
- $395,5004 bd3 ba2.2k sqft24 Augusta Way, Hiram, GA 30141ActiveMLS ID #10826010, Wendi Robinson, Coldwell Banker Realty. GAMLS
- $425,0004 bd3 ba2.3k sqft2127 Apple Orchard Way, Austell, GA 30168ActiveMLS ID #10838069, The Keely Collective, Century 21 Results. GAMLS
- $529,9004 bd3 ba2.6k sqft1429 Tamarack Lakes Dr, Powder Springs, GA 30127For Sale
 MLS ID #7802861, Jotham McCauley, Around Atlanta Realty. FMLS GA
 - $419,0004 bd3 ba2.4k sqft3709 Auldyn Dr, Austell, GA 30106ActiveMLS ID #10820483, Stuart Easterly, Harry Norman Realtors. GAMLS
- $455,0004 bd3 ba2.4k sqft3910 Mountain View Rd NW, Kennesaw, GA 30152ActiveMLS ID #10846620, Leila K Davis, Keller Williams Rlty. Partners. GAMLS
- $380,0003 bd2 ba1.9k sqft3115 Sunlight Dr, Austell, GA 30106ActiveMLS ID #10803287, Sharon Henry, eXp Realty. GAMLS
- $395,0005 bd3 ba2.4k sqft3475 Reynolds Rd, Douglasville, GA 30135ActiveMLS ID #10821332, Denise Winston, Orchard Brokerage, LLC. GAMLS
- $448,9003 bd2 ba2.2k sqft2208 Caneridge Ct SW, Marietta, GA 30064ActiveMLS ID #10843618, Steven Parker, Keller Williams Realty First Atlanta. GAMLS
- $385,0005 bd3 ba3.2k sqft4751 Crinklepoint Ct, Douglasville, GA 30134ActiveMLS ID #10759802, Valerie M Lowery, Redfin Corporation. GAMLS
- $415,0005 bd3 ba2.5k sqft410 Valleyside Dr, Dallas, GA 30157Active Under ContractMLS ID #10800407, Ebony Love, Orchard Brokerage, LLC. GAMLS
- $350,0003 bd3 ba1.8k sqft236 Shenandoah Dr, Hiram, GA 30141ActiveMLS ID #10843905, Lisa Simpson, I Heart Atlanta Brokerage. GAMLS
- $398,0005 bd4 ba2.9k sqft9917 Silver Leaf Ct, Douglasville, GA 30135ActiveMLS ID #10784794, Vladislav Gergi, First United Realty. GAMLS
- $375,0005 bd3 ba2.3k sqft3941 Memorial Pkwy NW, Kennesaw, GA 30152ActiveMLS ID #10846410, Laura Notario, Keller Williams Realty Atl. Partners. GAMLS
- $425,0005 bd3 ba2.5k sqft4861 Layton Dr, Lithia Springs, GA 30122ActiveMLS ID #10791109, Ali Ghazi, Real Broker, LLC. GAMLS
- $440,0004 bd3 ba2.2k sqft739 Reeves Lake Dr SW, Marietta, GA 30064ActiveMLS ID #10843801, Michael Harclerode, Keller Williams Northwest. GAMLS
