Perfectly located in a beautiful swim/tennis community in Powder Springs! This traditional two-story home offers plenty of space with a versatile floor plan designed for both everyday living and entertaining. All bedrooms are located on the upper level and thoughtfully positioned for added privacy. A huge upstairs loft provides even more living space-perfect for a second family room, media room, game room, or just a separate place to hang out. The main level welcomes you with a foyer entrance and private office, leading into a spacious Great Room with formal dining space. An additional keeping room offers even more flexibility and could easily serve as a second office, sitting room, or conversation area for entertaining. With multiple living spaces and room for everyone to spread out, this home offers plenty of possibilities. Be sure to add this one to your list to see!
Pending
$472,800
4946 Creekside Ln, Powder Springs, GA 30127
4beds
3,146sqft
Single Family Residence
Built in 2019
0.3 Acres Lot
$-- Zestimate®
$150/sqft
$58/mo HOA
What's special
Formal dining spacePrivate officeTraditional two-story homeAdditional keeping roomMultiple living spacesHuge upstairs loftVersatile floor plan
- 19 days
- 378
- 47
Zillow last checked:
Listing updated:
Listed by:
Jessica K Rossey 4048526770,
Georgia Life Realty,
Deborah Hohenstein 404-852-6770,
Georgia Life Realty
Source: GAMLS,MLS#: 10846734
Facts & features
Interior
Bedrooms & bathrooms
- Bedrooms: 4
- Bathrooms: 4
- Full bathrooms: 3
- 1/2 bathrooms: 1
Rooms
- Room types: Great Room, Keeping Room, Laundry, Office
Dining room
- Features: Separate Room
Kitchen
- Features: Breakfast Area, Kitchen Island, Pantry, Solid Surface Counters
Heating
- Forced Air
Cooling
- Central Air, Electric
Appliances
- Included: Dishwasher, Double Oven, Gas Water Heater, Oven/Range (Combo), Refrigerator, Stainless Steel Appliance(s)
- Laundry: Upper Level
Features
- Separate Shower, Soaking Tub, Tray Ceiling(s), Vaulted Ceiling(s), Walk-In Closet(s)
- Flooring: Carpet, Hardwood, Tile
- Windows: Double Pane Windows
- Basement: None
- Number of fireplaces: 1
- Fireplace features: Factory Built, Family Room
- Common walls with other units/homes: No Common Walls
Interior area
- Total structure area: 3,146
- Total interior livable area: 3,146 sqft
- Finished area above ground: 3,146
- Finished area below ground: 0
Video & virtual tour
Property
Parking
- Total spaces: 2
- Parking features: Attached, Garage, Garage Door Opener
- Has attached garage: Yes
Features
- Levels: Two
- Stories: 2
- Patio & porch: Patio, Porch
- Has spa: Yes
- Spa features: Bath
Lot
- Size: 0.3 Acres
- Features: Level, Private
- Residential vegetation: Grassed
Details
- Parcel number: 19102400710
- Special conditions: Government Owned
Construction
Type & style
- Home type: SingleFamily
- Architectural style: Traditional
- Property subtype: Single Family Residence
Materials
- Other
- Foundation: Slab
- Roof: Composition
Condition
- Resale
- New construction: No
- Year built: 2019
Utilities & green energy
- Electric: 220 Volts
- Sewer: Public Sewer
- Water: Public
- Utilities for property: Cable Available, Electricity Available, High Speed Internet, Natural Gas Available, Sewer Connected, Underground Utilities
Community & HOA
Community
- Features: Playground, Sidewalks, Street Lights
- Security: Smoke Detector(s)
- Subdivision: Springbrooke Estates
HOA
- Has HOA: Yes
- Services included: Facilities Fee, Management Fee, Swimming
- HOA fee: $700 annually
Location
- Region: Powder Springs
Financial & listing details
- Price per square foot: $150/sqft
- Tax assessed value: $565,860
- Annual tax amount: $9,036
- Date on market: 9/15/2026
- Cumulative days on market: 19 days
- Listing agreement: Exclusive Right To Sell
- Electric utility on property: Yes
Estimated market value
Not available
Estimated sales range
Not available
$3,354/mo
Price history
| Date | Event | Price |
|---|---|---|
| 10/2/2026 | Pending sale | $472,800$150/sqft |
Source:  GAMLS #10846734 Report a problem GAMLS #10846734 Report a problem | ||
| 9/16/2026 | Listed for sale | $472,800+13%$150/sqft |
Source: GAMLS #10846734 Report a problem | ||
| 10/1/2025 | Sold | $418,569-28.4%$133/sqft |
Source: Public Record Report a problem | ||
| 7/12/2022 | Sold | $585,000+1.7%$186/sqft |
Source:  FMLS GA #7040441 Report a problem FMLS GA #7040441 Report a problem | ||
| 6/6/2022 | Pending sale | $575,000$183/sqft |
Source: FMLS GA #7040441 Report a problem | ||
| 5/12/2022 | Listed for sale | $575,000+49.4%$183/sqft |
Source: FMLS GA #7040441 Report a problem | ||
| 9/27/2019 | Sold | $385,000$122/sqft |
Source:  FMLS GA #6543380 Report a problem FMLS GA #6543380 Report a problem | ||
Public tax history
| Year | Property taxes | Tax assessment |
|---|---|---|
| 2024 | $6,824 | $226,344 |
| 2023 | $6,824 +33.4% | $226,344 +21.3% |
| 2022 | $5,115 +16.3% | $186,668 +21.2% |
| 2021 | $4,400 | $154,000 |
| 2020 | $4,400 | $154,000 |
Find assessor info on the county website
Monthly payment
Est. payment
Payment breakdown
Explore the cost of this home by adjusting the details. Changes won't be saved.Climate risks
Neighborhood: 30127
Nearby schools
Schools provided by the listing agent
- Elementary: Powder Springs
- Middle: Cooper
- High: Mceachern
Source: GAMLS. This data may not be complete. We recommend contacting the local school district to confirm school assignments for this home.
- $493,7004 bd3 ba2.9k sqft4944 Creekside Ln, Powder Springs, GA 30127Off Market
- $508,0005 bd4 ba2.5k sqft4942 Creekside Ln, Powder Springs, GA 30127Off Market
- $497,5004 bd2 ba3k sqft4926 Creekside Ln, Powder Springs, GA 30127Off Market
- $100-- bd-- ba-- sqft4950 Falls Ave, Powder Springs, GA 30127Off Market
Similar homes
- $439,9004 bd4 ba2.6k sqft3723 Silvery Way, Powder Springs, GA 30127Active
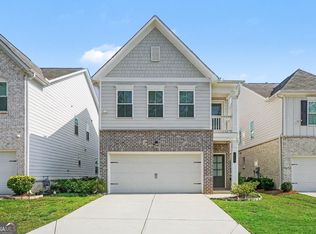
 MLS ID #10801956, Justin Landis, Bolst. GAMLS
 - $455,0005 bd4 ba2.8k sqft91 Ashbury Cir, Dallas, GA 30157Active
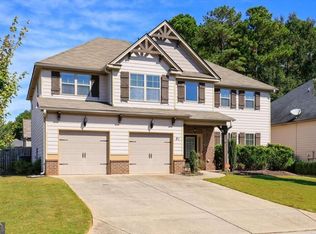 MLS ID #10857356, Kevin Pickles, Keller Williams Realty. GAMLS
 - $665,9006 bd5 ba3.7k sqft4548 Red Blossom Trl SW, Powder Springs, GA 30127Active
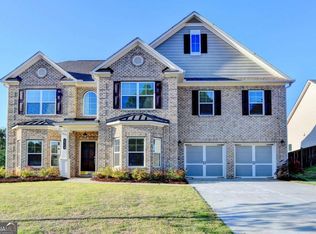 MLS ID #10730956, Olubiyi Oluwole, Atlanta Communities. GAMLS
 - $399,9005 bd3 ba2.5k sqft2051 Orchid Ln, Lithia Springs, GA 30122Active
 GAMLS
GAMLS - $479,9004 bd4 ba3.3k sqft5835 Buckner Creek Dr SE, Mableton, GA 30126ActiveMLS ID #10792518, Ayesha Thornton, eXp Realty. GAMLS
- $485,0004 bd4 ba2.8k sqft70 River Birch Trce, Dallas, GA 30132ActiveMLS ID #10830889, Sunshine Thompson, Orchard Brokerage, LLC. GAMLS
- $425,0004 bd3 ba2.3k sqft2127 Apple Orchard Way, Austell, GA 30168ActiveMLS ID #10838069, The Keely Collective, Century 21 Results. GAMLS
- $459,9004 bd4 ba2.9k sqft669 Fairway Dr, Acworth, GA 30101ActiveMLS ID #10789805, Andrea Reed, Atlanta Communities. GAMLS
- $455,0004 bd4 ba2.5k sqft111 Crestbrook Way, Dallas, GA 30157ActiveMLS ID #10796530, Hetal Patel, Coldwell Banker Realty. GAMLS
- $424,9005 bd3 ba2.5k sqft2031 Orchid Ln, Lithia Springs, GA 30122ActiveGAMLS
- $444,9994 bd3 ba2.4k sqft137 Unicoi Way, Dallas, GA 30132ActiveMLS ID #10818830, Denise Nunley, Keller Williams Northwest. GAMLS
- $467,9004 bd3 ba2.4k sqft45 Cantrell Ct, Dallas, GA 30157ActiveMLS ID #10817961, Dale Hill, LGI Homes Realty LLC. GAMLS
- $435,0004 bd3 ba3.3k sqft4818 Ralin Ct, Atlanta, GA 30331ActiveMLS ID #10844968, Angel Turner, Watch Realty Co Gwinnett. GAMLS
- $429,9004 bd4 ba2.5k sqft3890 Savannah Trce, Douglasville, GA 30135ActiveMLS ID #10741334, Judy Horner Parker, Maximum One Grt. Atl. REALTORS. GAMLS
- $490,0005 bd4 ba3.3k sqft7 Adelaide Xing, Acworth, GA 30101ActiveMLS ID #10815999, Andre Liscinsky, Coldwell Banker Realty. GAMLS
- $385,0005 bd3 ba3.2k sqft4751 Crinklepoint Ct, Douglasville, GA 30134ActiveMLS ID #10759802, Valerie M Lowery, Redfin Corporation. GAMLS
- $470,0004 bd3 ba2.8k sqft355 Morgans Creek Ct NW, Kennesaw, GA 30144ActiveMLS ID #10798299, Gina Sharma Team, Keller Williams Realty North Atlanta. GAMLS
- $359,9005 bd3 ba2.5k sqft84 Chasewood Ln, Dallas, GA 30132ActiveMLS ID #10858097, Jimmy Clark, 1% Lists Greater Atlanta. GAMLS
- $475,0005 bd3 ba3.1k sqft3713 The Great Dr, Atlanta, GA 30349ActiveMLS ID #10735370, Victoria Bradley, Real Broker, LLC. GAMLS
- $489,0004 bd3 ba3.3k sqft15 Eastcreek Ct, Dallas, GA 30132ActiveMLS ID #10798755, Christina Armagast, Atlanta Communities. GAMLS
