Welcome to 5835 Buckner Creek Drive, Mableton, Georgia 30126. This beautifully maintained four bedroom, four bathroom home is located in the desirable Brookmere West community and offers a spacious, move in ready floor plan designed for comfortable living. The main level features formal living and dining rooms, a cozy den, and a versatile bonus room that is perfect for a home office, playroom, or flex space. The well appointed kitchen provides abundant countertop space, ample cabinetry, and a center island ideal for meal preparation and entertaining. Upstairs, the spacious owner's suite offers a large en suite bathroom and generous closet space, while three additional bedrooms, including a convenient Jack and Jill layout, provide comfort for family and guests. Step outside to a fully fenced backyard complete with a beautiful gazebo, creating the perfect setting for outdoor entertaining or relaxing. Conveniently located near shopping, dining, and major commuter routes, this home is ready to welcome its next owner. Schedule your private showing today.
Active
Price cut: $15K (7/31)
$515,000
5835 Buckner Creek Dr SE, Mableton, GA 30126
4beds
3,381sqft
:
Get pre-qualified$3,403/mo
Single Family Residence
Built in 2003
10,018 Square Feet Lot
$525,900 Zestimate®
$152/sqft
$81/mo HOA
What's special
- 46 days |
- 635 |
- 43 |
Zillow last checked:
Listing updated:
Listed by:
Ayesha Thornton 404-604-9965,
eXp Realty,
Johnnie Howard 770-584-4446,
eXp Realty
Source: GAMLS,MLS#: 10792518
Facts & features
Interior
Bedrooms & bathrooms
- Bedrooms: 4
- Bathrooms: 4
- Full bathrooms: 4
- Main level bathrooms: 1
Rooms
- Room types: Family Room, Office
Dining room
- Features: Seats 12+
Kitchen
- Features: Breakfast Area, Kitchen Island, Pantry
Heating
- Central, Natural Gas
Cooling
- Central Air
Appliances
- Included: Dishwasher, Microwave, Refrigerator
- Laundry: Other
Features
- High Ceilings, Split Bedroom Plan, Walk-In Closet(s)
- Flooring: Hardwood
- Basement: None
- Number of fireplaces: 1
- Fireplace features: Factory Built, Family Room
- Common walls with other units/homes: No Common Walls
Interior area
- Total structure area: 3,381
- Total interior livable area: 3,381 sqft
- Finished area above ground: 3,381
- Finished area below ground: 0
Property
Parking
- Total spaces: 2
- Parking features: Attached, Garage
- Has attached garage: Yes
Features
- Levels: Two
- Stories: 2
- Patio & porch: Patio
- Exterior features: Other
- Fencing: Back Yard,Privacy
- Body of water: None
Lot
- Size: 10,018 Square Feet
- Features: Level, Private
Details
- Additional structures: Gazebo
- Parcel number: 18004900540
Construction
Type & style
- Home type: SingleFamily
- Architectural style: Traditional
- Property subtype: Single Family Residence
Materials
- Brick
- Foundation: Slab
- Roof: Composition
Condition
- Resale
- New construction: No
- Year built: 2003
Utilities & green energy
- Sewer: Public Sewer
- Water: Public
- Utilities for property: Cable Available, Underground Utilities
Community & HOA
Community
- Features: Clubhouse, Pool, Sidewalks, Street Lights, Tennis Court(s), Near Shopping
- Security: Smoke Detector(s)
- Subdivision: Brookmere West
HOA
- Has HOA: Yes
- Services included: Other
- HOA fee: $975 annually
Location
- Region: Mableton
Financial & listing details
- Price per square foot: $152/sqft
- Annual tax amount: $6,330
- Date on market: 6/17/2026
- Cumulative days on market: 46 days
- Listing agreement: Exclusive Right To Sell
Estimated market value
$525,900
$500,000 - $552,000
$3,271/mo
Price history
| Date | Event | Price |
|---|---|---|
| 7/31/2026 | Price change | $515,000-2.8%$152/sqft |
Source: eXp Realty #7794258 Report a problem | ||
| 7/17/2026 | Price change | $530,000+2.9%$157/sqft |
Source:  FMLS GA #7794258 Report a problem FMLS GA #7794258 Report a problem | ||
| 7/16/2026 | Price change | $515,000-2.8%$152/sqft |
Source:  GAMLS #10792518 Report a problem GAMLS #10792518 Report a problem | ||
| 6/25/2026 | Listed for sale | $530,000$157/sqft |
Source: GAMLS #10792518 Report a problem | ||
Public tax history
Tax history is unavailable.
Monthly payment
Est. payment
Payment breakdown
Explore the cost of this home by adjusting the details. Changes won't be saved.Climate risks
Neighborhood: 30126
Nearby schools
GreatSchools rating
- 7/10Clay-Harmony Leland Elementary SchoolGrades: PK-5Distance: 2.5 mi
- 5/10Betty Gray Middle SchoolGrades: 6-8Distance: 1.2 mi
- 3/10Pebblebrook High SchoolGrades: 9-12Distance: 3.1 mi
Schools provided by the listing agent
- Elementary: Harmony Leland
- Middle: Lindley
- High: Pebblebrook
Source: GAMLS. This data may not be complete. We recommend contacting the local school district to confirm school assignments for this home.
- $523,0004 bd3 ba3.4k sqft5835 Buckner Creek Dr, Mableton, GA 30126Off Market
- $539,1004 bd4 ba3.4k sqft5831 Buckner Creek Dr, Mableton, GA 30126Off Market
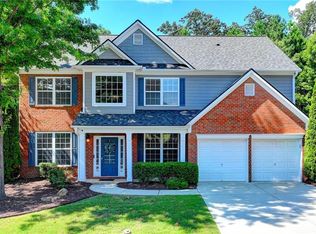
- $495,0004 bd3 ba2.6k sqft5839 Buckner Creek Dr, Mableton, GA 30126Sold
- $479,8004 bd2 ba2.8k sqft5843 Buckner Creek Dr, Mableton, GA 30126Off Market
- $515,1005 bd4 ba3.1k sqft5830 Buckner Creek Dr, Mableton, GA 30126Off Market
- $443,6004 bd3 ba2.6k sqft5827 Buckner Creek Dr, Mableton, GA 30126Sold
- $465,6004 bd3 ba2.6k sqft6000 Buckner Creek Ct, Mableton, GA 30126Off Market
- $458,6004 bd2 ba2.6k sqft5826 Buckner Creek Dr, Mableton, GA 30126Off Market
A local agent can set up tours, give advice and negotiate with sellers.
Similar homes
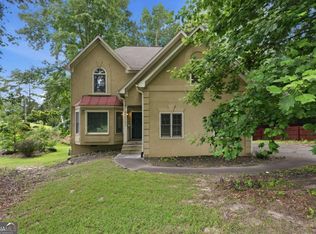
- $329,9993 bd3 ba2k sqft6426 Ivey Chase SE, Mableton, GA 30126Active
 MLS ID #10811979, David Garcia, Mainstay Brokerage. GAMLS
 - $475,0004 bd3 ba2.7k sqft3335 Hidden Trail Rd SE, Smyrna, GA 30082Active
 MLS ID #10733403, Jeff Leshin, Real Broker, LLC. GAMLS
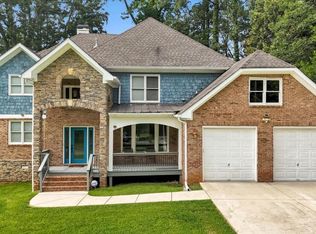
 - $499,9004 bd4 ba3.5k sqft346 Tonawanda Dr SE, Atlanta, GA 30315Active
 MLS ID #10808771, Rick Wiley, Coldwell Banker Realty. GAMLS
 - $425,0003 bd3 ba2k sqft4676 Electric Ave SW, Mableton, GA 30126Active
 MLS ID #10787595, Courtney Hoyt, Ansley RE|Christie's Int'l RE. GAMLS
 - $494,9994 bd3 ba2.6k sqft3527 Argent Way, Marietta, GA 30008ActiveMLS ID #10780331, Shana M Baylis, Keller Williams Realty Atl. Partners. GAMLS
- $484,9004 bd3 ba3k sqft554 Russett Ct SW, Marietta, GA 30064ActiveMLS ID #10739185, Johnny Sinclair, Ansley RE|Christie's Int'l RE. GAMLS
- $499,0005 bd4 ba4.4k sqft3132 Lovell Dr SW, Atlanta, GA 30311Active Under ContractMLS ID #10770886, Jacquelyn Griffith, Keller Williams West Atlanta. GAMLS
- $530,0004 bd3 ba3.4k sqft706 Braidwood Rdg NW, Acworth, GA 30101ActiveMLS ID #10787758, Jennifer Barnes, Keller Williams Realty. GAMLS
- $499,0005 bd3 ba3k sqft804 Springs Crest Dr, Dallas, GA 30157ActiveMLS ID #10811530, Dany Drouin, Century 21 Results. GAMLS
- $650,0004 bd4 ba2.8k sqft3363 Old Concord Rd SE, Smyrna, GA 30082ActiveMLS ID #10780089, Sara Lee Parker, Keller Williams Realty. GAMLS
- $539,9006 bd5 ba4.8k sqft9126 Old Mill St, Lithia Springs, GA 30122ActiveMLS ID #10777549, Catherine J Surrey, VIBE Realty. GAMLS
- $700,0004 bd4 ba3.6k sqft4134 Oberon Dr SE, Smyrna, GA 30080ActiveMLS ID #10811350, Linde Bors, Keller Williams Realty First Atlanta. GAMLS
- $469,9003 bd3 ba1.9k sqft4704 Vineyard Ct SE, Smyrna, GA 30082ActiveMLS ID #10768446, Sean Weiss, Keller Williams Realty Partners. GAMLS
- $569,9005 bd4 ba4k sqft1611 Flowering Dogwood Dr, Powder Springs, GA 30127ActiveMLS ID #10781876, Torrence Ford, Real Broker, LLC. GAMLS
- $460,0004 bd3 ba2.9k sqft3965 Hemingway Dr, Powder Springs, GA 30127ActiveMLS ID #10805854, Candace Headrick Callaway, CHC Real Estate. GAMLS
- $504,0006 bd4 ba4.9k sqft1397 Wynford Gate SW, Marietta, GA 30064ActiveMLS ID #10800807, Arnold Oh, eXp Realty. GAMLS
- $469,9004 bd4 ba2.9k sqft5390 Hennessy Cir, Atlanta, GA 30349ActiveMLS ID #10764196, KJ Morton, Keller Williams Realty Atl. Partners. GAMLS
- $569,0004 bd4 ba3.2k sqft2770 Prado Ln, Marietta, GA 30066ActiveMLS ID #10779197, Atlanta Property Professionals, Keller Williams Realty Consultants. GAMLS
- $470,0004 bd3 ba2.8k sqft355 Morgans Creek Ct NW, Kennesaw, GA 30144ActiveMLS ID #10798299, Gina Sharma Team, Keller Williams Realty North Atlanta. GAMLS
- $405,0005 bd3 ba3.7k sqft4962 Wewatta St SW, Atlanta, GA 30331ActiveMLS ID #10811538, Mike Price, eXp Realty. GAMLS
