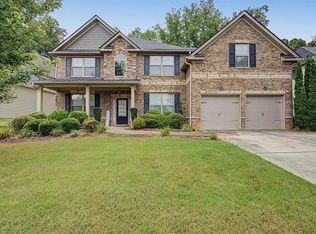
Rare opportunity to own a spacious ranch home in the highly sought-after Echo Mill community! Situated on a quiet cul-de-sac, this exceptional residence offers over 4,100 square feet of living space designed with flexibility and multi-generational living in mind. The main level features 3 bedrooms, 2.5 baths, a formal dining room, a dedicated office/flex room, and the convenience of true one-level living. The kitchen and owner's suite both offer direct access to the rear deck, creating the perfect setting for morning coffee or evening relaxation. The finished terrace level provides an impressive in-law suite complete with 2 bedrooms, a full bath, kitchen, living room, sitting area, private exterior entrance, and separate washer and dryer hookup, making it ideal for extended family, guests, or potential income-producing opportunities. An additional 1,000 square feet of unfinished basement space offers endless possibilities for future expansion, a workshop, home gym, or storage.Outdoor enthusiasts will appreciate the three oversized garden beds located near the basement entrance, perfect for growing vegetables, fruits, herbs, or creating your own backyard garden retreat. Additional features include two HVAC systems, security motion lighting, a transferable termite bond that has already been paid, and a transferable Vivint security system.Residents of Echo Mill enjoy an outstanding amenity package featuring two swimming pools, clubhouses, tennis courts, basketball courts, soccer fields, walking trails, greenspace, and a competitive neighborhood swim team. Conveniently located near Publix, Costco, Walmart, The Avenue West Cobb, and top-rated schools. Homes offering this combination of ranch-style living, abundant space, multi-generational flexibility, and premier community amenities rarely become available. Don't miss your chance to make this exceptional property your next home.
Active
Price cut: $10.1K (7/31)
$569,900
1611 Flowering Dogwood Dr, Powder Springs, GA 30127
5beds
4,000sqft
:
Get pre-qualified$3,780/mo
Single Family Residence
Built in 1998
0.4 Acres Lot
$560,700 Zestimate®
$142/sqft
$67/mo HOA
What's special
Rear deckTrue one-level livingQuiet cul-de-sacSecurity motion lightingTwo swimming poolsFormal dining room
- 32 days |
- 497 |
- 26 |
Zillow last checked:
Listing updated:
Listed by:
Torrence Ford 6786135211,
Real Broker, LLC
Source: GAMLS,MLS#: 10781876
Facts & features
Interior
Bedrooms & bathrooms
- Bedrooms: 5
- Bathrooms: 4
- Full bathrooms: 3
- 1/2 bathrooms: 1
- Main level bathrooms: 2
- Main level bedrooms: 3
Rooms
- Room types: Foyer
Dining room
- Features: Seats 12+
Heating
- Central
Cooling
- Central Air
Appliances
- Included: Dishwasher, Disposal, Microwave, Refrigerator
- Laundry: In Basement, In Hall
Features
- In-Law Floorplan, Master On Main Level, Vaulted Ceiling(s)
- Flooring: Carpet
- Windows: Double Pane Windows
- Basement: Bath Finished,Daylight,Finished,Full,Interior Entry
- Number of fireplaces: 1
- Common walls with other units/homes: No Common Walls
Interior area
- Total structure area: 4,000
- Total interior livable area: 4,000 sqft
- Finished area above ground: 4,000
- Finished area below ground: 0
Property
Parking
- Total spaces: 2
- Parking features: Garage
- Has garage: Yes
Features
- Levels: Two
- Stories: 2
- Patio & porch: Deck, Patio
- Body of water: None
Lot
- Size: 0.4 Acres
- Features: Private
Details
- Parcel number: 19030300410
Construction
Type & style
- Home type: SingleFamily
- Architectural style: Ranch
- Property subtype: Single Family Residence
Materials
- Stucco
- Foundation: Block
- Roof: Composition
Condition
- Resale
- New construction: No
- Year built: 1998
Utilities & green energy
- Sewer: Public Sewer
- Water: Public
- Utilities for property: Cable Available, Electricity Available, High Speed Internet, Natural Gas Available
Community & HOA
Community
- Features: Clubhouse, Park, Playground, Swim Team
- Security: Carbon Monoxide Detector(s)
- Subdivision: Echo Mill
HOA
- Has HOA: Yes
- Services included: Pest Control, Swimming
- HOA fee: $800 annually
Location
- Region: Powder Springs
Financial & listing details
- Price per square foot: $142/sqft
- Tax assessed value: $458,620
- Annual tax amount: $1,653
- Date on market: 6/30/2026
- Cumulative days on market: 31 days
- Listing agreement: Exclusive Right To Sell
- Electric utility on property: Yes
Estimated market value
$560,700
$533,000 - $589,000
$3,192/mo
Price history
| Date | Event | Price |
|---|---|---|
| 7/31/2026 | Price change | $569,900-1.7%$142/sqft |
Source:  FMLS GA #7783683 Report a problem FMLS GA #7783683 Report a problem | ||
| 7/16/2026 | Price change | $580,000-3.3%$145/sqft |
Source: FMLS GA #7783683 Report a problem | ||
| 6/30/2026 | Listed for sale | $599,900+57.9%$150/sqft |
Source:  GAMLS #10781876 Report a problem GAMLS #10781876 Report a problem | ||
| 11/9/2020 | Sold | $380,000$95/sqft |
Source:  GAMLS #8866068 Report a problem GAMLS #8866068 Report a problem | ||
| 10/16/2020 | Pending sale | $380,000$95/sqft |
Source: Maximum One Greater Atlanta Realtors #6768668 Report a problem | ||
| 10/1/2020 | Listed for sale | $380,000+66.6%$95/sqft |
Source: Maximum One Greater Atlanta Realtors #6768668 Report a problem | ||
| 12/3/1998 | Sold | $228,100$57/sqft |
Source: Public Record Report a problem | ||
Public tax history
| Year | Property taxes | Tax assessment |
|---|---|---|
| 2024 | $1,657 +12.1% | $183,448 -4.7% |
| 2023 | $1,478 -4.3% | $192,560 +32.2% |
| 2022 | $1,544 +0% | $145,644 |
| 2021 | $1,544 +39.2% | $145,644 +3.3% |
| 2020 | $1,109 | $141,008 |
| 2019 | $1,109 +4.2% | $141,008 +11.8% |
| 2018 | $1,064 | $126,100 |
| 2017 | $1,064 +22% | $126,100 +21.5% |
| 2016 | $872 -6.2% | $103,828 |
| 2015 | $930 -1.7% | $103,828 |
| 2014 | $946 -0.9% | $103,828 +2.4% |
| 2013 | $955 -1.7% | $101,432 |
| 2012 | $971 -1.2% | $101,432 -3.4% |
| 2011 | $983 +16.2% | $104,972 |
| 2010 | $846 | $104,972 |
| 2009 | $846 +6.5% | $104,972 |
| 2006 | $794 -1.4% | $104,972 |
| 2005 | $805 +5.6% | $104,972 +15.1% |
| 2004 | $762 | $91,211 |
| 2003 | $762 -0.1% | $91,211 |
| 2002 | $763 -4.9% | $91,211 |
| 2001 | $802 -9% | $91,211 -5.6% |
| 2000 | $882 | $96,656 |
Find assessor info on the county website
Monthly payment
Est. payment
Payment breakdown
Explore the cost of this home by adjusting the details. Changes won't be saved.Climate risks
Neighborhood: 30127
Nearby schools
GreatSchools rating
- 8/10Kemp Elementary SchoolGrades: PK-5Distance: 1.1 mi
- 7/10Lost Mountain Middle SchoolGrades: 6-8Distance: 4 mi
- 9/10Hillgrove High SchoolGrades: 9-12Distance: 2.6 mi
Schools provided by the listing agent
- Elementary: Kemp
- Middle: Lost Mountain
- High: Hillgrove
Source: GAMLS. This data may not be complete. We recommend contacting the local school district to confirm school assignments for this home.
- $608,1006 bd4 ba4.6k sqft1613 Flowering Dogwood Dr, Powder Springs, GA 30127Off Market
- $653,4006 bd4 ba3.5k sqft1607 Flowering Dogwood Dr, Powder Springs, GA 30127Off Market
- $521,3004 bd3 ba2.5k sqft1610 Flowering Dogwood Dr, Powder Springs, GA 30127Off Market
- $553,4004 bd2 ba3.1k sqft1440 Echo Mill Dr, Powder Springs, GA 30127Off Market
- $558,5004 bd3 ba2.9k sqft1612 Flowering Dogwood Dr, Powder Springs, GA 30127Off Market
- $487,0004 bd2 ba3k sqft1438 Echo Mill Dr, Powder Springs, GA 30127Off Market
- $586,6005 bd4 ba4.4k sqft1605 Flowering Dogwood Dr, Powder Springs, GA 30127Off Market
- $552,9304 bd4 ba3.7k sqft1615 Flowering Dogwood Dr, Powder Springs, GA 30127Off Market
A local agent can set up tours, give advice and negotiate with sellers.
Similar homes
- $540,0005 bd5 ba3.7k sqft2327 Magaw Ln, Powder Springs, GA 30127For Sale
 MLS ID #7792528, Vernon Bryant, Fresh Vision Realty. FMLS GA
 - $739,0005 bd4 ba3.5k sqft1380 Holland Rd, Powder Springs, GA 30127Active

 MLS ID #10729274, Lee Anne Moorer, BHHS Georgia Properties. GAMLS
 - $425,0004 bd3 ba2.1k sqft1822 Penrose Ct, Powder Springs, GA 30127For Sale
 MLS ID #7798676, Wendy R Bunch, RE/MAX Pure. FMLS GA
 - $699,9994 bd3 ba2.7k sqft2805 Florence Rd, Powder Springs, GA 30127Active
 MLS ID #10763377, David Roberts, The Roberts Realty Group LLC. GAMLS
 - $590,0005 bd3 ba3.7k sqft5796 Brookstone Vw NW, Acworth, GA 30101ActiveMLS ID #10801003, Victoria Jones, Zach Taylor Real Estate. GAMLS
- $665,0006 bd4 ba4.5k sqft407 Ward Farm Dr, Powder Springs, GA 30127For SaleMLS ID #7785309, Angie ChavezLeonard, Atlanta Communities. FMLS GA
- $599,9005 bd5 ba4.7k sqft112 Mayes Farm Rd NW, Marietta, GA 30064ActiveMLS ID #10763600, Wilson Hunt, Bolst, Inc.. GAMLS
- $459,0004 bd3 ba2k sqft1844 Hannah Pl, Powder Springs, GA 30127For SaleMLS ID #7807316, Kenya Lanier, ERA Sunrise Realty. FMLS GA
- $750,0005 bd5 ba5.6k sqft651 Goldenwood Ct, Powder Springs, GA 30127ActiveMLS ID #10792575, Georgiana Zigovszki, Keller Williams Realty. GAMLS
- $419,9004 bd3 ba3.3k sqft3380 Stone Path Way, Powder Springs, GA 30127Active Under ContractMLS ID #10784070, Kelly Snyder, HomeSmart. GAMLS
- $584,9004 bd5 ba3k sqft1253 Hadaway Garden Dr NW, Kennesaw, GA 30152ActiveMLS ID #10757247, Robert E Salmons Jr., Entera Realty. GAMLS
- $615,0004 bd4 ba3.7k sqft2784 Achillea Way SW, Kennesaw, GA 30064ActiveMLS ID #10802128, Rachel Smith, Hester Group, REALTORS. GAMLS
- $434,0004 bd3 ba3.7k sqft5218 Brown Leaf Trl SW, Powder Springs, GA 30127ActiveMLS ID #10684486, LaTonya Jones, Hester Group, REALTORS. GAMLS
- $515,0005 bd4 ba3.9k sqft5511 Fripp Ct NW, Acworth, GA 30101Active Under ContractMLS ID #10772657, Steve D Matthews, Matthews Real Estate Group. GAMLS
- $539,9995 bd4 ba3.1k sqft4542 Amysaye Walk NW, Acworth, GA 30101ActiveMLS ID #10808220, Tiffany Rogers, Atlanta Communities. GAMLS
- $549,0006 bd4 ba3.4k sqft5535 Sylvania Dr SE, Mableton, GA 30126For SaleMLS ID #7797916, DONNA HOGAN, Atlanta Communities. FMLS GA
- $595,0005 bd4 ba4.2k sqft3844 Princeton Oaks NW, Kennesaw, GA 30144For SaleMLS ID #7794243, Michelle Dodd, REMAX Around Atlanta. FMLS GA
- $530,0004 bd3 ba2.9k sqft256 Blair Pl NW, Marietta, GA 30064For SaleMLS ID #7770651, KEELY GEORGE, Maximum One Greater Atlanta Realtors. FMLS GA
- $525,0005 bd3 ba3k sqft349 Garnet Dr, Acworth, GA 30101ActiveMLS ID #10815163, Steven T Koleno, Beycome Brokerage Realty LLC. GAMLS
- $525,0005 bd4 ba3.2k sqft843 Bentwater Dr, Acworth, GA 30101ActiveMLS ID #10806872, Susan Chambers, Hester Group, REALTORS. GAMLS
