Walk to the new Crossroads Elementary and Middle School, or to the neighborhood pool! Join the Wildbrooke community with this thoughtfully designed, 5-bedroom home-offering a quiet lot, enhanced outdoor living, upgraded finishes, and a layout that feels both spacious and cozy. This 2021-built stunner features a fully fenced yard, large porch, and pond view. Inside, you'll find a grand foyer, coffered ceiling dining, upgraded lighting, and chef's kitchen with butler's pantry, double oven, and oversized island. The bright open-concept main level also includes a full bedroom and bath for guests, multigenerational living, or a dedicated office. Upstairs, you'll find three large bedrooms-each with a walk-in closet-and a huge recreational room or additional bedroom. The primary suite includes tray ceilings, a spa bath, walk-in shower, dual vanities, and oversized closet. Come home, today!
Active
Price cut: $16K (9/4)
$499,000
349 Garnet Dr, Acworth, GA 30101
5beds
3,084sqft
Single Family Residence
Built in 2021
8,276 Square Feet Lot
$496,400 Zestimate®
$162/sqft
$61/mo HOA
What's special
Fully fenced yardPond viewOversized islandLarge porchGrand foyerUpgraded lightingWalk-in shower
- 38 days
- 249
- 13
Zillow last checked:
Listing updated:
Listed by:
Steven T Koleno 804-656-5007,
Beycome Brokerage Realty LLC
Source: GAMLS,MLS#: 10815163
Facts & features
Interior
Bedrooms & bathrooms
- Bedrooms: 5
- Bathrooms: 3
- Full bathrooms: 3
- Main level bathrooms: 1
- Main level bedrooms: 1
Rooms
- Room types: Bonus Room, Family Room, Foyer, Great Room, Laundry, Office
Heating
- Central, Forced Air, Natural Gas
Cooling
- Central Air
Appliances
- Included: Dishwasher, Double Oven, Microwave, Stainless Steel Appliance(s)
- Laundry: Upper Level
Features
- Double Vanity, High Ceilings, Separate Shower, Soaking Tub, Split Foyer, Tray Ceiling(s), Walk-In Closet(s)
- Flooring: Carpet, Laminate
- Basement: None
- Number of fireplaces: 1
Interior area
- Total structure area: 3,084
- Total interior livable area: 3,084 sqft
- Finished area above ground: 3,084
- Finished area below ground: 0
Property
Parking
- Total spaces: 2
- Parking features: Attached, Garage
- Has attached garage: Yes
Features
- Levels: Two
- Stories: 2
- Exterior features: Other
Lot
- Size: 8,276 Square Feet
- Features: Level
Details
- Parcel number: 87628
Construction
Type & style
- Home type: SingleFamily
- Architectural style: Traditional
- Property subtype: Single Family Residence
Materials
- Brick, Vinyl Siding
- Roof: Composition
Condition
- Resale
- New construction: No
- Year built: 2021
Utilities & green energy
- Sewer: Public Sewer
- Water: Public
- Utilities for property: Cable Available, Electricity Available, Natural Gas Available
Community & HOA
Community
- Features: Clubhouse, Playground, Pool, Sidewalks, Street Lights, Walk To Schools, Near Shopping
- Subdivision: Wildbrooke
HOA
- Has HOA: Yes
- Services included: Maintenance Grounds, Swimming
- HOA fee: $732 annually
Location
- Region: Acworth
Financial & listing details
- Price per square foot: $162/sqft
- Tax assessed value: $487,010
- Annual tax amount: $4,845
- Date on market: 7/29/2026
- Cumulative days on market: 37 days
- Listing agreement: Exclusive Right To Sell
- Listing terms: Cash,Conventional,FHA,Other,VA Loan
- Electric utility on property: Yes
Estimated market value
$496,400
$472,000 - $521,000
$2,845/mo
Price history
| Date | Event | Price |
|---|---|---|
| 9/4/2026 | Price change | $499,000-3.1%$162/sqft |
Source:  GAMLS #10815163 Report a problem GAMLS #10815163 Report a problem | ||
| 8/19/2026 | Price change | $515,000-1.9%$167/sqft |
Source: GAMLS #10815163 Report a problem | ||
| 7/30/2026 | Listed for sale | $525,000+16.7%$170/sqft |
Source: GAMLS #10815163 Report a problem | ||
| 9/29/2025 | Sold | $450,000-2.2%$146/sqft |
Source: GAMLS #10565695 Report a problem | ||
| 7/18/2025 | Pending sale | $460,000$149/sqft |
Source: GAMLS #10565695 Report a problem | ||
| 7/17/2025 | Listed for sale | $460,000$149/sqft |
Source: GAMLS #10565695 Report a problem | ||
| 7/10/2025 | Listing removed | $460,000$149/sqft |
Source: GAMLS #10549780 Report a problem | ||
| 7/10/2025 | Price change | $460,000-1.1%$149/sqft |
Source:  FMLS GA #7602556 Report a problem FMLS GA #7602556 Report a problem | ||
| 7/1/2025 | Price change | $465,000-4.1%$151/sqft |
Source: FMLS GA #7602556 Report a problem | ||
| 6/29/2025 | Price change | $485,000-1%$157/sqft |
Source: FMLS GA #7602556 Report a problem | ||
| 6/23/2025 | Listed for sale | $490,000+12.5%$159/sqft |
Source: FMLS GA #7602556 Report a problem | ||
| 2/23/2022 | Sold | $435,599$141/sqft |
Source: Public Record Report a problem | ||
| 9/25/2021 | Pending sale | $435,599$141/sqft |
Source:  DR Horton Report a problem DR Horton Report a problem | ||
| 9/21/2021 | Listed for sale | $435,599$141/sqft |
Source: GAMLS #9054598 Report a problem | ||
Public tax history
| Year | Property taxes | Tax assessment |
|---|---|---|
| 2025 | $4,846 +0.5% | $194,804 +2.6% |
| 2024 | $4,823 +6.2% | $189,924 +3% |
| 2023 | $4,542 +65% | $184,324 +94.5% |
| 2022 | $2,754 +231.1% | $94,760 +238.4% |
| 2021 | $832 | $28,000 |
Find assessor info on the county website
Monthly payment
Est. payment
Payment breakdown
Explore the cost of this home by adjusting the details. Changes won't be saved.Climate risks
Neighborhood: 30101
Nearby schools
Schools provided by the listing agent
- Elementary: Shelton
- Middle: Crossroads
- High: North Paulding
Source: GAMLS. This data may not be complete. We recommend contacting the local school district to confirm school assignments for this home.

Similar homes
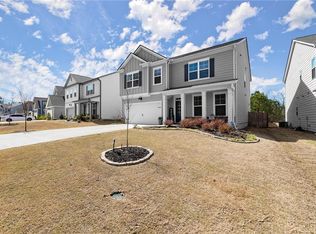
- $545,0005 bd4 ba3.1k sqft73 Lilyfield Ln, Acworth, GA 30101Active

 MLS ID #10826236, Pam Rogers, REMAX Around Atlanta. GAMLS
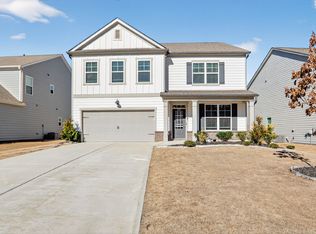
 - $575,8905 bd4 ba3.5k sqft195 Echols Way, Acworth, GA 30101Active
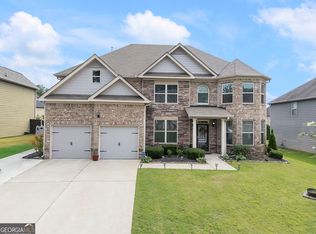 MLS ID #10789549, Nawrocki Dozier-Grimes, D.R. Horton Realty of Georgia, Inc.. GAMLS
 - $519,9004 bd3 ba2.4k sqft104 Copper Leaf Way, Dallas, GA 30132Active
 MLS ID #10814824, Patches Dabbs, Atlanta Communities. GAMLS
 - $510,0003 bd2 ba2.1k sqft249 Graves Rd, Acworth, GA 30101Active
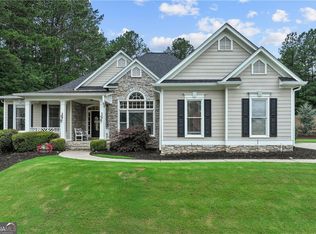 MLS ID #10787448, Niki Faith, Atlanta Communities. GAMLS
 - $550,0005 bd3 ba3.1k sqft35 Noble Fir Trce, Dallas, GA 30132Active Under ContractMLS ID #10807351, Janet Ruyle, Atlanta Communities. GAMLS
- $505,0005 bd3 ba2.5k sqft5709 Fairwood Dr NW, Acworth, GA 30101ActiveMLS ID #10738355, Mark Spain, Mark Spain Real Estate. GAMLS
- $560,0005 bd4 ba2.8k sqft1308 Double Branches Ln, Dallas, GA 30132ActiveMLS ID #10810991, Jackie Rollizo, Compass. GAMLS
- $399,0004 bd3 ba2.5k sqft385 Parkmont Way, Dallas, GA 30132ActiveMLS ID #10799293, Katherine Mantelli, Atlanta Communities. GAMLS
- $550,0005 bd4 ba3.7k sqft26 Ridgemont Way, Cartersville, GA 30120ActiveMLS ID #10837663, George T Jones, REMAX Around Atlanta. GAMLS
- $499,9994 bd3 ba3.7k sqft1350 Chester Harris Dr N, Dallas, GA 30132For Sale
 MLS ID #7762496, JULIE FOGARD, REMAX Around Atlanta. FMLS GA
 - $569,9006 bd4 ba3.6k sqft99 White Magnolia Way, Dallas, GA 30132ActiveMLS ID #10791383, Lyssette Navarra, Atlanta Communities. GAMLS
- $400,0004 bd3 ba2.8k sqft550 Red Fox Dr, Dallas, GA 30157ActiveMLS ID #10833856, LME Realty, Keller Williams Realty. GAMLS
- $624,9005 bd4 ba3.5k sqft5520 Camden Lake Pointe NW, Acworth, GA 30101Active Under ContractMLS ID #10801041, MInki Kim, Master Realty. GAMLS
- $525,0005 bd4 ba4.1k sqft6028 Wyndham Woods Dr, Powder Springs, GA 30127ActiveMLS ID #10811409, Woodtke Group, Atlanta Communities. GAMLS
- $389,0003 bd3 ba2.3k sqft3975 Abernathy Farm Way, Acworth, GA 30101ActiveMLS ID #10833828, Wendy R Bunch, RE/MAX Pure. GAMLS
- $367,5004 bd3 ba2k sqft150 Laurelcrest Ln, Dallas, GA 30132ActiveMLS ID #10802340, Amy Pedersen, Compass. GAMLS
- $675,0006 bd6 ba4.4k sqft802 Double Branches Ln, Dallas, GA 30132ActiveMLS ID #10833711, Jessica Johnson, Porch Property Group, LLC. GAMLS
- $429,9004 bd3 ba2.8k sqft16 Tranquility Ln, Dallas, GA 30132ActiveMLS ID #10786549, Yamilsa Roebuck, Coldwell Banker Realty. GAMLS
- $500,0006 bd4 ba3.4k sqft2102 Kendall Close NW, Acworth, GA 30102ActiveMLS ID #10791088, Gregory Goad, Real Broker, LLC. GAMLS
- $575,0005 bd4 ba4.4k sqft829 Riverwalk Manor Dr, Dallas, GA 30132ActiveMLS ID #10700037, Aba Simmons, Community-Wide Realty Group. GAMLS
