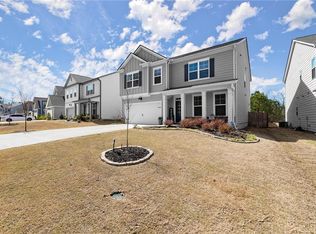
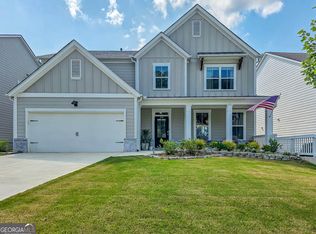
Fresh on the Market! Discover Luxury, Sustainability & Space in Acworth GA. Step into this beautifully maintained 5-bedroom, 4-full bathroom home that blends smart energy efficiency with upscale comfort. Featuring solar panels and a backup generator, this home offers long-term savings and year-round peace of mind. From the moment you enter, you’ll love the open-concept layout—perfect for everyday living and effortless entertaining. The spacious kitchen is a chef’s dream, complete with modern appliances, including a refrigerator, and the washer and dryer stay as well! Ideal for multi-generational living or hosting guests, the main-level bedroom and full bath provide flexible space. Don’t miss your chance to tour this incredible property! Upstairs, escape to your oversized primary suite, complete with a spa-inspired bath and a custom California-style walk-in closet designed for luxury and organization. Enjoy bonus features like a 3-car garage, alarm system, and a 10-year home warranty for added confidence. The outdoor space is just as impressive with a built-in gas grill hookup (grill included)—perfect for backyard gatherings. With only one neighboring home, you’ll appreciate the privacy this lot offers. Located in the sought-after North Paulding School District and recently built Middle School, this home is truly move-in ready.
Closed
Zillow last checked:
Listing updated:
Bought with:
Tammy Stowers, 366475
Keller Williams Realty Signature Partners
Source: FMLS GA,MLS#: 7594775
Price history
| Date | Event | Price |
|---|---|---|
| 7/18/2025 | Sold | $535,900$142/sqft |
Source:  FMLS GA #7594775 Report a problem FMLS GA #7594775 Report a problem | ||
| 6/20/2025 | Pending sale | $535,900$142/sqft |
Source:  GAMLS #10540089 Report a problem GAMLS #10540089 Report a problem | ||
| 6/9/2025 | Listed for sale | $535,900-1.7%$142/sqft |
Source: FMLS GA #7594775 Report a problem | ||
| 6/9/2025 | Listing removed | $545,000$145/sqft |
Source: GAMLS #10480775 Report a problem | ||
| 5/29/2025 | Price change | $545,000-0.6%$145/sqft |
Source: FMLS GA #7529438 Report a problem | ||
| 5/23/2025 | Price change | $548,500-0.1%$146/sqft |
Source: FMLS GA #7529438 Report a problem | ||
| 5/14/2025 | Price change | $549,000-0.2%$146/sqft |
Source: FMLS GA #7529438 Report a problem | ||
| 5/11/2025 | Price change | $550,000-0.2%$146/sqft |
Source: FMLS GA #7529438 Report a problem | ||
| 5/6/2025 | Price change | $551,000-1.1%$146/sqft |
Source: FMLS GA #7529438 Report a problem | ||
| 5/2/2025 | Price change | $556,900-1.4%$148/sqft |
Source: FMLS GA #7529438 Report a problem | ||
| 4/25/2025 | Price change | $565,000-0.9%$150/sqft |
Source: GAMLS #10480775 Report a problem | ||
| 4/19/2025 | Price change | $569,900-0.9%$151/sqft |
Source: FMLS GA #7529438 Report a problem | ||
| 3/21/2025 | Listed for sale | $574,900+23.7%$153/sqft |
Source: GAMLS #10480775 Report a problem | ||
| 2/4/2022 | Sold | $464,850$123/sqft |
Source: Public Record Report a problem | ||
Get a cash offer in 3 minutes
Find out how much your home could sell for in as little as 3 minutes with a no-obligation cash offer.
Estimated market value
$534,500
